This is a carousel with tiles that activate property listing cards. Use the previous and next buttons to navigate.
1/36
$510,000
This is a carousel with tiles that activate property listing cards. Use the previous and next buttons to navigate.
1/36
Property Description
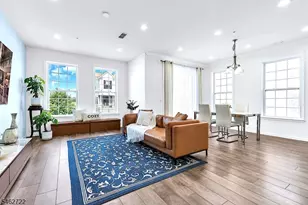
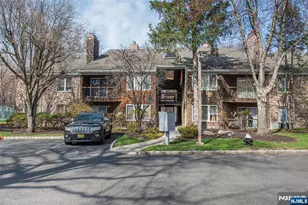
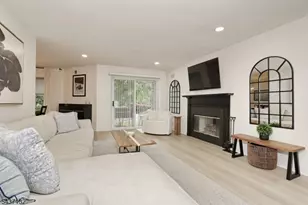
Stunning and Turn-Key: Modern Living Awaits ! Welcome home to this beautifully renovated 2-bedroom, 2-bathroom condo where contemporary style meets effortless convenience. This beautifully updated unit offers a true turn-key experience for its next fortunate owner. Enjoy total peace of mind with modern upgrades, quality craftsmanship, and pristine finishes throughout. The fresh, cohesive neutral color palate creates a serene, inviting atmosphere and serves as the perfect canvas for any design style. An open-concept layout seamlessly connects the living and dining areas, making it perfect for both daily relaxation and effortless entertainment. A generous primary bedroom features an updated, en-suite bathroom and ample closet space. The well-proportioned second bedroom is perfect for guests or a home office, located just steps from the equally stunning second full bathroom. Additional highlights include a large private garage and an additional parking space. There are also tennis and pickleball courts in the complex! Commuters and urban explorers rejoice! This property is convenient to all major transportation links, making your daily travel seamless. Enjoy quick access to nearby transit options, highways, local shopping, dining, and parks. Don't miss out on this one. Whether you are a first-time homebuyer, looking to downsize, or seeking a savvy investment, this impeccable condo offers the perfect blend of modern luxury and prime location
Full Property Details
Full Property Details for 1 Tulip Crescent #1A
General
- Price: $510,000
- HOA FEE: $423/month
- Taxes: $9,627 (2025)
- Status: Active
- Type: Condo
- Source: Garden_State
- MLS ID: 4032850
- Updated: 7/21/2026
- Added to Site: 59 day(s) ago
Interior
- Number of Rooms: 5
- Interior Features: Blinds, Carbon Monoxide Detector, Smoke Detector, Walk-In Closet
- Number of Fireplaces: 1
- Fireplace(s): Gas Fireplace, Living Room
- Appliances: Carbon Monoxide Detector, Dishwasher, Dryer, Microwave, Gas Range and Oven, Refrigerator, Washer
- Flooring: Laminate, Tile
Rooms
Bathrooms
- Total Bathrooms: 2
- Full Bathrooms: 2
Bedrooms
- Total Bedrooms: 2
- Primary Bedroom: 1st Floor
- Bedroom 1: First
- Bedroom 2: First
Other Rooms
- Living Room: First
- Kitchen: Galley Type, First
- Dining Room: First
- Laundry Room: First
Additional Information
- Shared Amenities: Tennis Courts
Exterior
- Exterior Features: Sidewalk, Tennis Courts
- Color: Cedar
Parking
- Garage: Yes
- Garage Spaces: 1
- Uncovered Spaces: 2
- Garage Description: Assigned, On Site
Location
- County: Passaic
- Subdivision: Tulip Gardens
- Driving Directions: Main St. to Tulip Gardens/Tulip Crescent. Follow the road around to Building #1
School Information
- High School: P V H S
Community
- Community Living: Yes
- Assoc. Fees Include: Maintenance-Common Area, Maintenance-Exterior, Sewer Fees, Snow Removal, Trash Collection, Water Fees
- Pets Allowed: Yes
Heating & Cooling
- Cooling Type: 1 Unit, Central Air Conditioning
- Heating Type: 1 Unit, Forced Hot Air
- Heating Fuel: Natural Gas
- Water Heater: Gas
Utilities
- Sewer: Public Sewer
- Water: Public Water
- Utility Description: Electric, Natural Gas
Structural Information
- Architectural Style: One Floor Unit
- Roof: Asphalt Shingles
- Square Feet: 1,239
- Year Built: 1988
- Remodeled/Updated: 2025
Lot Features
- Lot Size (Acres): 8.5
- Lot Size: 8.5 AC
- Driveway/Sidewalk: Additional Parking, Parking Lot-Exclusive
Financial Considerations
- Association Fee: $423
- Assoc Fee Freq.: Monthly
- Assessment Amount: $275,400
- Land Assmt: $125,000
- Tax Amount: $9,627
- Tax Year: 2025
Disclosures and Reports
- Ownership: Condominium
- Disclosures: Yes
- APN: 2505-00123-0000-00009-0000-C0101
- Block: 123
- Lot Number: 9
Listed by Keller Williams Village Square
Get Pre-Approved Today
Schools
Schools serving 1 Tulip Crescent #1A
School Districts:Little Falls Township School District, Passaic Valley Regional School District
| Name | Grades | Distance |
|---|---|---|
Little Falls Township Public School # 1 Little Falls School # 1, Little Falls, NJ 07424 | 5-8 | 0.3 mi |
Little Falls Township Public School # 2 Little Falls School # 2, Little Falls, NJ 07424 | PK-2 | 0.6 mi |
Little Falls Township Public School # 3 Little Falls School # 3, Little Falls, NJ 07424 | 3-4 | 1.3 mi |
Passaic Valley High School 100 East Main Street, Little Falls, NJ 07424 | 9-12 | 0.4 mi |
Disclaimer:
School attendance boundaries provided by ATTOM Data Solutions and are for reference only. Contact the school directly to verify enrollment eligibility.
Price & Sales History for 1 Tulip Crescent #1A
Date
Details
Price
Change
Source
6/11/2026
Listed
$510,000
22.89%
MLS
8/28/2023
Sold
$415,000
—
Public Record
Disclaimer: Historical sales information is derived from public records provided by the county offices. Information is not guaranteed and should be independently verified.
Tax History
Tax History for 1 Tulip Crescent #1A
Year
Property Taxes
Change
Tax Assessment
Change
2025
$9,628
6%
$275,400
—
2022
$9,050
10%
$275,400
—
2021
$8,253
-5%
$275,400
—
2018
$8,703
—
$275,400
—
2017
$8,711
1%
$275,400
—
2016
$8,595
-2%
$275,400
—
2019
$8,760
3%
$275,400
—
2015
$8,471
8%
$275,400
—
2013
$7,835
—
$275,400
—
Disclaimer: Historical tax information is derived from public records provided by the county offices. Information is not guaranteed and should be independently verified.
Estimate the Cost
Estimate the Cost for 1 Tulip Crescent #1A
1 Tulip Cres #1A, Little Falls Township, NJ 07424 (MLS# 4032850) is a Condo property with 2 bedrooms and 2 full bathrooms. 1 Tulip Cres #1A is currently listed for $510,000 and was received on June 08, 2026. Want to learn more about 1 Tulip Cres #1A? Do you have questions about finding other Condo real estate for sale in Little Falls Township? You can browse all Little Falls Township real estate or contact a Coldwell Banker agent to request more information.