



Date
Details
Price
Change
Source
5/13/2026
Listed
$6,500
—
MLS
Disclaimer: Historical sales information is derived from public records provided by the county offices. Information is not guaranteed and should be independently verified.

This is a carousel with tiles that activate property listing cards. Use the previous and next buttons to navigate.

$6,500

This is a carousel with tiles that activate property listing cards. Use the previous and next buttons to navigate.
| Name | Grades | Distance |
|---|---|---|
Harrison Elementary School, Livingston, NJ 148 North Livingston Avenue, Livingston, NJ 07039 | K-5 | 0.4 mi |
Riker Hill Elementary School 31 Blackstone Drive, Livingston, NJ 07039 | K-5 | 0.6 mi |
Hillside Elementary School, Livingston, NJ 98 Belmont Drive, Livingston, NJ 07039 | K-5 | 0.9 mi |
Heritage Middle School 20 Foxcroft Drive, Livingston, NJ 07039 | 7-8 | 1.6 mi |
Livingston Sr High School 30 Robert H Harp Drive, Livingston, NJ 07039 | 9-12 | 1.3 mi |
Mount Pleasant Elementary School, Livingston, NJ 11 Broadlawn Drive, Livingston, NJ 07039 | K-5 | 1 mi |
Mt Pleasant Middle School 11 Broadlawn Drive, Livingston, NJ 07039 | 6- | 1 mi |
Collins Elementary School 67 Martin Road, Livingston, NJ 07039 | K-5 | 1.7 mi |
Burnet Hill School 25 Byron Place, Livingston, NJ 07039 | PK-5 | 1.8 mi |
This is a carousel with tiles that activate property listing cards. Use the previous and next buttons to navigate.
This is a carousel with tiles that activate property listing cards. Use the previous and next buttons to navigate.


This is a carousel with tiles that activate property listing cards. Use the previous and next buttons to navigate.
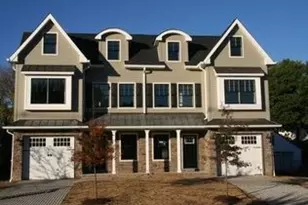
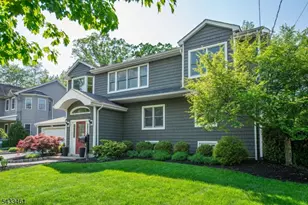
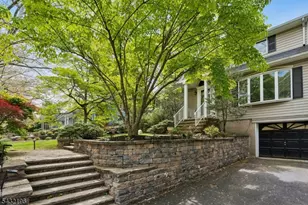
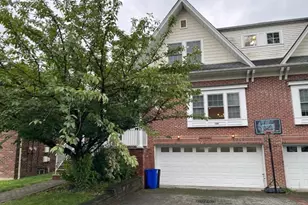
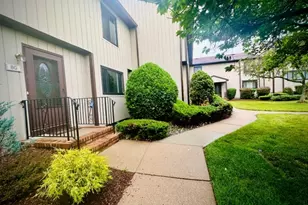
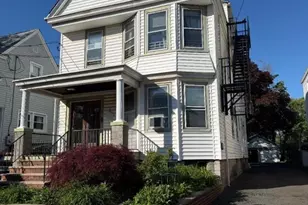
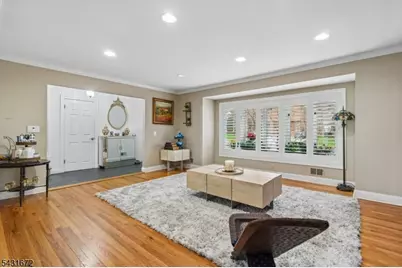
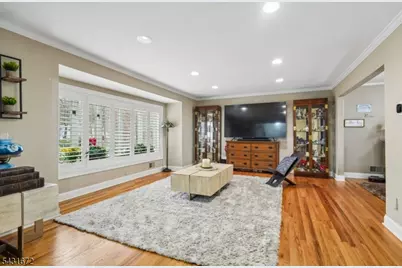
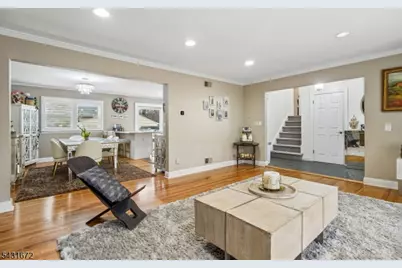
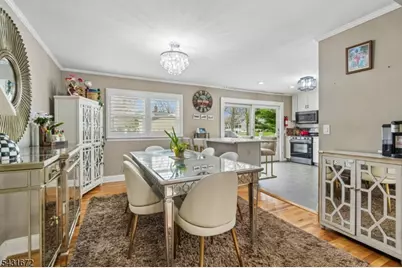
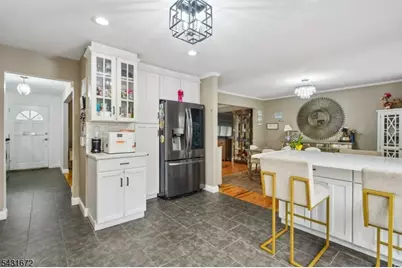
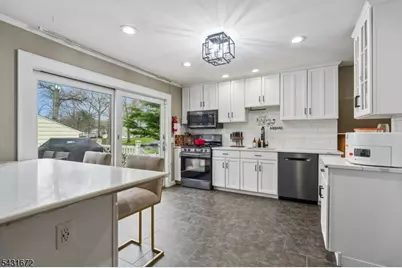
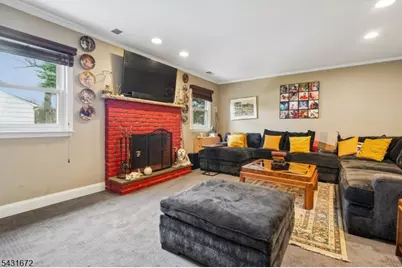
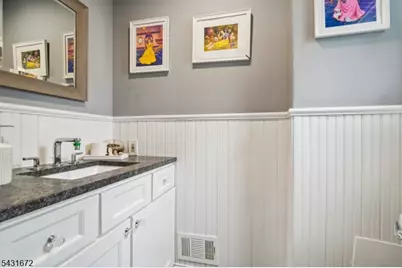
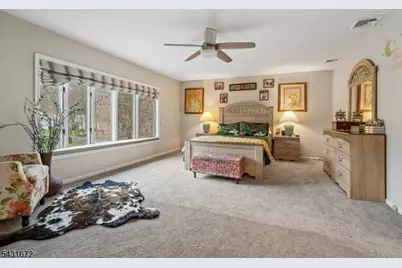
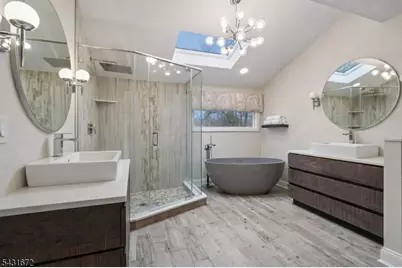
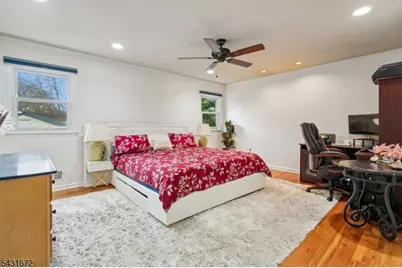
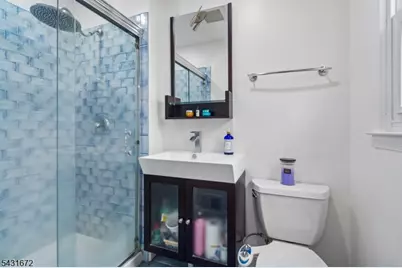
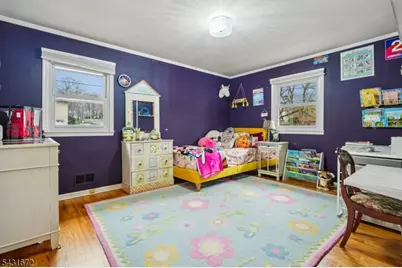
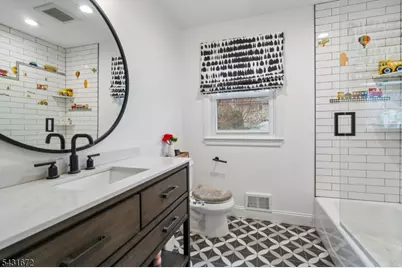
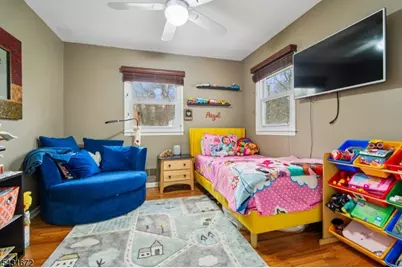
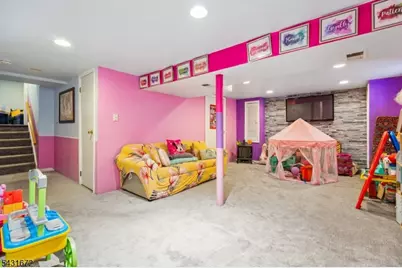
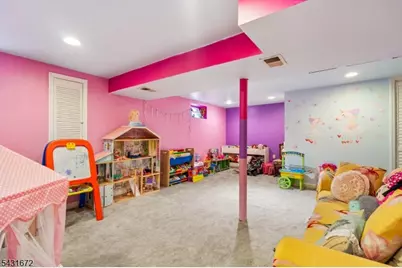
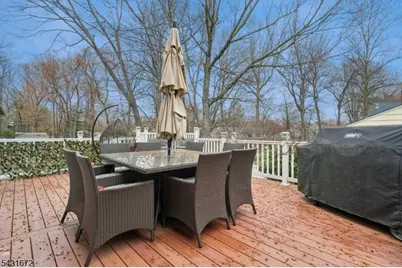
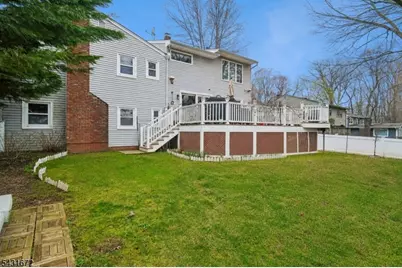
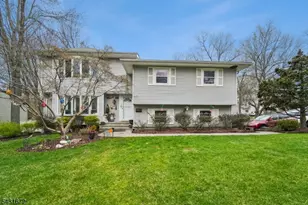
106 N Ashby Ave, Livingston, NJ 07039 (MLS# 4027464) is a Condo property with 4 bedrooms, 3 full bathrooms and 1 partial bathroom. 106 N Ashby Ave is currently listed for rent at $6,500 and was received on May 13, 2026. This property is listed by Ellen Gonik from our Livingston Office.Want to learn more about 106 N Ashby Ave? Do you have questions about finding other real estate for sale or rent in Livingston? You can browse all Livingston rentals or contact a Coldwell Banker agent to request more information.