This is a carousel with tiles that activate property listing cards. Use the previous and next buttons to navigate.
1/50
$4,195,000
This is a carousel with tiles that activate property listing cards. Use the previous and next buttons to navigate.
1/50
Property Description
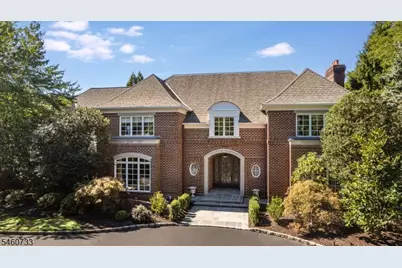
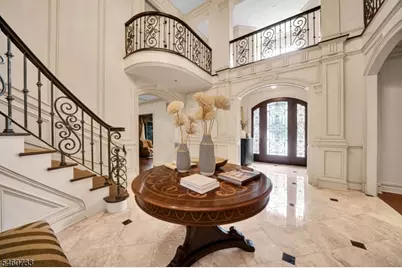
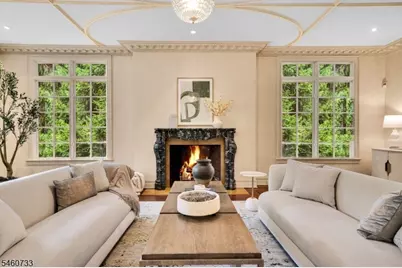
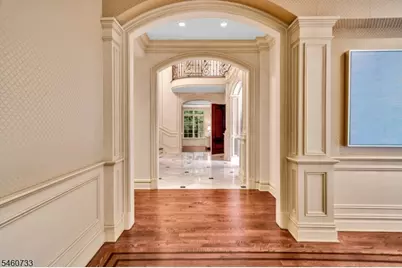
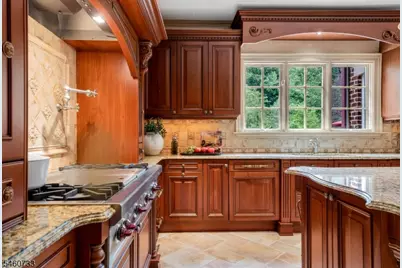
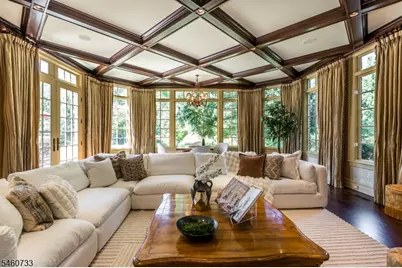
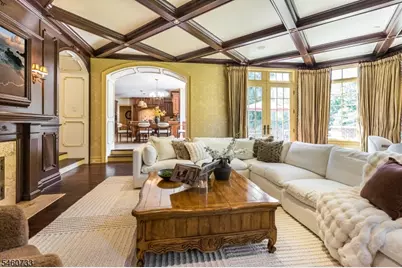
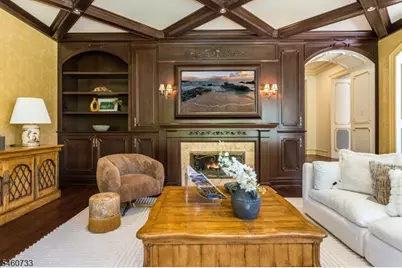
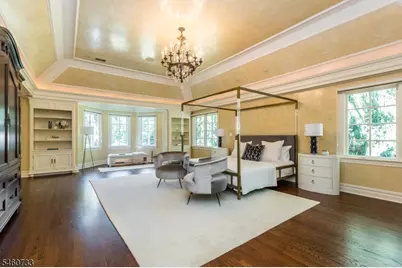
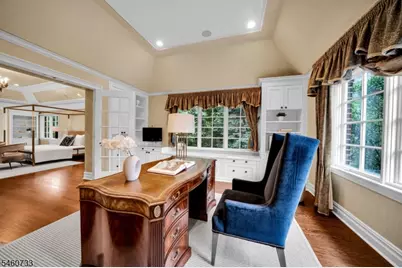
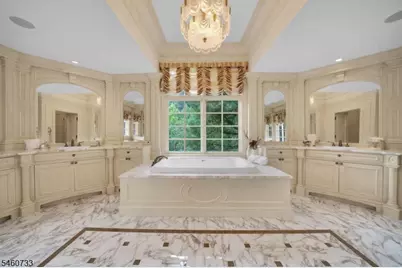
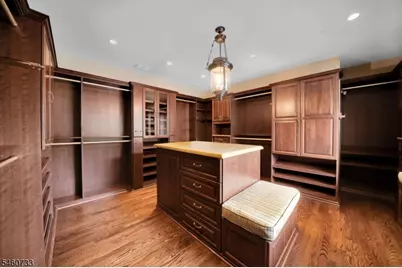
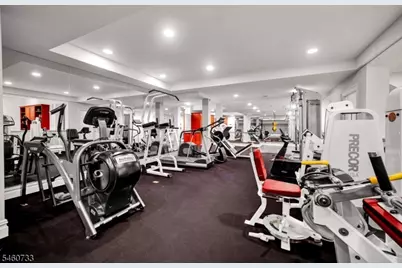
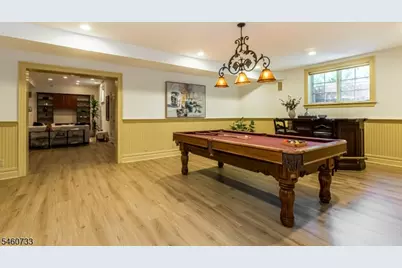
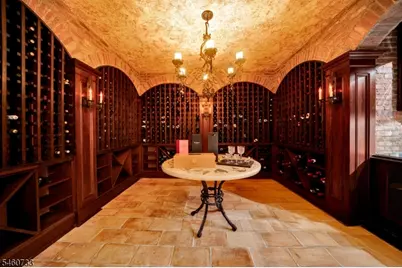
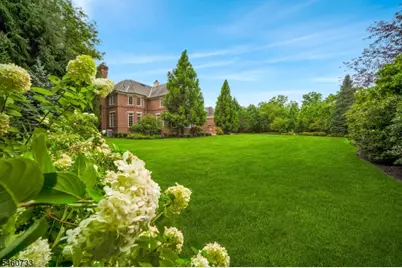
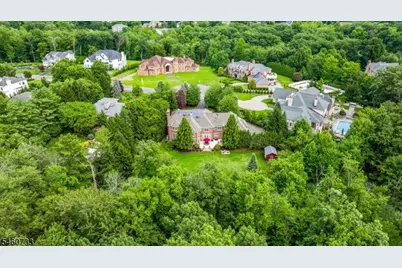
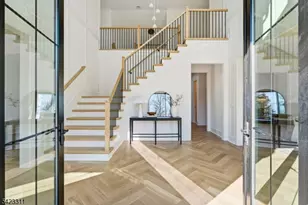
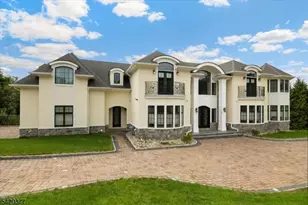
A commanding presence on one of Livingston's most coveted cul-de-sacs, this Georgian-inspired brick manor in the prized Bel Air section offers approximately 13,000 square feet of rare craftsmanship. Set back along a tree-framed drive, an arched entry gives way to a two-story rotunda foyer crowned by a crystal chandelier and wrapped by a sweeping iron-balustrade staircase. Formal rooms unfold in a classic enfilade: a living room with a gas fireplace, ceiling tracery, and carved marble mantel; a paneled library and cigar lounge with a full bar and dedicated humidification system; and a formal dining room beneath a gilded medallion. The chef's kitchen pairs furniture-grade cabinetry with a Sub-Zero and Wolf professional suite, while the coffered-ceiling great room overlooks the grounds; a guest suite completes the main level. Upstairs, the primary suite is a true retreat: a canopy-scaled bedroom beneath a tray ceiling, a sitting room/office, dual dressing rooms, and a marble bath with a soaking tub, steam shower, and double vanities. The lower level is pure indulgence: a home theater with tiered leather seating, a brick-vaulted wine cellar racked for 1,500-plus bottles, billiards room, fitness studio, and recreation lounge. Outside, a travertine terrace steps down to a park-like lawn with gas fire pit, with approved pool and pool house plans. A full-house generator, Lutron lighting, and heated three-car garage complete this exceptional estate just 18 miles from Manhattan.
Full Property Details
Full Property Details for 14 Grasmere Ct
General
- Price: $4,195,000
- Taxes: $80,407 (2025)
- Status: Active
- Type: Single Family
- Source: Garden_State
- MLS ID: 4052726
- Updated: 9/16/2026
- Added to Site: 26 day(s) ago
Interior
- Number of Rooms: 20
- 3rd Floor/Level 3: Attic
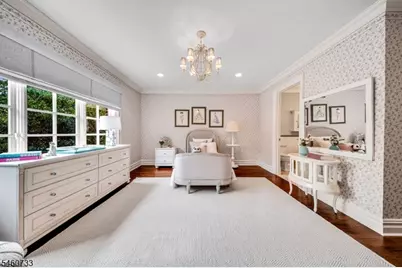
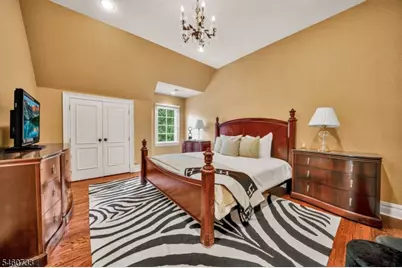
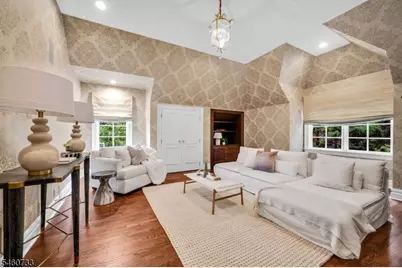
- 2nd Floor/Level 2: 4 Or More Bedrooms, Bath Main, Bath(s) Other, Family Room
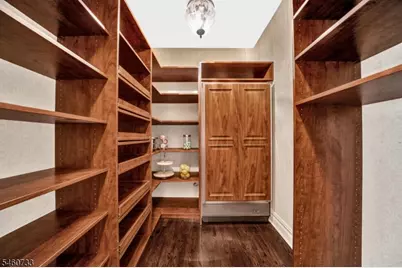
- 1st Floor/Level 1: Bedroom 1, Other Bath, Breakfast Room, Dining Room, GarEnter, Great Room, Kitchen, Laundry Room, Library, Living Room, Pantry, Powder Room
- Lower Level: Exercise Room, GameRoom, Media Room, Powder Room, Rec Room, Storage Room, Utility Room
- Interior Features: Wet Bar, Carbon Monoxide Detector, Drapes, High Ceilings, Jacuzzi-Type Tub, Security System, Smoke Detector, SoakTub, Steam, Stereo System, Tub Shower, Walk-In Closet
- Number of Fireplaces: 2
- Fireplace(s): Gas Fireplace, Great Room, Living Room
- Appliances: Central Vacuum, Cooktop - Gas, Dishwasher, Disposal, Dryer, Generator-Built-In, Kitchen Exhaust Fan, Refrigerator, Sump Pump, Wall Oven(s) - Gas, Washer, Water Filter, Water Softener (Owned), Wine Refrigerator
- Flooring: Carpeting, Marble, Tile, Wood
Rooms
Bathrooms
- Total Bathrooms: 8
- Full Bathrooms: 5
- Half Bathrooms: 3
Bedrooms
- Total Bedrooms: 6
- Primary Bedroom: Dressing Room, Full Bath, Half Bath, Sitting Room, Walk-In Closet
- Bedroom 1: 17 x 29, Second
- Bedroom 2: 16 x 18, Second
- Bedroom 3: 16 x 20, Second
- Bedroom 4: 16 x 12, Second
Other Rooms
- Living Room: 17 x 27, First
- Family Room: 19 x 24, First
- Kitchen: Center Island, Eat-In Kitchen, Pantry, 27 x 19, First
- Dining Room: Formal Dining Room, 15 x 22, First
- Den: 15 x 13, First
- Exercise Room: 54 x 20, Basement
- Media Room: 17 x 28, Basement
- Rec Room: 28 x 16, Basement
- Bedroom: 12 x 12, First
Additional Information
- Shared Amenities: Billiards Room, Exercise Room
Exterior
- Exterior Features: Storage Shed, Underground Lawn Sprinkler
Parking
- Garage: Yes
- Garage Spaces: 3
- Garage Description: Attached Garage
Location
- County: Essex
- Driving Directions: Westmount Drive to Grasmere Court
School Information
- Middle School: MT PLEASNT
- High School: LIVINGSTON
Heating & Cooling
- Cooling Type: 4+ Units, Multi-Zone Cooling
- Heating Type: 4+ Units, Multi-Zone
- Heating Fuel: Natural Gas
- Water Heater: Gas
Utilities
- Sewer: Public Sewer
- Water: Public Water
- Utility Description: Electric, Natural Gas
Structural Information
- Architectural Style: Colonial
- Basement: Yes
- Basement Desc.: Finished
- Roof: Asphalt Shingles
- Year Built: 2003
Lot Features
- Lot Size (Acres): 0.85
- Lot Size: 132 x 280
- Driveway/Sidewalk: 2 Car Width, Blacktop, Circular
- Lot Description: Backs to Park Land, Cul-De-Sac, Level Lot
Financial Considerations
- Assessment Amount: $3,176,900
- Land Assmt: $565,600
- Tax Amount: $80,407
- Tax Year: 2025
Disclosures and Reports
- Ownership: Fee Simple
- Exclusions: Entry chandelier, family room chandelier, basement sconces
- Disclosures: Yes
- APN: 1610-02400-0000-00051-0000-
- Block: 2400
- Lot Number: 51
Listed by Compass New Jersey, Llc

Get Pre-Approved Today
Schools
Schools serving 14 Grasmere Ct
School District:Livingston Township School District
| Name | Grades | Distance |
|---|---|---|
Mt Pleasant Middle School 11 Broadlawn Drive, Livingston, NJ 07039 | 6- | 0.9 mi |
Collins Elementary School 67 Martin Road, Livingston, NJ 07039 | K-5 | 0.9 mi |
Mount Pleasant Elementary School, Livingston, NJ 11 Broadlawn Drive, Livingston, NJ 07039 | K-5 | 0.9 mi |
Heritage Middle School 20 Foxcroft Drive, Livingston, NJ 07039 | 7-8 | 2.3 mi |
Livingston Sr High School 30 Robert H Harp Drive, Livingston, NJ 07039 | 9-12 | 1.3 mi |
Harrison Elementary School, Livingston, NJ 148 North Livingston Avenue, Livingston, NJ 07039 | K-5 | 1.6 mi |
Hillside Elementary School, Livingston, NJ 98 Belmont Drive, Livingston, NJ 07039 | K-5 | 1.6 mi |
Burnet Hill School 25 Byron Place, Livingston, NJ 07039 | PK-5 | 1.9 mi |
Riker Hill Elementary School 31 Blackstone Drive, Livingston, NJ 07039 | K-5 | 2.2 mi |
Disclaimer:
School attendance boundaries provided by ATTOM Data Solutions and are for reference only. Contact the school directly to verify enrollment eligibility.
Price & Sales History for 14 Grasmere Ct
Date
Details
Price
Change
Source
9/15/2026
Listed
$4,195,000
44.66%
MLS
7/28/2004
Sold
$2,900,000
—
Public Record
Disclaimer: Historical sales information is derived from public records provided by the county offices. Information is not guaranteed and should be independently verified.
Tax History
Tax History for 14 Grasmere Ct
Year
Property Taxes
Change
Tax Assessment
Change
2025
$80,407
8%
$3,176,900
—
2022
$74,117
1%
$3,176,900
—
2021
$73,513
10%
$3,176,900
22%
2018
$67,106
1%
$2,600,000
—
2017
$66,222
-12%
$2,600,000
-13%
2016
$75,000
2%
$3,000,000
—
2015
$73,890
9%
$3,000,000
15%
2019
$68,016
-1%
$2,600,000
-13%
2013
$68,790
—
$3,000,000
—
Disclaimer: Historical tax information is derived from public records provided by the county offices. Information is not guaranteed and should be independently verified.
Estimate the Cost
Estimate the Cost for 14 Grasmere Ct
14 Grasmere Ct, Livingston, NJ 07039 (MLS# 4052726) is a Single Family property with 6 bedrooms, 5 full bathrooms and 3 partial bathrooms. 14 Grasmere Ct is currently listed for $4,195,000 and was received on September 15, 2026. Want to learn more about 14 Grasmere Ct? Do you have questions about finding other Single Family real estate for sale in Livingston? You can browse all Livingston real estate or contact a Coldwell Banker agent to request more information.