This is a carousel with tiles that activate property listing cards. Use the previous and next buttons to navigate.
1/41
$17,000
This is a carousel with tiles that activate property listing cards. Use the previous and next buttons to navigate.
1/41
Property Description
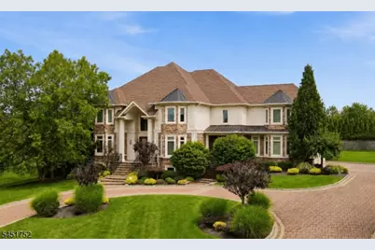
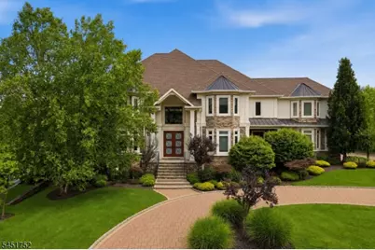
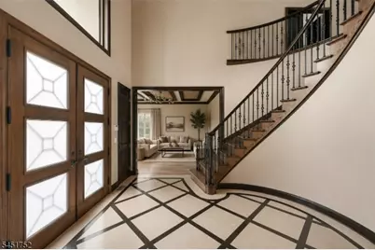
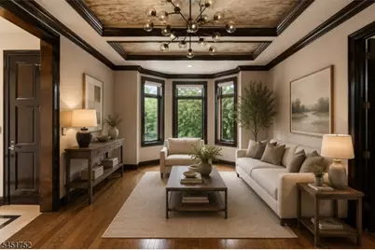
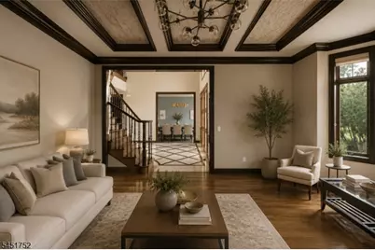
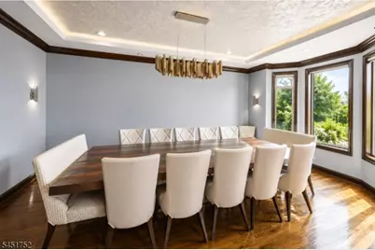
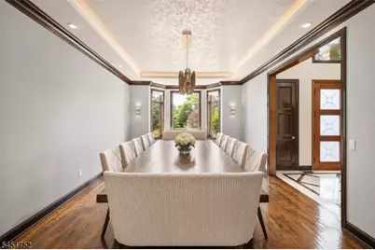
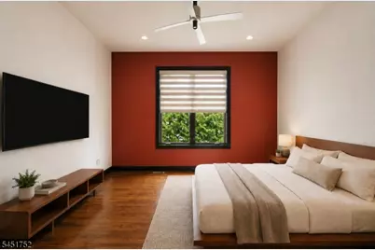
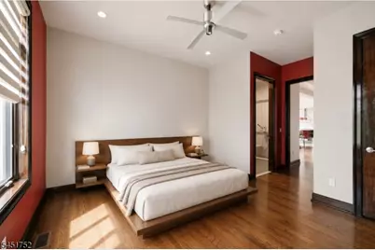
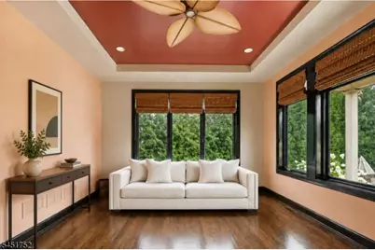
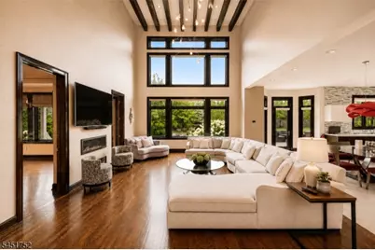
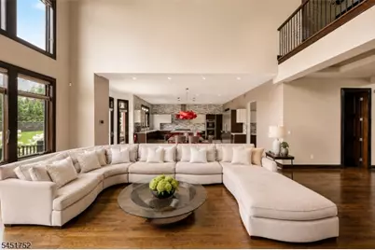
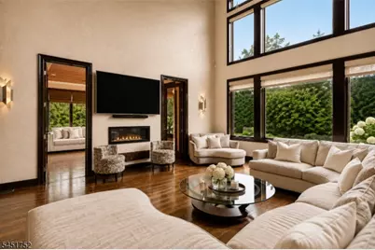
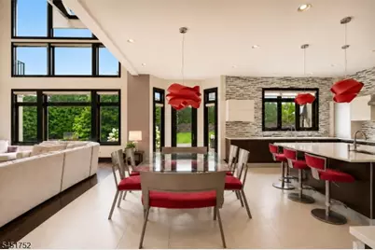
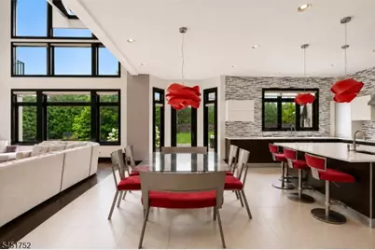
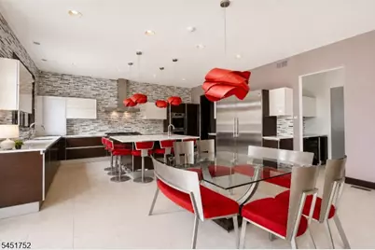
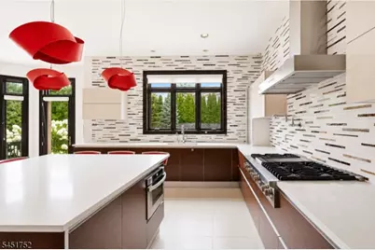
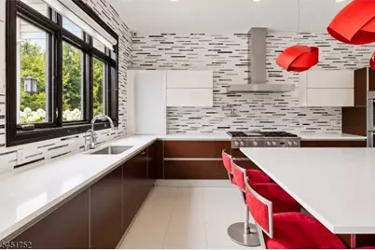
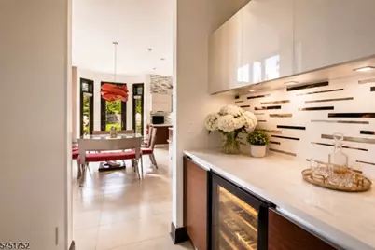
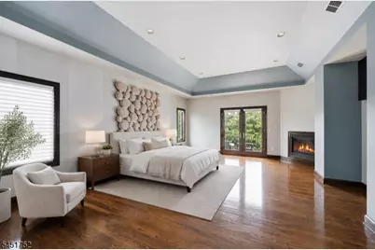
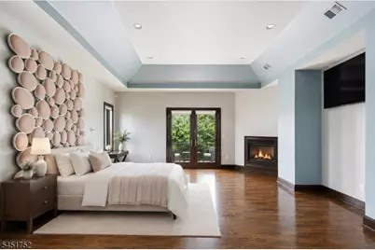
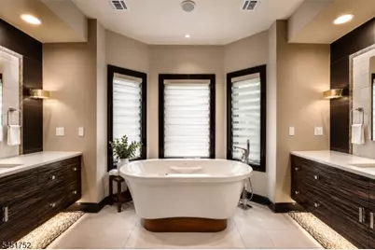
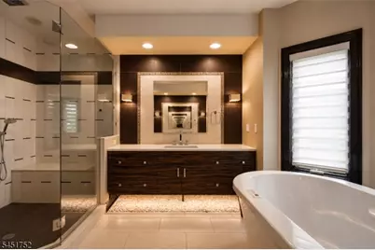
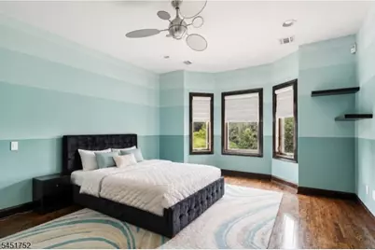
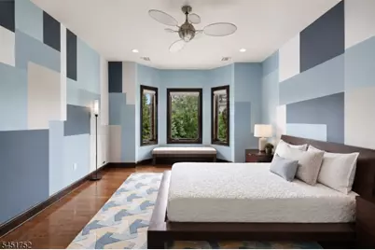
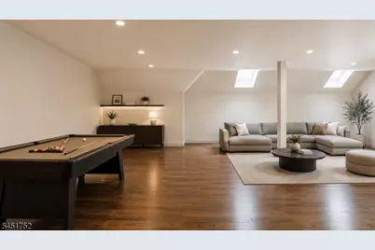
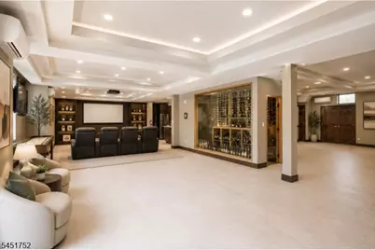
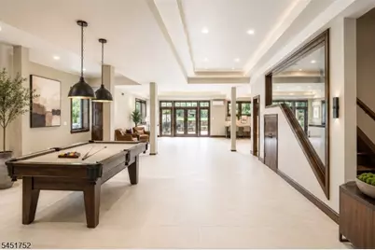
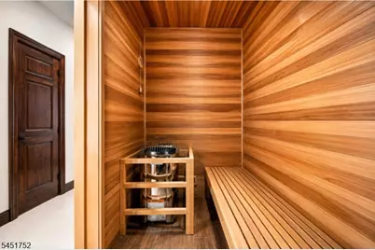
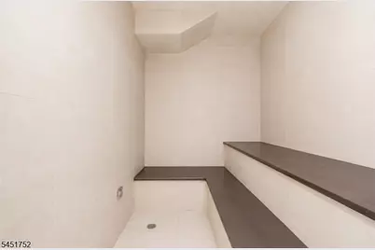
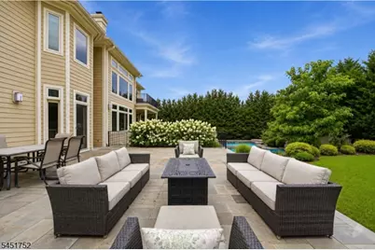
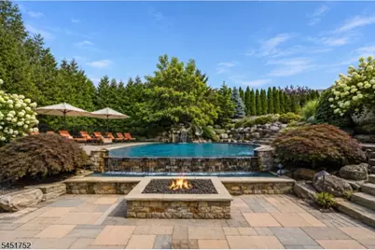
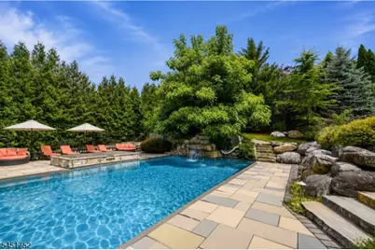
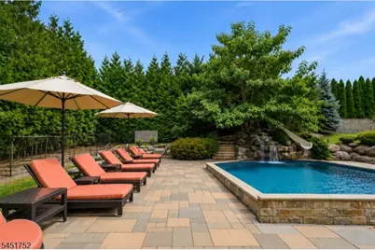
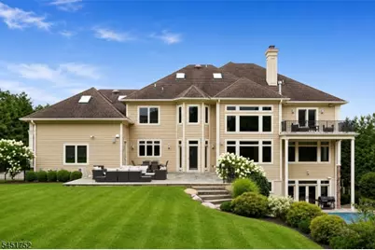
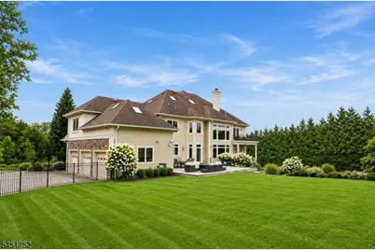
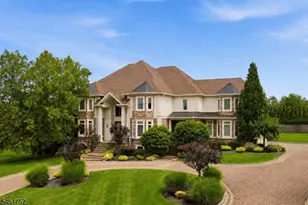
Entertaining at scale defines this custom 2012 home on 0.67 acres in Bel Air Woods. The interior is grand, distributed across three levels with ten-foot ceilings on the main and lower levels, and nine-foot ceilings on the second level. The kitchen frames a center island and premium stainless appliances, flowing into a formal dining, breakfast room and family room with cozy fireplace. A first-level in-law suite operates independently. Upstairs, the primary bedroom pairs a gas fireplace with dual walk-in closets and a spa-caliber bath featuring heated floors, soaking tub and bidet. Four additional bedrooms, each with en-suite baths, complete the level. The grounds are reminiscent of the finest resort: heated saltwater pool, outdoor kitchen, sauna and steam room, anchored by underground irrigation and mature landscaping. The walkout lower level opens to a wine cellar and media room. Smart home integration, central vacuum, three-car finished garage, whole-house generator and thermal windows complete the amenities, while an end of cul-de-sac location is tranquil and private. Close to local highways, shopping and restaurants.
Full Property Details
Full Property Details for 14 Michele Ln
General
- Rent: $17,000
- Status: Active
- Type: Single Family
- Source: Garden_State
- MLS ID: 4046133
- Updated: 8/11/2026
- Added to Site: 16 day(s) ago
Rental Information
- Complex Features: Pool-Outdoor, Sauna
- Lease/Rent Term: 1.5 Month Security, Credit Report, IncmVrfy, TenInsRq
- Lease Terms: 1 Year
- Rent Includes: Taxes
- Availability: See Remarks
Interior
- Number of Rooms: 18
- 2nd Floor/Level 2: 4 Or More Bedrooms, Bath Main, Bath(s) Other
- 1st Floor/Level 1: Bedroom 1, Other Bath, Dining Room, Family Room, Foyer, GarEnter, Kitchen, Living Room
- Interior Features: Bar-Wet, Fire Alarm Sys, Fire Extinguisher, High Ceilings, Security System, Walk-In Closet, Window Treatments, Center Island, Eat-In Kitchen, Formal Dining Room, Pantry, Sauna, Stall Shower, Steam, Walk-In Closet
- Number of Fireplaces: 2
- Fireplace(s): Bedroom 1, Family Room, Gas Fireplace
- Appliances: Burglar Alarm, Central Vacuum, Dishwasher, Dryer, Microwave, Gas Range and Oven, Washer
- Furnished: Yes
- Furnishings: Completely
- Flooring: Carpeting, Tile, Wood
Rooms
Bathrooms
- Total Bathrooms: 9
- Full Bathrooms: 7
- Half Bathrooms: 2
Bedrooms
- Total Bedrooms: 7
- Bedroom 1: 31 x 18, Second
- Bedroom 2: 22 x 13, Second
- Bedroom 3: 20 x 13, Second
Other Rooms
- Living Room: 18 x 14, First
- Family Room: 20 x 17, First
- Kitchen: 18 x 14, First
- Dining Room: 26 x 13, First
- Additional Bedroom: 17 x 13, Second
- Additional Bedroom: 25 x 12, Basement
- Media Room: 56 x 44, Basement
Exterior
- Exterior Features: Barbecue, OutDrKit, Patio, FencPriv, ThrmlW&D, Sprinklr
Parking
- Garage: Yes
- Garage Spaces: 3
- Garage Description: Attached Garage, Finished Garage, Garage Door Opener, Oversize Garage
Location
- County: Essex
- Subdivision: BEL AIR WOODS
- Driving Directions: Force Hill Road to Michele Lane.
- Location Details: Residential Area
School Information
- High School: LIVINGSTON
Heating & Cooling
- Cooling Type: Central Air Conditioning, Multi-Zone Cooling
- Heating Type: Forced Hot Air, Multi-Zone, Radiant - Hot Water
- Heating Fuel: Natural Gas
- Water Heater: Gas
Utilities
- Sewer: Public Sewer, Sewer Charge Extra
- Water: Public Water, Water Charge Extra
- Utility Description: All Underground, Electric, Natural Gas, Cable TV Available
Structural Information
- Description/Design: Custom Home
- Basement: Yes
- Basement Desc.: Finished, Full, Walk-Out
- Year Built: 2012
Lot Features
- Lot Size (Acres): 0.67
- Lot Size: .668 AC
- Street/Road Desc.: City/Town Street
- Driveway/Sidewalk: Circular, Paver Block
- Zoning: RESIDENTIAL
- Lot Description: Cul-De-Sac
Financial Considerations
- Owner Pays: Repair Insurance
- Tenant Pays: Cable T.V., Electric, Gas, Maintenance-Lawn, Maintenance-Pool, Snow Removal, Water
Disclosures and Reports
- APN: 1610-02104-0000-00024-0000-
Listed by Serhant New Jersey Llc
Schools
Schools serving 14 Michele Ln
School District:Livingston Township School District
| Name | Grades | Distance |
|---|---|---|
Mt Pleasant Middle School 11 Broadlawn Drive, Livingston, NJ 07039 | 6- | 0.9 mi |
Mount Pleasant Elementary School, Livingston, NJ 11 Broadlawn Drive, Livingston, NJ 07039 | K-5 | 0.9 mi |
Harrison Elementary School, Livingston, NJ 148 North Livingston Avenue, Livingston, NJ 07039 | K-5 | 1.3 mi |
Heritage Middle School 20 Foxcroft Drive, Livingston, NJ 07039 | 7-8 | 3 mi |
Livingston Sr High School 30 Robert H Harp Drive, Livingston, NJ 07039 | 9-12 | 2.1 mi |
Collins Elementary School 67 Martin Road, Livingston, NJ 07039 | K-5 | 2 mi |
Hillside Elementary School, Livingston, NJ 98 Belmont Drive, Livingston, NJ 07039 | K-5 | 2.1 mi |
Riker Hill Elementary School 31 Blackstone Drive, Livingston, NJ 07039 | K-5 | 2.3 mi |
Burnet Hill School 25 Byron Place, Livingston, NJ 07039 | PK-5 | 2.8 mi |
Disclaimer:
School attendance boundaries provided by ATTOM Data Solutions and are for reference only. Contact the school directly to verify enrollment eligibility.
Price History for 14 Michele Ln
Date
Details
Price
Change
Source
8/11/2026
Listed
$17,000
—
MLS
Disclaimer: Historical sales information is derived from public records provided by the county offices. Information is not guaranteed and should be independently verified.

14 Michele Lane, Livingston, NJ 07039 (MLS# 4046133) is a Single Family property with 7 bedrooms, 7 full bathrooms and 2 partial bathrooms. 14 Michele Lane is currently listed for rent at $17,000 and was received on August 11, 2026. Want to learn more about 14 Michele Lane? Do you have questions about finding other real estate for sale or rent in Livingston? You can browse all Livingston rentals or contact a Coldwell Banker agent to request more information.