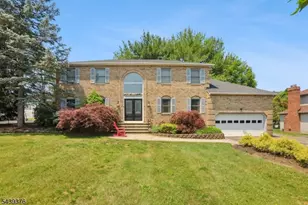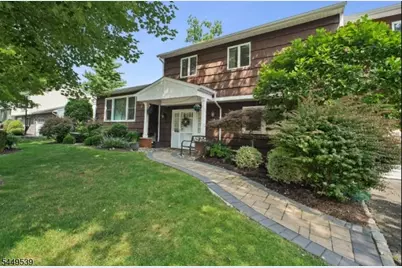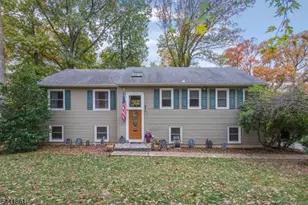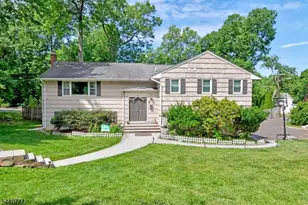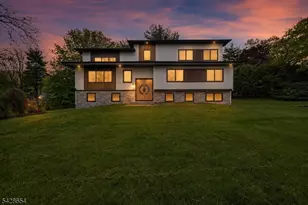
This is a carousel with tiles that activate property listing cards. Use the previous and next buttons to navigate.
1/34
$5,700 Just Listed
This is a carousel with tiles that activate property listing cards. Use the previous and next buttons to navigate.
1/34
Property Description
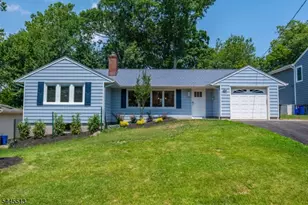
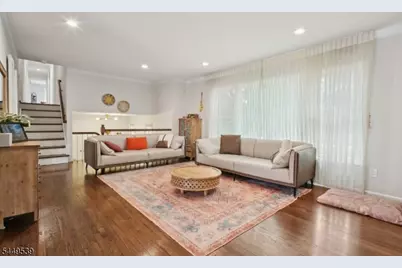
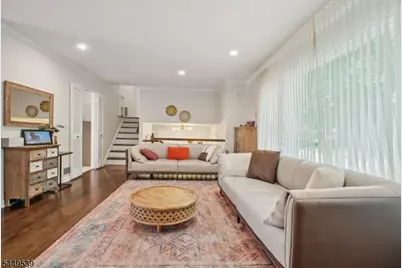
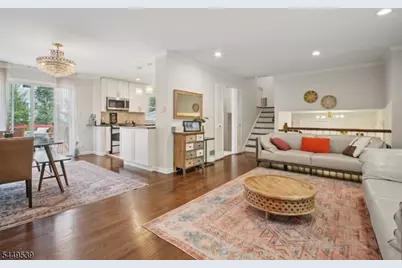
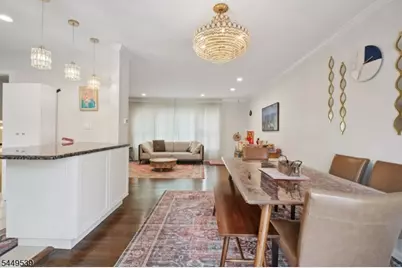
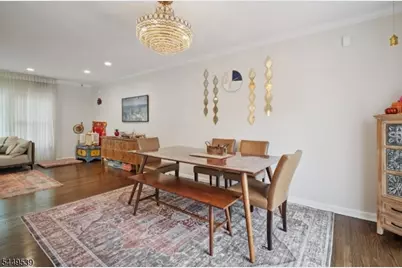
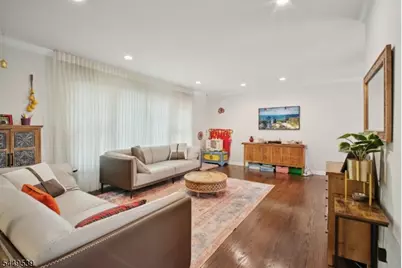
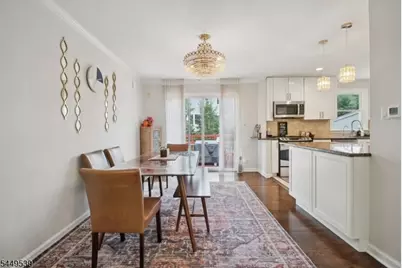
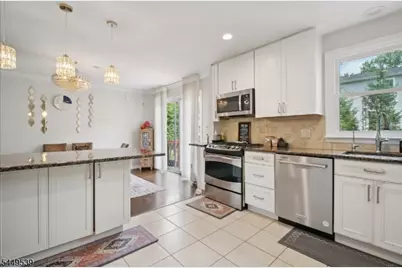
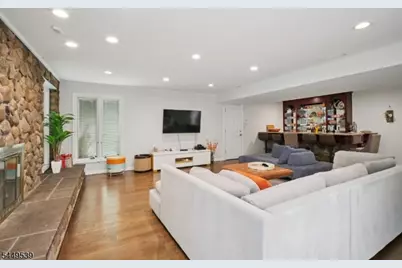
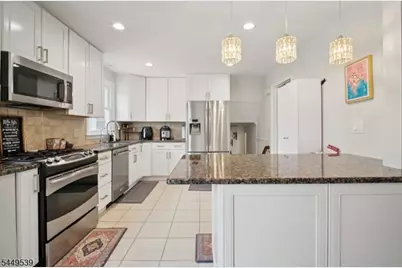
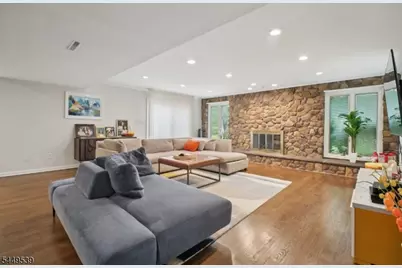
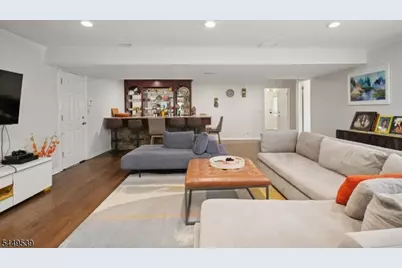
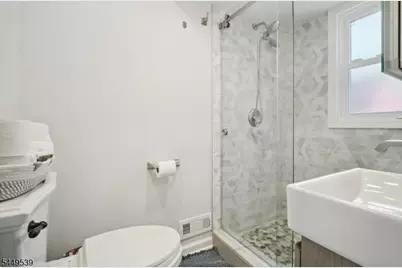
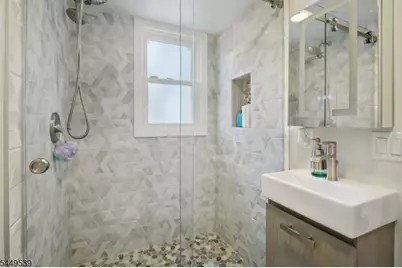
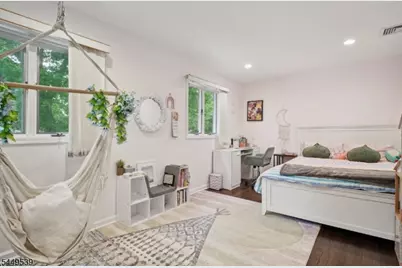
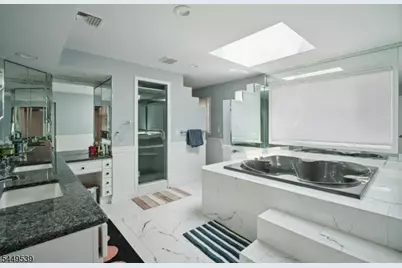
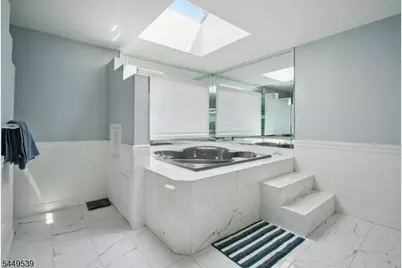
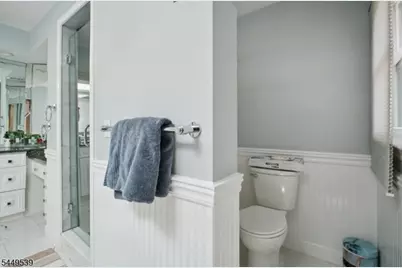
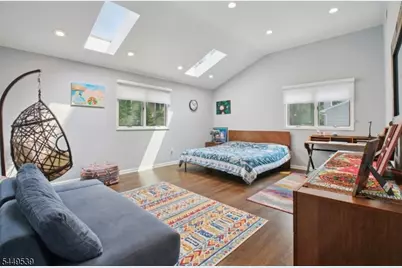
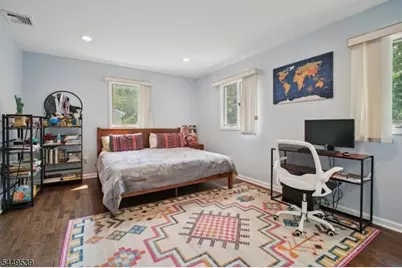
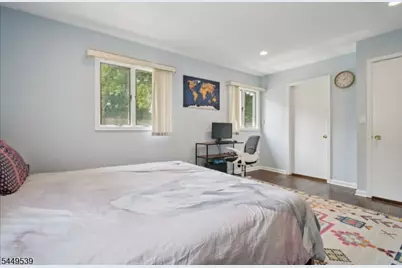
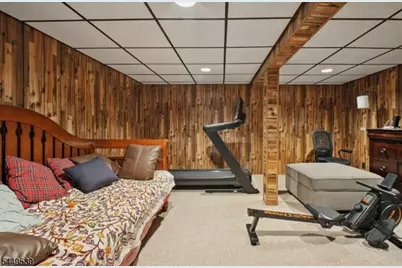
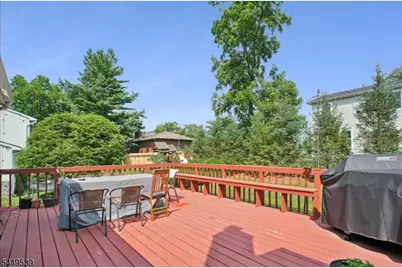
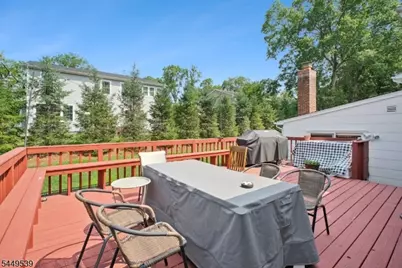
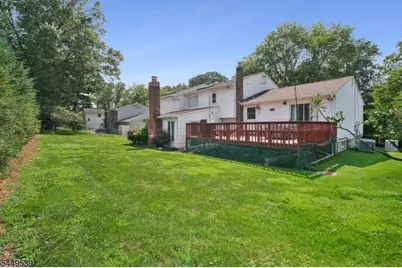
Welcome to this well-maintained split-level home featuring generous living space, modern updates, and a prime location. The heart of the home is the updated eat-in kitchen with stainless steel appliances, granite countertops, and custom cabinetry. The sun-filled living and dining areas open directly to a large deck overlooking a level backyard perfect for relaxing or entertaining. Upstairs, enjoy a private and expansive primary suite with a spa-like bathroom and walk-in closet. The ground level offers a spacious family room with a stone fireplace, plus a fourth bedroom ideal for guests, an office, or flexible use. The finished basement adds even more versatile space. Additional highlights include: 2-car garage, and easy access to Route 280, NYC bus, top-rated schools, and local amenities.
Full Property Details
Full Property Details for 5 Trombley Dr
General
- Rent: $5,700
- Status: Active
- Type: Single Family
- Source: Garden_State
- MLS ID: 4043256
- Updated: 7/27/2026
- Added to Site: 5 day(s) ago
Rental Information
- Lease/Rent Term: 1.5 Month Security, IncmVrfy, TenAppl
- Lease Terms: 1 Year
- Rent Includes: Taxes
- Availability: See Remarks
Interior
- Number of Rooms: 9
- 2nd Floor/Level 2: 3 Bedrooms, Bath Main, Bath(s) Other
- 1st Floor/Level 1: Dining Room, Kitchen, Living Room
- Main Level: Bedroom 1, Family Room, GarEnter, Storage Room
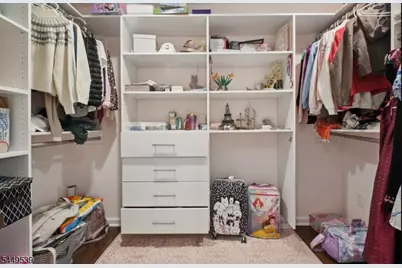
- Interior Features: Blinds, Carbon Monoxide Detector, Smoke Detector, Walk-In Closet
- Number of Fireplaces: 1
- Fireplace(s): Family Room
- Appliances: Dishwasher, Dryer, Gas Range and Oven, Refrigerator, Washer
- Furnishings: Unfurnished
Rooms
Bathrooms
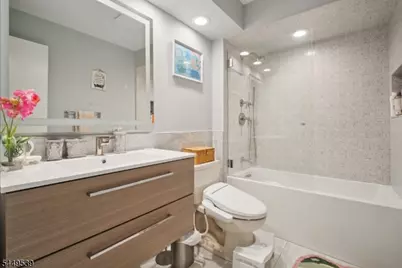
- Total Bathrooms: 3
- Full Bathrooms: 3
Bedrooms
- Total Bedrooms: 4
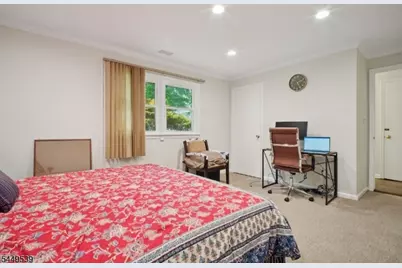
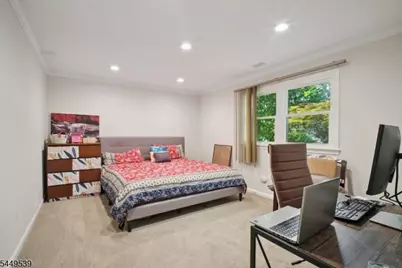
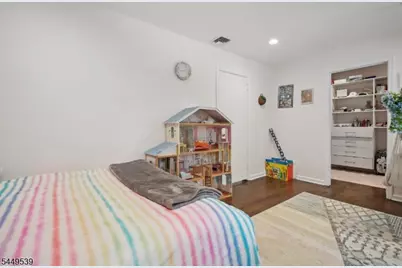
- Bedroom 1: 19 x 17, Second
- Bedroom 2: 17 x 13, Second
- Bedroom 3: 17 x 11, Second
Other Rooms
- Living Room: 22 x 14, First
- Family Room: 20 x 22, Ground
- Kitchen: 13 x 12, First
- Dining Room: 10 x 12, First
- 4th Bedroom: 17 x 12, Ground
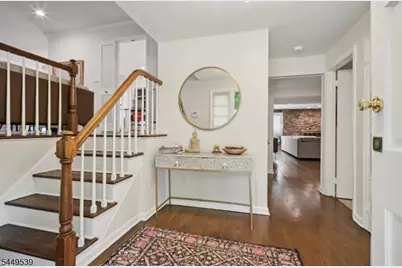
- Foyer: 12 x 12, Ground
- Storage Room: 21 x 5, Ground
Exterior
- Exterior Features: Deck
Parking
- Garage: Yes
- Garage Spaces: 2
- Garage Description: Attached Garage
Location
- County: Essex
- Driving Directions: N Livingston Ave to E McClellan Ave to Trombley Dr
- Location Details: Residential Area
Heating & Cooling
- Cooling Type: Central Air Conditioning
- Heating Type: Forced Hot Air
- Heating Fuel: Natural Gas
Utilities
- Sewer: Public Sewer
- Water: Public Water
- Utility Description: Natural Gas
Structural Information
- Description/Design: 2 Stories
- Basement: Yes
- Basement Desc.: Finished
- Year Built: 1968
Lot Features
- Lot Size (Acres): 0.22
- Lot Size: 99 x 95
- Driveway/Sidewalk: 2 Car Width
Financial Considerations
- Owner Pays: Trash Removal
- Tenant Pays: Electric, Gas, Heat, Maintenance-Lawn, Snow Removal, Water
Disclosures and Reports
- APN: 1610-01900-0000-00016-0000-
Listed by Keller Williams Suburban Realty
Schools
Schools serving 5 Trombley Dr
School District:Livingston Township School District
| Name | Grades | Distance |
|---|---|---|
Harrison Elementary School, Livingston, NJ 148 North Livingston Avenue, Livingston, NJ 07039 | K-5 | 0.5 mi |
Mount Pleasant Elementary School, Livingston, NJ 11 Broadlawn Drive, Livingston, NJ 07039 | K-5 | 0.7 mi |
Mt Pleasant Middle School 11 Broadlawn Drive, Livingston, NJ 07039 | 6- | 0.7 mi |
Heritage Middle School 20 Foxcroft Drive, Livingston, NJ 07039 | 7-8 | 2.4 mi |
Livingston Sr High School 30 Robert H Harp Drive, Livingston, NJ 07039 | 9-12 | 1.8 mi |
Riker Hill Elementary School 31 Blackstone Drive, Livingston, NJ 07039 | K-5 | 1.5 mi |
Hillside Elementary School, Livingston, NJ 98 Belmont Drive, Livingston, NJ 07039 | K-5 | 1.5 mi |
Collins Elementary School 67 Martin Road, Livingston, NJ 07039 | K-5 | 2 mi |
Burnet Hill School 25 Byron Place, Livingston, NJ 07039 | PK-5 | 2.5 mi |
Disclaimer:
School attendance boundaries provided by ATTOM Data Solutions and are for reference only. Contact the school directly to verify enrollment eligibility.
Price History for 5 Trombley Dr
Date
Details
Price
Change
Source
7/27/2026
Listed
$5,700
—
MLS
Disclaimer: Historical sales information is derived from public records provided by the county offices. Information is not guaranteed and should be independently verified.

5 Trombley Dr, Livingston, NJ 07039 (MLS# 4043256) is a Single Family property with 4 bedrooms and 3 full bathrooms. 5 Trombley Dr is currently listed for rent at $5,700 and was received on July 27, 2026. Want to learn more about 5 Trombley Dr? Do you have questions about finding other real estate for sale or rent in Livingston? You can browse all Livingston rentals or contact a Coldwell Banker agent to request more information.