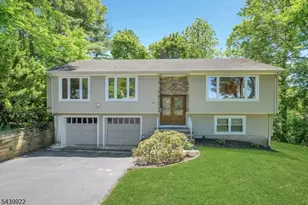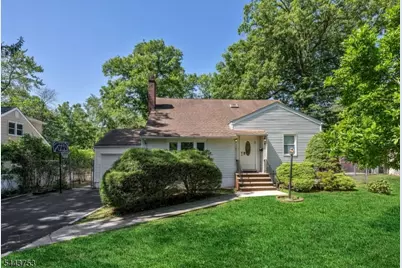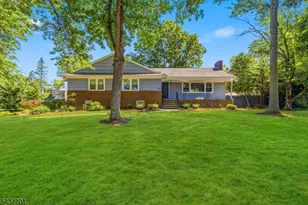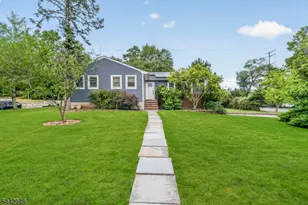
This is a carousel with tiles that activate property listing cards. Use the previous and next buttons to navigate.
1/35
$895,000 Just Listed
This is a carousel with tiles that activate property listing cards. Use the previous and next buttons to navigate.
1/35
Property Description
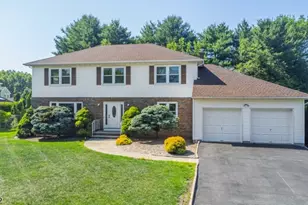
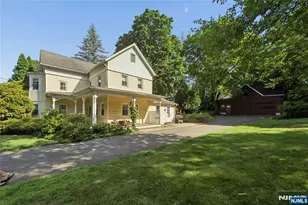
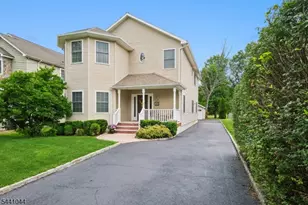
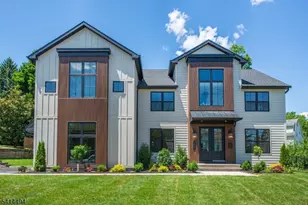
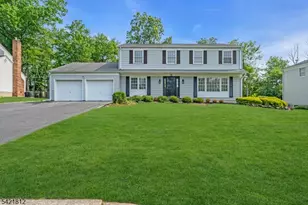
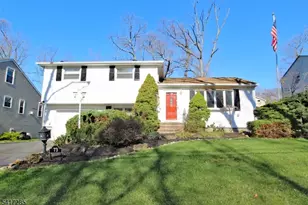
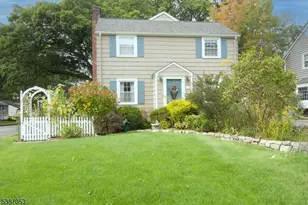
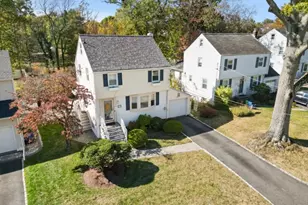
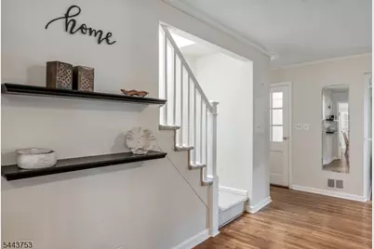
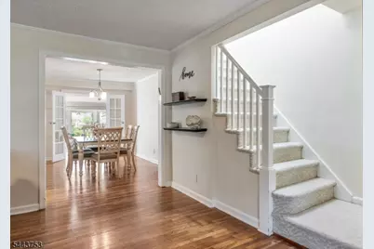
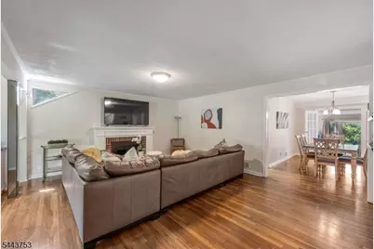
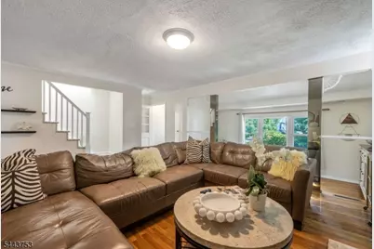
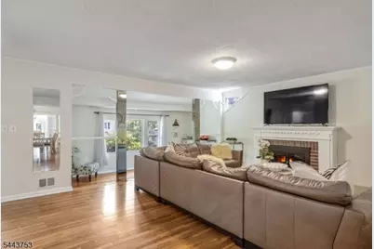
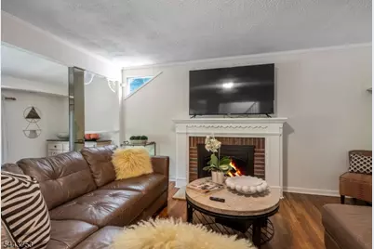
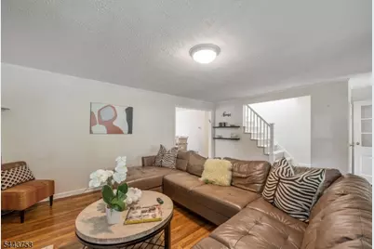
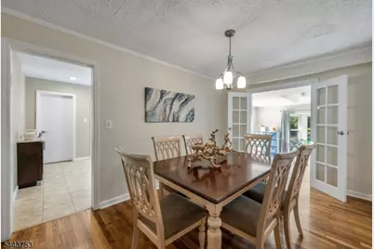
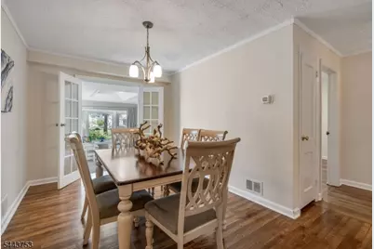
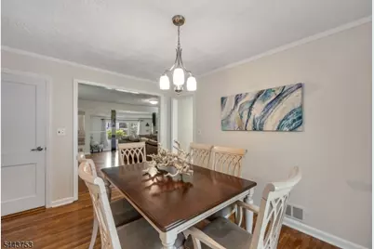
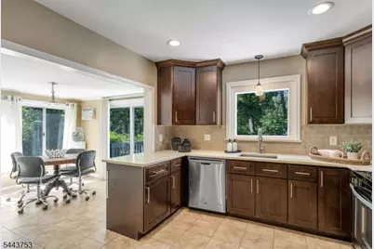
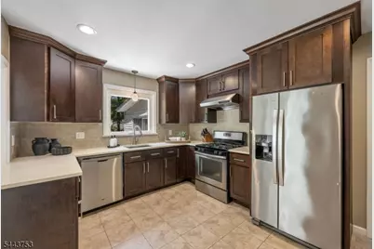
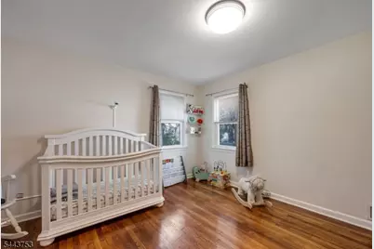
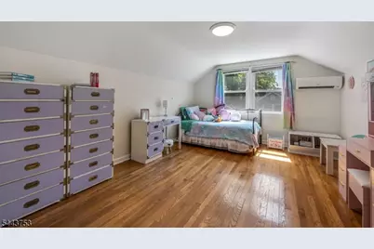
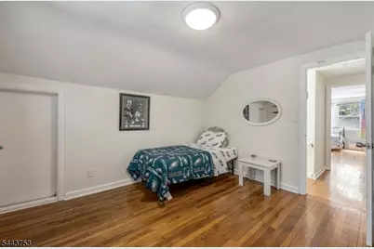
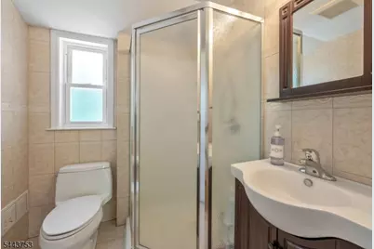
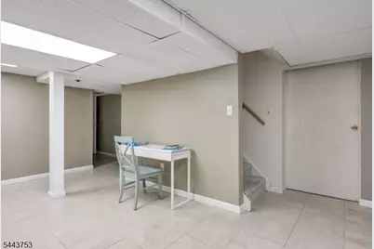
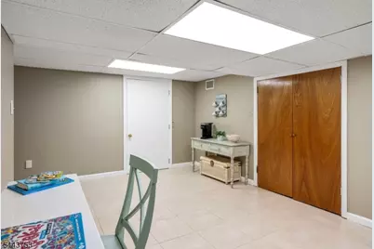
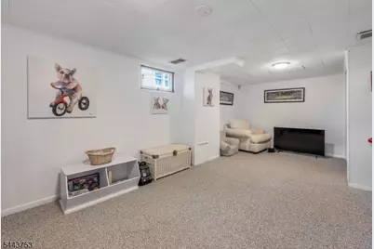
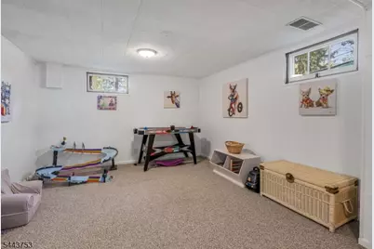
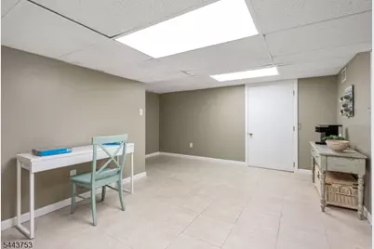
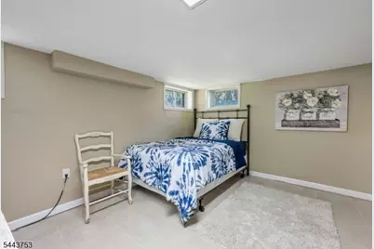
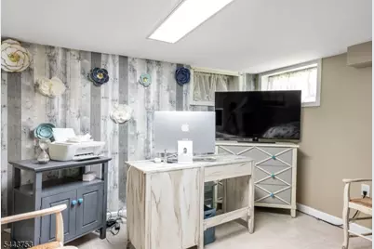
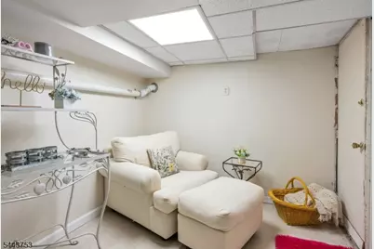
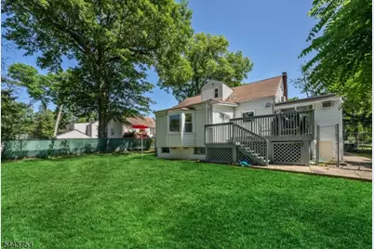
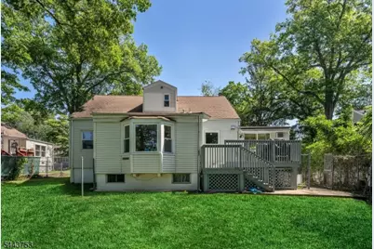
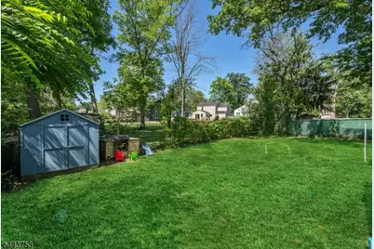
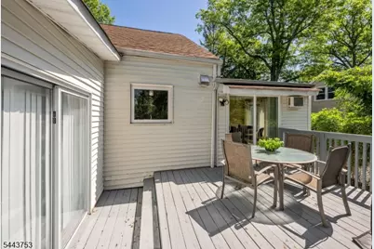
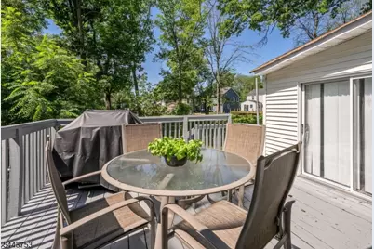
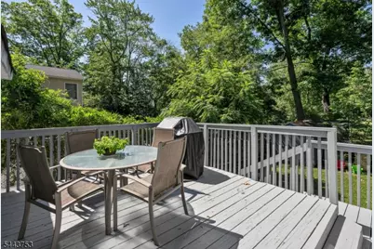
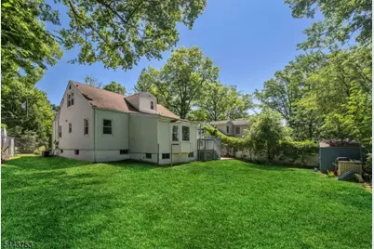
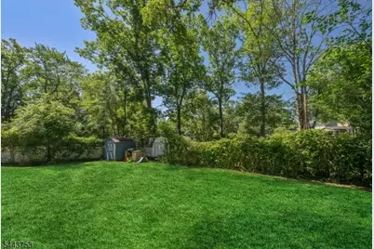
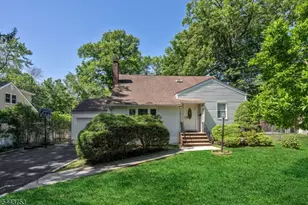
Location, Convenience, and Endless Potential! Welcome to 9 Midway Drive, a charming 4-bedroom, 3-bathroom Cape Cod nestled in one of Livingston's most sought-after neighborhoods. Featuring beautiful hardwood floors throughout and central air conditioning, this home blends classic warmth with modern comfort. The bright, sun-filled kitchen area offers a seamless walkout to a spacious deck complete with a gas grill perfect for outdoor dining and entertaining.The impressive finished walkout basement exponentially expands your living space, featuring a large recreation room, a private dedicated office, a playroom, and an abundance of storage closets to keep life organized. Modern practicalities include an integrated water softener and a newer storage shed in the yard.The ultimate highlight? You are just steps away from direct NYC transportation, ShopRite, and Livingston's top-rated, award-winning schools. Move right in and add your own personal touches to make this perfect commuter-friendly home truly your own!
Full Property Details
Full Property Details for 9 Midway Dr
General
- Price: $895,000
- Taxes: $14,616 (2025)
- Status: Active
- Type: Single Family
- Source: Garden_State
- MLS ID: 4039090
- Updated: 7/7/2026
- Added to Site: 1 day(s) ago
Interior
- Number of Rooms: 7
- 2nd Floor/Level 2: 2 Bedrooms, Bath(s) Other, Storage Room
- 1st Floor/Level 1: Bedroom 2, Main Bath, Breakfast Room, Dining Room, Family Room, GarEnter, Kitchen, Living Room
- Lower Level: Laundry Room, Media Room, Office, Rec Room, Storage Room, Utility Room, Walkout
- Number of Fireplaces: 1
- Fireplace(s): Living Room
- Appliances: Carbon Monoxide Detector, Dishwasher, Dryer, Gas Range and Oven, Refrigerator, Washer
- Flooring: Tile, Wood
Rooms
Bathrooms
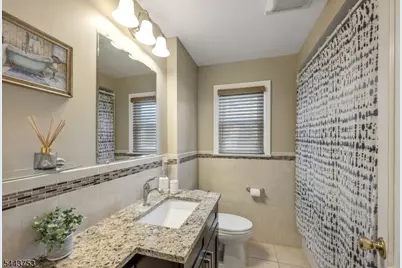
- Total Bathrooms: 3
- Full Bathrooms: 3
Bedrooms
- Total Bedrooms: 4
- Primary Bedroom: 1st Floor
- Bedroom 1: 12 x 13, First
- Bedroom 2: 14 x 12, First
- Bedroom 3: 15 x 12, Second
- Bedroom 4: 12 x 12, Second
Other Rooms
- Living Room: 18 x 15, First
- Family Room: 16 x 12, First
- Kitchen: Separate Dining Area, 10 x 14, First
- Dining Room: Formal Dining Room, 9 x 14, First
- Breakfast: 10 x 10, First
- Den: 15 x 3, First
Exterior
- Exterior Features: Deck
Parking
- Garage: Yes
- Garage Spaces: 1
- Garage Description: Built-In Garage, InEntrnc
Location
- County: Essex
- Driving Directions: South Livingston Avenue to Midway Drive
School Information
- High School: LIVINGSTON
Community
- Pets Allowed: Yes
Heating & Cooling
- Cooling Type: Central Air Conditioning, Ductless Split AC
- Heating Type: Forced Hot Air
- Heating Fuel: Natural Gas
- Water Heater: Gas
Utilities
- Sewer: Public Sewer
- Water: Public Water
- Utility Description: Electric, Natural Gas, Cable TV Available, Fiber Optic Available
Structural Information
- Architectural Style: Cape Cod
- Basement: Yes
- Basement Desc.: Finished, Full, Walk-Out
- Roof: Asphalt Shingles
- Year Built: 1950
Lot Features
- Lot Size (Acres): 0.2
- Lot Size: 71 x 123
- Driveway/Sidewalk: 1 Car Width
- Lot Description: Level Lot
Financial Considerations
- Assessment Amount: $577,500
- Land Assmt: $303,000
- Tax Amount: $14,616
- Tax Year: 2025
Disclosures and Reports
- Ownership: Fee Simple
- Disclosures: Yes
- APN: 1610-04706-0000-00014-0000-
- Block: 4706
- Lot Number: 14
Listed by Compass New Jersey, Llc
Get Pre-Approved Today
Schools
Schools serving 9 Midway Dr
School District:Livingston Township School District
| Name | Grades | Distance |
|---|---|---|
Collins Elementary School 67 Martin Road, Livingston, NJ 07039 | K-5 | 0.4 mi |
Burnet Hill School 25 Byron Place, Livingston, NJ 07039 | PK-5 | 0.6 mi |
Hillside Elementary School, Livingston, NJ 98 Belmont Drive, Livingston, NJ 07039 | K-5 | 0.9 mi |
Heritage Middle School 20 Foxcroft Drive, Livingston, NJ 07039 | 7-8 | 1.2 mi |
Livingston Sr High School 30 Robert H Harp Drive, Livingston, NJ 07039 | 9-12 | 0.4 mi |
Mount Pleasant Elementary School, Livingston, NJ 11 Broadlawn Drive, Livingston, NJ 07039 | K-5 | 1.6 mi |
Mt Pleasant Middle School 11 Broadlawn Drive, Livingston, NJ 07039 | 6- | 1.6 mi |
Riker Hill Elementary School 31 Blackstone Drive, Livingston, NJ 07039 | K-5 | 1.7 mi |
Harrison Elementary School, Livingston, NJ 148 North Livingston Avenue, Livingston, NJ 07039 | K-5 | 1.9 mi |
Disclaimer:
School attendance boundaries provided by ATTOM Data Solutions and are for reference only. Contact the school directly to verify enrollment eligibility.
Price & Sales History for 9 Midway Dr
Date
Details
Price
Change
Source
7/07/2026
Listed
$895,000
—
MLS
Disclaimer: Historical sales information is derived from public records provided by the county offices. Information is not guaranteed and should be independently verified.

Tax History
Tax History for 9 Midway Dr
Year
Property Taxes
Change
Tax Assessment
Change
2025
$14,617
8%
$577,500
—
2022
$13,473
1%
$577,500
—
2021
$13,363
—
$577,500
-7%
2021
$13,363
3%
$619,500
25%
2019
$12,960
1%
$495,400
—
2018
$12,786
1%
$495,400
—
2017
$12,618
2%
$495,400
—
2016
$12,385
1%
$495,400
—
2015
$12,202
3%
$495,400
—
2014
$11,805
—
$495,400
—
Disclaimer: Historical tax information is derived from public records provided by the county offices. Information is not guaranteed and should be independently verified.
Estimate the Cost
Estimate the Cost for 9 Midway Dr
9 Midway Dr, Livingston, NJ 07039 (MLS# 4039090) is a Single Family property with 4 bedrooms and 3 full bathrooms. 9 Midway Dr is currently listed for $895,000 and was received on July 07, 2026. Want to learn more about 9 Midway Dr? Do you have questions about finding other Single Family real estate for sale in Livingston? You can browse all Livingston real estate or contact a Coldwell Banker agent to request more information.