This is a carousel with tiles that activate property listing cards. Use the previous and next buttons to navigate.
1/19
$735,000
This is a carousel with tiles that activate property listing cards. Use the previous and next buttons to navigate.
1/19
Property Description
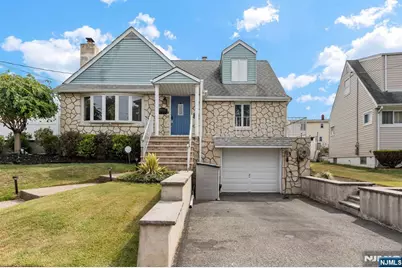
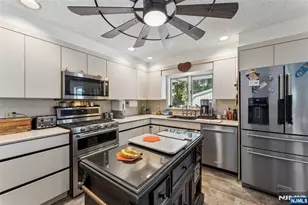
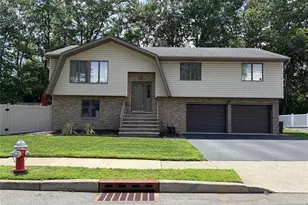
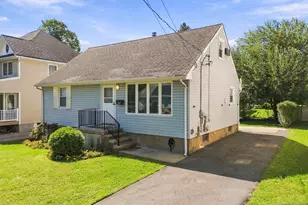
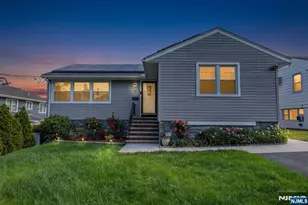
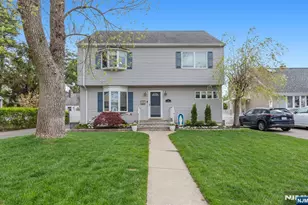
Nestled in beautiful Bergen County, dont miss out on this opportunity for a great home and quick close! Come see this expanded Cape offering 4 bedrooms and 3 full baths with approximately 2,000 sq. ft. of living space. The first floor includes a living room, dining room and eat-in kitchen with center island and stainless steel appliances, two bedrooms, and a full bath. The second floor features a primary suite with private bath and an additional bedroom. The finished basement provides a family/rec room, full bath, laundry, and storage. Additional features include an attached 1-car garage, updated mechanicals, and a large backyard with patio primed for entertaining and enjoying the outdoors. Conveniently located near schools, shopping, parks, and transportation to NYC.
Full Property Details
Full Property Details for 12 Calvin Ave
General
- Price: $735,000
- Taxes: $12,198
- Status: Under Contract
- Type: Single Family
- Source: NJMLS
- MLS ID: 26019611
- Updated: 6/10/2026
- Added to Site: 47 day(s) ago
Interior
- Number of Rooms: 7
- Interior Features: Expanded, Front Dormer
- Fireplace: Yes
- Fireplace(s): 1 Fireplace, Gas
Rooms
Bathrooms
- Total Bathrooms: 3
- Full Bathrooms: 3
Bedrooms
- Total Bedrooms: 4
Additional Information
- Pool Description: None
- Other Features: Close to Parks, Close to School, Close to Shopping, Close to Transportation
Parking
- Parking: Garage Opener
Location
- Area: Lodi
- County: BERGEN
Community
- Home Owners Assn.: None
Heating & Cooling
- Cooling Type: Central Air
- Heating Type: Gas, Hot Air
Structural Information
- Architectural Style: Cape Cod
- Description/Design: Expanded, Front Dormer
- Exterior Const.: Stone, Vinyl
- Basement Desc.: Finished
- Year Built: 1950s
Lot Features
- Property View: None
- Lot Description: Regular
Water Features
- Water Front Desc.: None
Financial Considerations
- Tax Amount: $12,198
Disclosures and Reports
- Ownership: Private
- Flood Zone: None
Listed by Hi-Level Real Estate LLC (973) 333-3832, Steven Amaya (201) 494-8317
Get Pre-Approved Today
Schools
Schools serving 12 Calvin Ave
School District:Lodi Borough School District
| Name | Grades | Distance |
|---|---|---|
Washington Elementary School, Lodi, NJ 310 Main Street, Lodi, NJ 07644 | PK-5 | 0.5 mi |
Thomas Jefferson Mid School 75 1st Street, Lodi, NJ 07644 | 6-8 | 1.3 mi |
Lodi High School 99 Putnam Street, Lodi, NJ 07644 | 9-12 | 0.5 mi |
Disclaimer:
School attendance boundaries provided by ATTOM Data Solutions and are for reference only. Contact the school directly to verify enrollment eligibility.
Price & Sales History for 12 Calvin Ave
Date
Details
Price
Change
Source
5/28/2026
Listed
$735,000
41.35%
MLS
7/07/2021
Sold
$520,000
—
Public Record
Disclaimer: Historical sales information is derived from public records provided by the county offices. Information is not guaranteed and should be independently verified.
Tax History
Tax History for 12 Calvin Ave
Year
Property Taxes
Change
Tax Assessment
Change
2025
$12,199
6%
$344,600
—
2024
$11,551
3%
$344,600
—
2022
$11,248
-1%
$344,600
—
2021
$11,389
2%
$344,600
—
2018
$11,186
—
$344,600
—
2019
$11,165
—
$344,600
—
2016
$11,172
1%
$344,600
—
2015
$11,038
1%
$344,600
—
2013
$10,958
—
$344,600
—
Disclaimer: Historical tax information is derived from public records provided by the county offices. Information is not guaranteed and should be independently verified.
Estimate the Cost
Estimate the Cost for 12 Calvin Ave
12 Calvin Avenue, Lodi, NJ 07644 (MLS# 26019611) is a Single Family property with 4 bedrooms and 3 full bathrooms. 12 Calvin Avenue is currently listed for $735,000 and was received on May 28, 2026. Want to learn more about 12 Calvin Avenue? Do you have questions about finding other Single Family real estate for sale in Lodi? You can browse all Lodi real estate or contact a Coldwell Banker agent to request more information.