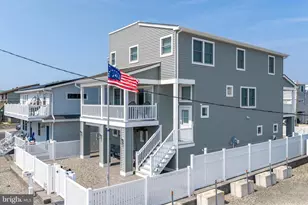
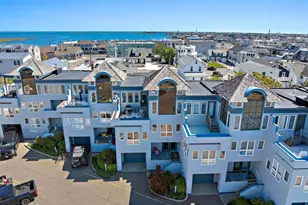
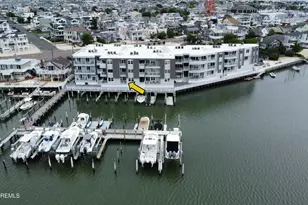
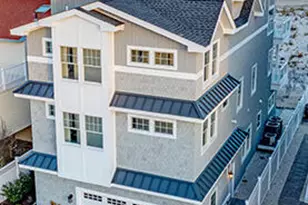
Full Property Details for 206 E 20th St
General
- Price: $5,999,000
- Taxes: $18,438 (2022)
- Status: Active
- Type: Single Family
- Source: BrightMLSTriStates
- MLS ID: NJOC2041816
- Updated: 9/17/2026
- Added to Site: 20 day(s) ago
Interior
- Fireplace: Yes
- Number of Fireplaces: 1
- Fireplace(s): Gas/Propane, Other, Gas/Propane, Other
- Flooring: Other
Rooms
- Total Bathrooms: 6
- Full Bathrooms: 4
- Half Bathrooms: 2
- Main Floor Baths: 6
- Main - Full Baths: 4
- Main - 1/2 Baths: 2
- Total Bedrooms: 5
- Bedrooms Main & Up: 5
Additional Information
- Shared Amenities: None
- Security/Safety: 24 hour security
Exterior
Parking
- Total Spaces: 3
- Parking Features: Private
- Parking Type: Driveway, Off Site, Off Street, On Street, Other
Location
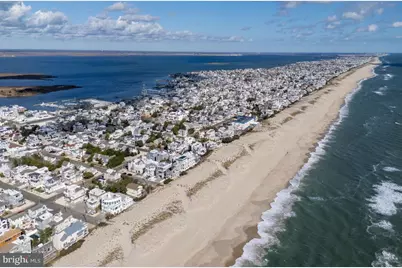
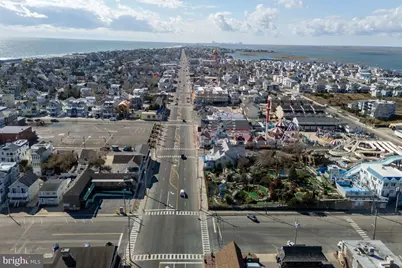
- Area: Long Beach Twp (21518)
- Municipality: LONG BEACH TWP
- County: OCEAN
- Development Name: Beach Haven Crest
- Subdivision: Beach Haven Crest
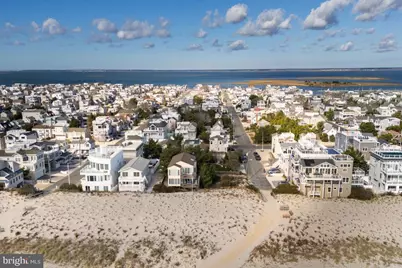
- Driving Directions: Garden State Parkway to Exit 63. East on Route 72 toward Long Beach Island. Continue over the Manahawkin Bay Bridge onto Long Beach Island. Proceed north/south on Long Beach Boulevard to E 20th Street. Property located oceanfront on E 20th Street
- Direction Faces: South
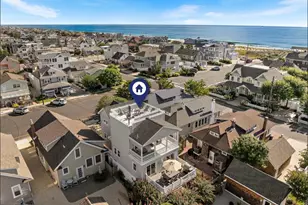
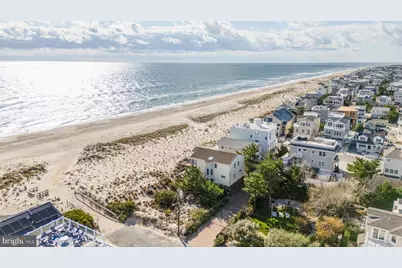
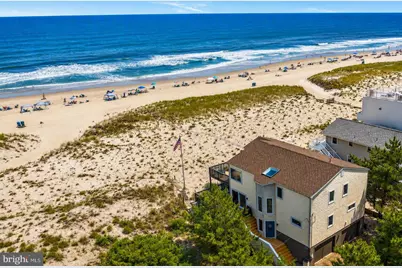
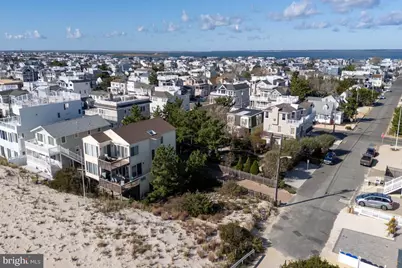
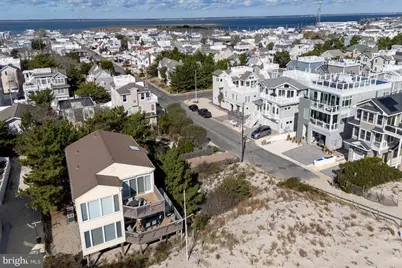
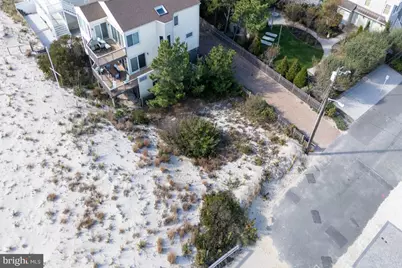
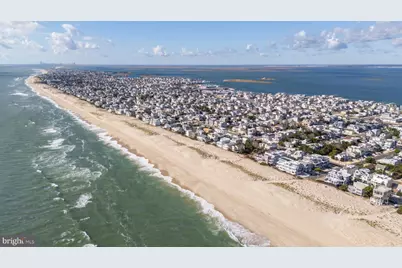
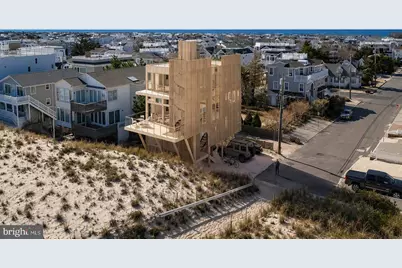
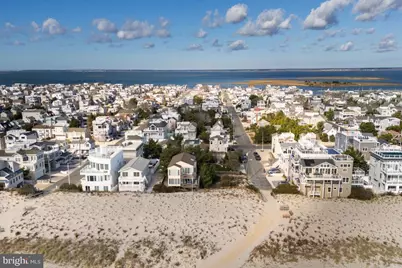
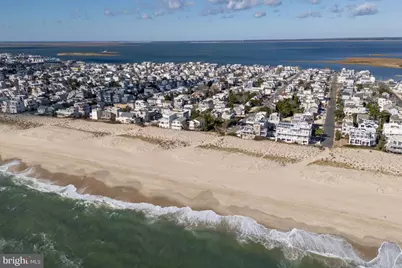
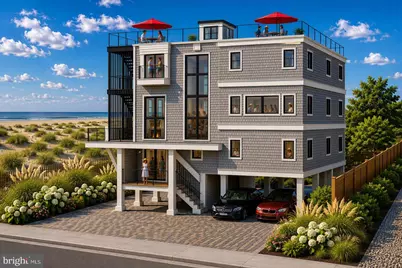
- Location Details: Oceanfront
School Information
- School District: Southern Regional Schools
- Elementary School: Long Beach Island Grade School
- Middle School: Southern Regional M.S.
- High School: Southern Regional H.S.
Community
- Assoc. Fees Include: None
- Pets Allowed: Yes
- Pets: No Pet Restrictions
Heating & Cooling
- Central air: Yes
- Cooling Type: Central A/C, Air Purification System, Energy Star Cooling System
- Cooling Fuel: Natural Gas, Other
- Heating Type: Other
- Heating Fuel: Electric, Natural Gas, Natural Gas Available, Other
- Water Heater: Natural Gas
Utilities
- Sewer: Approved System, Applied for Permit, Public Hook/Up Avail, Public Sewer
- Water: Public
- Dist. to Water: 0 Feet
- Utility Description: Above Ground, Cable TV Available, Electric Available, Natural Gas Available, Sewer Available, Water Available
Structural Information
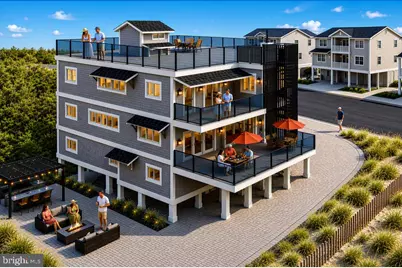
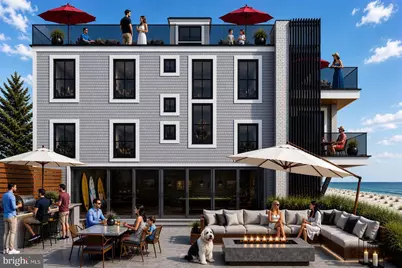
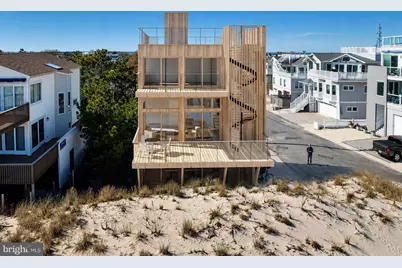
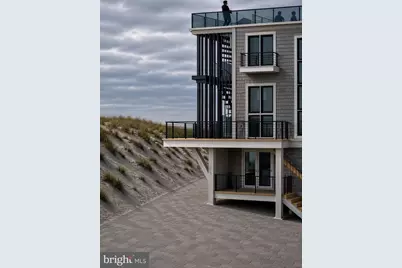
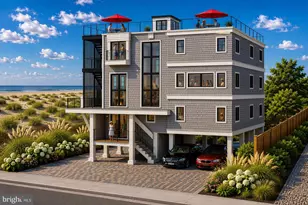
- Architectural Style: Coastal, Contemporary
- Structure Type: Detached
- Construction: Advanced Framing, Concrete, HardiPlank Type, Shingle Siding, Other
- Foundation: Pilings, Slab, Other
- Roof: Fiberglass, Flat, Shingle, Other
- Walls/Ceilings: Other
- Elevator(s ): 1
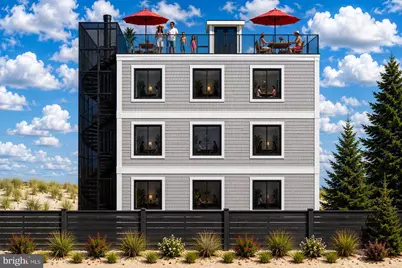
- Stories/Levels: 5
- Stories Description: Main
- Square Feet: 3,100
- Sq. Ft. Source: Estimated
- Living Area: 3,100 Sq. Ft.
- Finished Above Grnd: 3,100 Sq. Ft.
- Property Condition: Excellent
Unit Information
Additional Structures
Lot Features
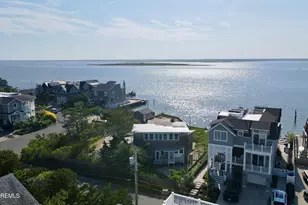
- Property View: Ocean, Panoramic, Water
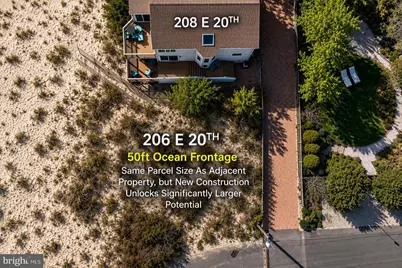
- Lot Size (Acres): 0.21
- Lot Size (Sq. Ft.): 9,000
- Lot Size Source: Estimated
- Lot Dimensions: 50 ft Ocean frontage x 180
- Frontage Feet: 180
- Street/Road Desc.: Paved
- Lot Features: Other, Adjoins - Public Land, Cleared, Corner, Fishing Available, Premium
- Zoning: R-50
- Lot Description: Other, Adjoins - Public Land, Cleared, Corner, Fishing Available, Premium
- Fencing (Description): Other
Water Features
- Water Front: Yes
- Water View: Yes
- Navigable Water: Yes
- Water Access: Yes
- Water Access Desc: Public Access, Public Beach, Swimming Allowed
- Water Front Type: Ocean
Financial Considerations
- Price Per Sq. Ft.: $1,935.16
- Assessment Year: 2023
- Tax w/Assessment: $1,459,000
- Tax Amount: $18,438
- Tax Year: 2022
Disclosures and Reports
- Ownership: Fee Simple
- Exclusions: No changes to adjacent properties. No off-site improvements. No modifications to existing utility infrastructure beyond required connections. No changes to zoning setbacks, easements, or property boundaries. No grading beyond the limits shown on the plan. No architectural changes to neighboring structures.
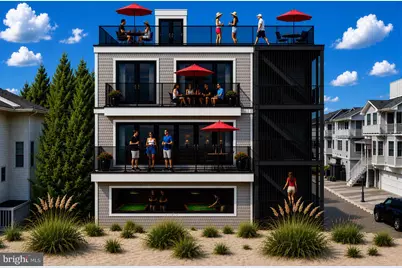
- Inclusions: Approved architectural plans, engineering plans, surveys, site plans, development studies, CAFRA approvals, entitlement documentation, permitting work, utility planning, landscaping design, and associated development materials related to the approved oceanfront residential project. The project has secured CAFRA approvals and substantial entitlement work has been completed. Due to the proprietary nature of the development package, detailed plans, engineering, approvals, and supporting documentati
- Lot Number: 3
Listed by Weichert Realtors - Ship Bottom, Scott James McSorley














 NMLS#: 1598647