This is a carousel with tiles that activate property listing cards. Use the previous and next buttons to navigate.
1/37
$599,998 Just Listed
This is a carousel with tiles that activate property listing cards. Use the previous and next buttons to navigate.
1/37
Property Description
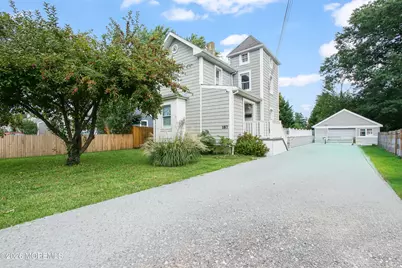
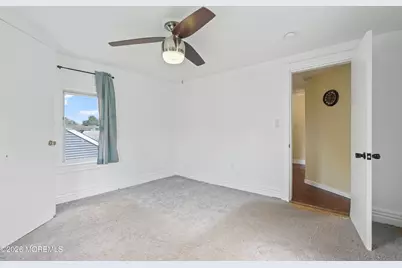
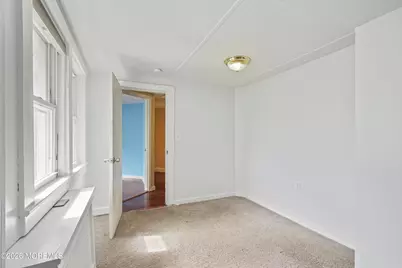
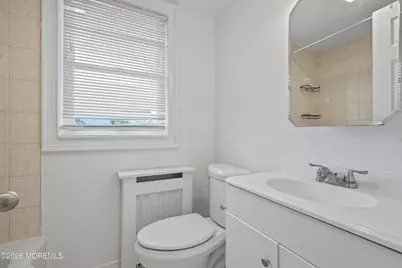
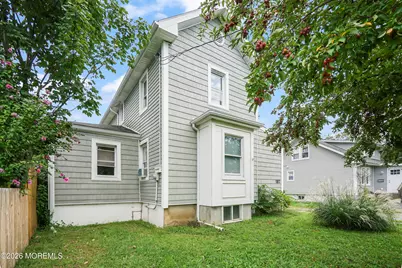
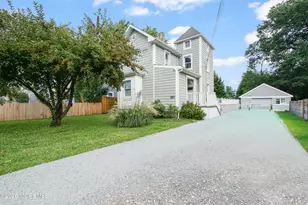
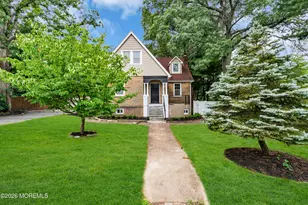
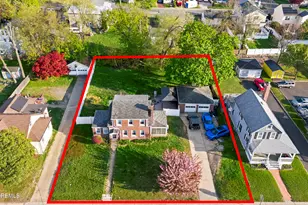
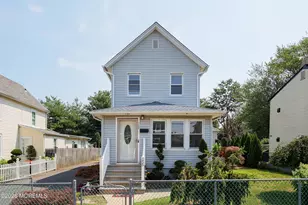
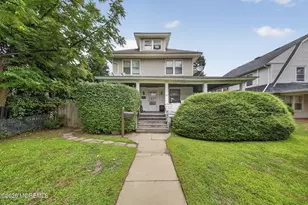
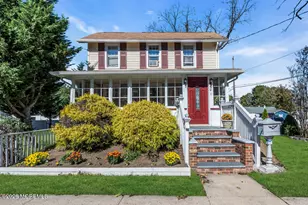
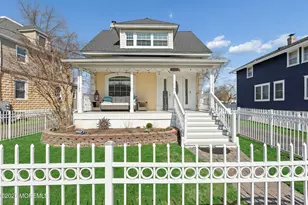
Location and lifestyle come together at 187 7th Ave in Long Branch's desirable North End. This 5-bedroom, 2-full-bath home offers a flexible layout with room for everyday living, guests, or multi-generational needs. Whether you're looking for a place to call home or an investment opportunity, this property offers versatility and potential. Enjoy a spacious deck and private backyard, a one-car garage, a long driveway with ample parking, and a cleaned and updated basement for additional storage. Located just 1.2 miles from the beach and blocks from a park featuring boating, fishing, a playground, and a public pool. Don't miss this opportunity-schedule your private showing today!
Full Property Details
Full Property Details for 187 7th Ave
General
- Price: $599,998
- Taxes: $7,620 (2025)
- Status: Active
- Type: Single Family
- Source: Monmouth
- MLS ID: 22632381
- Updated: 10/15/2026
- Added to Site: 2 day(s) ago
Interior
- Number of Rooms: 8
- Flooring: Ceramic Tile, Wood
Rooms
Bathrooms
- Total Bathrooms: 2
- Full Bathrooms: 2
- Bathrooms-L2: 1
- Bathrooms-L1: 1
Bedrooms
- Total Bedrooms: 5
Other Rooms
- Foyer/Entry: Wood Floor
- Living Room: Wood Floor
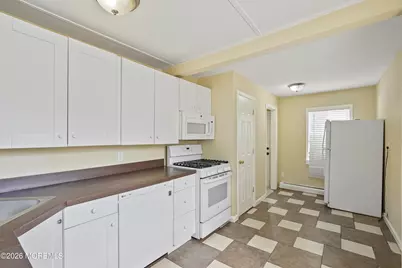
- Kitchen: Ceramic Flooring
- Dining Room: Wood Floor
Parking
- Garage: Yes
- Garage Spaces: 1
- Parking Features: Gravel, Off-Street, Oversized
- Garage Description: Detached, Oversized
Location
- Area: Long Branch (LON)
- Municipality: Long Branch (LON)
- County: Monmouth
- Subdivision: None
School Information
- Other School: Anastasia
Community
- Management Type: No Management
Heating & Cooling
- Cooling Type: None
- Heating Type: Natural Gas, Radiant
Utilities
- Sewer: Public Sewer
- Water: Public
- Water/Sewer: Public Sewer, Public Water
Structural Information
- Architectural Style: Detached
- Basement: Yes
- Roof: Shingle
- Square Feet: 1,631
- Living Area: 1,631 Sq. Ft.
- Year Built: 1910
Lot Features
- Lot Size (Acres): 0.17
- Lot Size (Sq. Ft.): 7,405.2
- Lot Dimensions: 50 x 148
- Lot Features: Oversized
- Zoning: Residential, Single Family
Financial Considerations
- Price Per Sq. Ft.: $367.87
- Assessment Amount: $534,100
- Tax Amount: $7,620
- Tax Year: 2025
Disclosures and Reports
- Exclusions: Personal belongings
- Inclusions: Washer, Dryer, Microwave, Refrigerator, Attic Fan, Gas Cooking
- Property ID: 27-00330-0000-00004
- Section: N Long Branch
Listed by Compass New Jersey LLC, Felipe Ramos

Get Pre-Approved Today
Price & Sales History for 187 7th Ave

Date
Details
Price
Change
Source
10/13/2026
Listed
$599,998
20%
MLS
7/09/2024
Sold
$500,000
—
Public Record
Disclaimer: Historical sales information is derived from public records provided by the county offices. Information is not guaranteed and should be independently verified.
Tax History
Tax History for 187 7th Ave
Year
Property Taxes
Change
Tax Assessment
Change
2025
$7,620
—
$534,100
5%
2025
$7,620
6%
$508,000
-1%
2023
$7,176
6%
$514,900
11%
2022
$6,761
3%
$462,100
23%
2021
$6,537
—
$377,100
15%
2021
$6,537
—
$326,700
5%
2021
$6,537
7%
$312,400
8%
2018
$6,097
5%
$288,400
2%
2017
$5,824
—
$282,600
-2%
2016
$5,829
-7%
$288,400
-3%
2019
$6,266
37%
$298,100
45%
2015
$4,572
5%
$205,300
—
2014
$4,342
7%
$205,500
3%
2013
$4,070
—
$199,200
—
Disclaimer: Historical tax information is derived from public records provided by the county offices. Information is not guaranteed and should be independently verified.
Estimate the Cost
Estimate the Cost for 187 7th Ave
187 7th Avenue, Long Branch, NJ 07740 (MLS# 22632381) is a Single Family property with 5 bedrooms and 2 full bathrooms. 187 7th Avenue is currently listed for $599,998 and was received on October 13, 2026. Want to learn more about 187 7th Avenue? Do you have questions about finding other Single Family real estate for sale in Long Branch? You can browse all Long Branch real estate or contact a Coldwell Banker agent to request more information.