
This is a carousel with tiles that activate property listing cards. Use the previous and next buttons to navigate.
1/1
$1,183,400
This is a carousel with tiles that activate property listing cards. Use the previous and next buttons to navigate.
1/1
Property Description
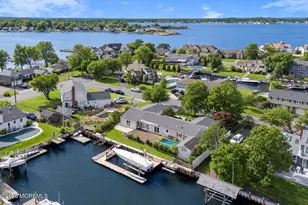
Rare opportunity to own a luxurious waterfront end-unit townhome in the exclusive Rivergate community, an intimate enclave of just 23 residences. Complete with a 40-foot deeded boat slip, this impeccably maintained home offers an exceptional blend of elegance, comfort, and boating lifestyle.Designed for both everyday living and effortless entertaining, this spacious residence features 3 bedrooms, 3.5 baths with waterviews. Rich hardwood flooring, three gas fireplaces--one on each level--and an expansive lower-level family room with a full bath provide exceptional flexibility for a guest suite, fourth bedroom, recreation room, or home office. The bright eat-in kitchen is thoughtfully appointed with a breakfast bar, generous pantry, and direct access to one of two decks, creating seamless indoor-outdoor living. Upstairs, the serene primary suite serves as a private retreat, showcasing picturesque water views. Recent enhancements include beautifully refinished hardwood floors, a new 75-gallon hot water heater, an Infinity Smart WiFi thermostat with dual-zone climate control, and a custom fireplace mantle that adds warmth and sophistication to the main living space. Additional features include newer dual-zone central air conditioning(within 5 years), flood insurance included in the HOA fee, and the convenience of a private deeded boat slip for immediate access to the water. Offering an exceptional combination of luxury, thoughtful updates, and premier waterfront amenities, 57 Rivergate presents a rare opportunity to enjoy one of Monmouth County's most desirable boating lifestyles.
Full Property Details
Full Property Details for 57 Rivergate Way
General
- Sold For: $1,183,400
- HOA FEE: $918/month
- Taxes: $12,489 (2025)
- Status: Closed
- Type: Townhouse
- Source: Monmouth
- MLS ID: 22620925
- Added to Site: 60 day(s) ago
Rental Information
- Complex Features: Association, Common Area, Dock, Professional Management, Other - See Remarks
Interior
- Number of Rooms: 8
- Interior Features: Attic, Balcony, Decorative Molding, Recessed Lighting
- Number of Fireplaces: 3
- Flooring: Carpet, Ceramic Tile, Wood, Other
Rooms
Bathrooms
- Total Bathrooms: 4
- Full Bathrooms: 3
- Half Bathrooms: 1
- Bathrooms-L3: 2
- Bathrooms-L1: 1
Bedrooms
- Total Bedrooms: 3
Other Rooms
- Foyer/Entry: Ceramic Tile, Ceramic Flooring
- Living Room: Decorative Molding, Gas Fireplace, Wood Floor
- Family Room: Dec Molding, Gas Fireplace, Wall-to-Wall Carpet
- Kitchen: Ceramic Tile, Dinette, Eat-In, Ceramic Flooring, Granite/Stone Counter, Sliding Door
- Dining Room: Decorative Molding, Wood Floor
Additional Information
- Shared Amenities: Other, Management, Boat Dock, Association, Common Area
- Security/Safety: Security System
- Allowable: Boats, Cats, Dogs
Exterior
- Exterior Features: Underground Sprinkler System, Outdoor Grill, Balcony, Dock
Parking
- Garage: Yes
- Attached garage: Yes
- Garage Spaces: 2
- Parking Features: Direct Access, Asphalt, Double Wide Drive, Driveway
- Garage Description: Attached, Direct Entry
Location
- Area: Long Branch (LON)
- Municipality: Long Branch (LON)
- County: Monmouth
Community
- Association: Yes
- Assoc. Fees Include: Common Area, Exterior Maintenance, Snow Removal
- Pets Allowed: Yes
- Management Type: Owner Association, Professional (Off-Site)
Heating & Cooling
- Central air: Yes
- Air Conditioning: Yes
- Cooling Type: Central Air Conditioning, Dual Zoned Air Conditioning
- Heating Type: Natural Gas, Other, Forced Air, Dual-Zone Heat
Utilities
- Sewer: Public Sewer
- Water: Public
- Water/Sewer: Public Sewer, Public Water
Structural Information
- Exterior Const.: Shingle Siding, Brick
- Roof: Shingle
- Square Feet: 2,817
- Living Area: 2,817 Sq. Ft.
- Year Built: 1990
Lot Features
- Lot Features: Cul-De-Sac, Riverview
- Zoning: Residential
Water Features
- Water View: Yes
- Water Front Type: Riverview
Financial Considerations
- Price Per Sq. Ft.: $383.03
- Association Fee: $918
- Assoc Fee Freq.: Monthly
- Assessment Amount: $832,600
- Tax Amount: $12,489
- Tax Year: 2025
Disclosures and Reports
- Exclusions: OUTDOOR white trex table/chairs, front porch love seating and 2 chairs
- Inclusions: Outdoor Lighting, Washer, Window Treatments, Blinds/Shades, Ceiling Fan(s), Dishwasher, Central Vacuum, Dryer, Light Fixtures, Microwave, Security System, Stove, Refrigerator, Screens, Attic Fan, Garbage Disposal, Garage Door Opener, Gas Cooking
- Property ID: 27-00489-0000-00013-14
- Section: N Long Branch
Get Pre-Approved Today
Schools
Schools serving 57 Rivergate Way
School District:Long Branch City School District
Disclaimer:
School attendance boundaries provided by ATTOM Data Solutions and are for reference only. Contact the school directly to verify enrollment eligibility.
Price & Sales History for 57 Rivergate Way
Date
Details
Price
Change
Source
7/31/2026
Sold
$1,183,400
9.68%
MLS
7/10/2026
Listed
$1,079,000
—
MLS
Disclaimer: Historical sales information is derived from public records provided by the county offices. Information is not guaranteed and should be independently verified.
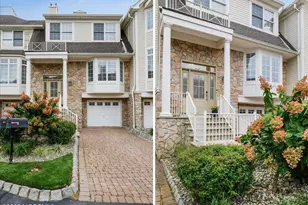
57 Rivergate Way, Long Branch, NJ 07740 (MLS# 22620925) is a Townhouse property that was sold at $1,183,400 on July 31, 2026. This property was listed by Nicole Kelly from our Eastern Monmouth Regional Hub Office.Want to learn more about 57 Rivergate Way? Do you have questions about finding other Townhouse real estate for sale in Long Branch? You can browse all Long Branch real estate or contact a Coldwell Banker agent to request more information.