

This is a carousel with tiles that activate property listing cards. Use the previous and next buttons to navigate.
1/1
$951,000
This is a carousel with tiles that activate property listing cards. Use the previous and next buttons to navigate.
1/1
Property Description
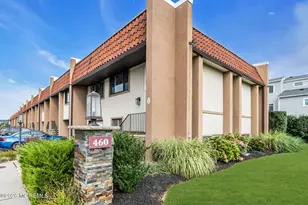
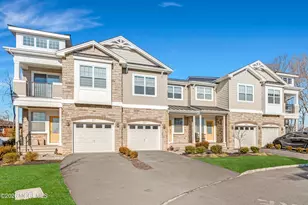
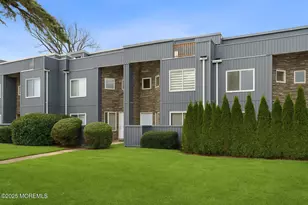
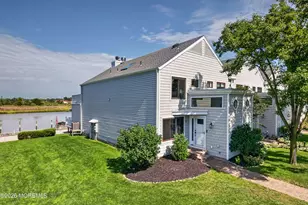
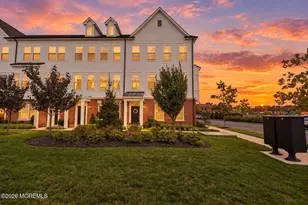
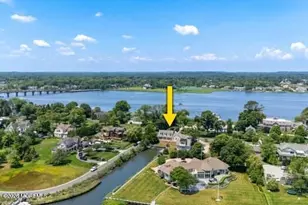
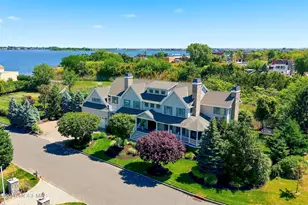
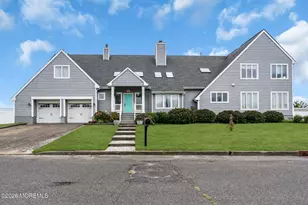
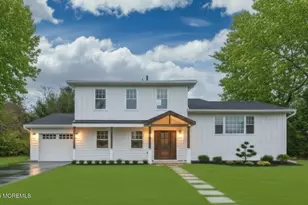
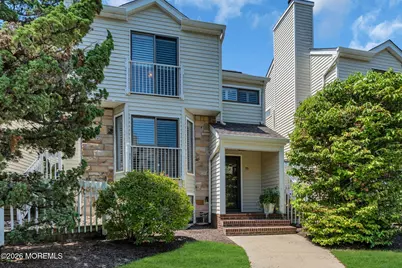
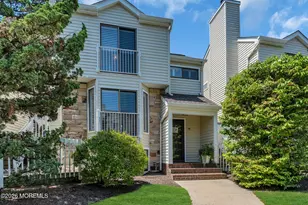
Welcome to this beautifully updated townhome in the sought-after waterfront community of Marina Bay Club, where abundant natural light, modern finishes, and exceptional living spaces come together in perfect harmony.The bright and inviting main level showcases gleaming hardwood floors, a spacious living room with a gas fireplace, an updated powder room, and a dining area with two newer Andersen sliding doors leading to an expansive wraparound deck--perfect for outdoor entertaining or relaxing. The updated kitchen features plentiful cabinetry, stainless steel appliances, pantry and an ideal layout. Upstairs, the spacious primary suite offers a walk-in closet and a beautifully renovated en-suite bath. A second generously sized bedroom also features its own renovated en-suite bathroom, providing comfort and privacy for family or guests. The versatile first level offers endless possibilities with a third bedroom or family room, a private office or den, a convenient half bath, and direct access to the attached two-car garage. Additional highlights include newer furnace and AC (approx 2yrs), plantation shutters, abundant storage throughout, a heated garage with epoxy flooring, mudroom/office space, custom woodwork, upgraded banister, and attic storage making this home as functional as it is beautiful. Residents of Marina Bay Club enjoy outstanding amenities including an inground pool, tennis and pickleball courts, and an on-site marina. Ideally located just minutes from Jersey Shore beaches, rivers, Red Bank's vibrant dining and shopping scene, Netflix at Fort Monmouth, NJ Transit, and the NYC ferry, this home offers the perfect blend of waterfront living, convenience, and an exceptional lifestyle.
Full Property Details
Full Property Details for 580 Patten Ave #77
General
- Sold For: $951,000
- HOA FEE: $570/month
- Taxes: $10,264 (2025)
- Status: Closed
- Type: Townhouse
- Source: Monmouth
- MLS ID: 22624584
- Added to Site: 57 day(s) ago
Rental Information
- Complex Features: Association, Common Area, Pool, Professional Management, Tennis Court
Interior
- Number of Rooms: 7
- Interior Features: Attic with Pull-Down Stairs, Built-in Features, Center Hall, Decorative Molding, Recessed Lighting
- Number of Fireplaces: 1
- Flooring: Tile, Wood
Rooms
Bathrooms
- Total Bathrooms: 4
- Full Bathrooms: 2
- Half Bathrooms: 2
- Bathrooms-L3: 2
Bedrooms
- Total Bedrooms: 2
Other Rooms
- Foyer/Entry: Closet(s), Wood Floor
- Family Room: Built-Ins, Dec Molding, Gas Fireplace, Wood Floor, Sliding Door
- Kitchen: Center Island, Dec Molding, Wood Floor, Sliding Door
- Dining Room: Decorative Molding, Wood Floor, Sliding Door
Additional Information
- Shared Amenities: Tennis Court(s), Pickleball Court, Management, Association, Pool, Common Area
- Pool: Yes
- Pool Description: Common, In-Ground
Exterior
- Exterior Features: Underground Sprinkler System, Swimming, Lighting, Tennis Court(s)
Parking
- Garage: Yes
- Attached garage: Yes
- Garage Spaces: 2
- Parking Features: Heated Garage, Direct Access, Off-Street, Oversized
- Garage Description: Attached, Direct Entry, Heated, Other (See Remarks), Oversized
Location
- Area: Long Branch (LON)
- Municipality: Long Branch (LON)
- County: Monmouth
School Information
- Other School: Red Bank Cath
Community
- Association: Yes
- Assoc. Fees Include: Trash, Common Area, Lawn Maintenance, Pool, Snow Removal, Water
- Management Type: Professional (Off-Site)
Heating & Cooling
- Central air: Yes
- Air Conditioning: Yes
- Cooling Type: Central Air Conditioning
- Heating Type: Natural Gas, Forced Air
Utilities
- Sewer: Public Sewer
- Water: Public
- Water/Sewer: Public Sewer, Public Water
Structural Information
- Exterior Const.: Stone
- Roof: Shingle
- Windows: Skylight(s)
- Square Feet: 2,067
- Living Area: 2,067 Sq. Ft.
- Year Built: 1985
Lot Features
- Lot Size (Acres): 0.95
- Lot Size (Sq. Ft.): 41,382
- Zoning: Residential
Financial Considerations
- Price Per Sq. Ft.: $410.74
- Association Fee: $570
- Assoc Fee Freq.: Monthly
- Assessment Amount: $711,000
- Tax Amount: $10,264.5
- Tax Year: 2025
Disclosures and Reports
- Exclusions: garage shelving/shoe rack/patio pots/grill/patio furniture
- Property ID: 27-00489-0000-00009-77
- Section: N Long Branch
Get Pre-Approved Today
Schools
Schools serving 580 Patten Ave #77
School District:Long Branch City School District
Disclaimer:
School attendance boundaries provided by ATTOM Data Solutions and are for reference only. Contact the school directly to verify enrollment eligibility.
Price & Sales History for 580 Patten Ave #77
Date
Details
Price
Change
Source
10/01/2026
Sold
$951,000
12.01%
MLS
8/10/2026
Listed
$849,000
—
MLS
Disclaimer: Historical sales information is derived from public records provided by the county offices. Information is not guaranteed and should be independently verified.

580 Patten Avenue #77, Long Branch, NJ 07740 (MLS# 22624584) is a Townhouse property that was sold at $951,000 on October 01, 2026. This property was listed by Nicole Kelly from our Eastern Monmouth Regional Hub Office.Want to learn more about 580 Patten Avenue #77? Do you have questions about finding other Townhouse real estate for sale in Long Branch? You can browse all Long Branch real estate or contact a Coldwell Banker agent to request more information.