This is a carousel with tiles that activate property listing cards. Use the previous and next buttons to navigate.
1/11
$450,000 Just Listed
This is a carousel with tiles that activate property listing cards. Use the previous and next buttons to navigate.
1/11
Property Description
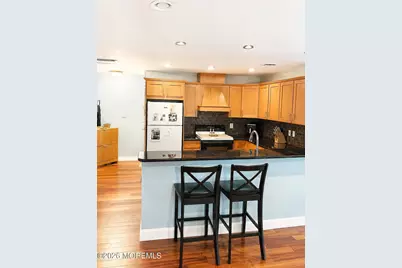
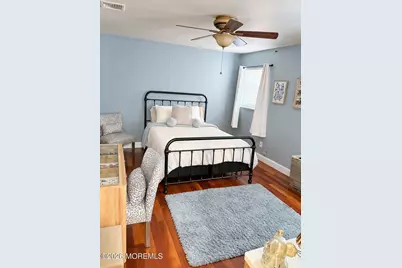
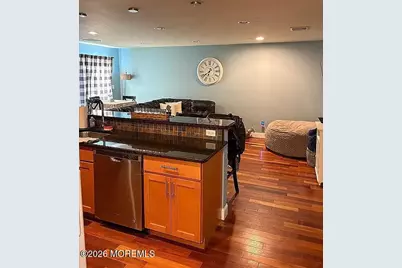
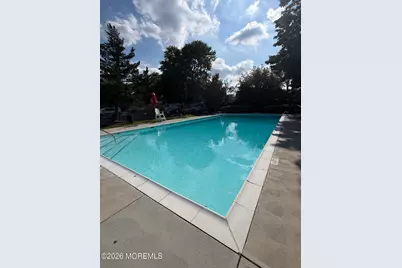
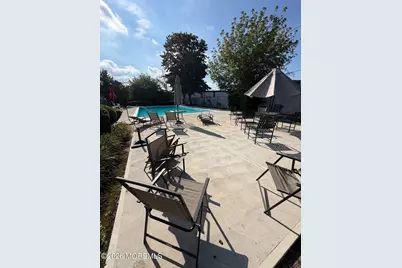
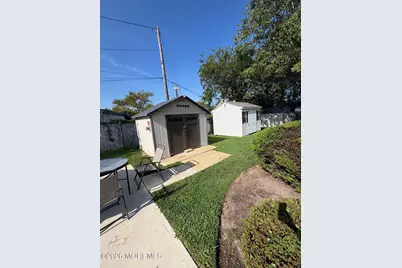
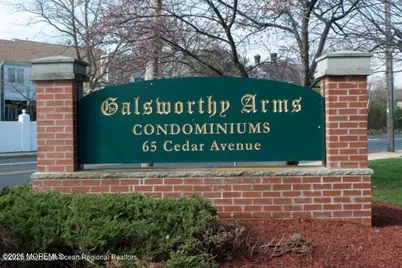
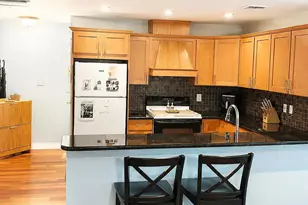
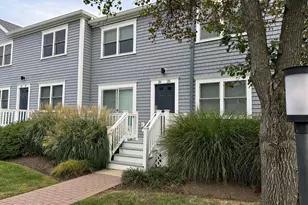
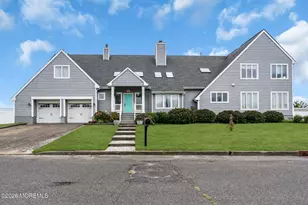
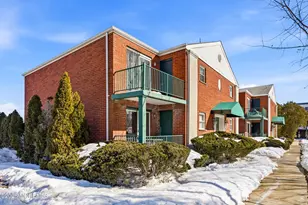
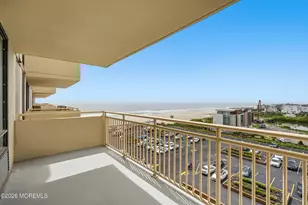
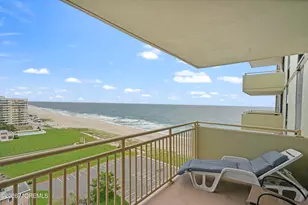
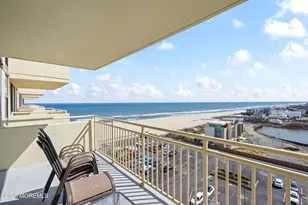
Amazing Location! WITH POOL! Enjoy coastal living at its best in this spacious two-bedroom upper-level condo at Galsworthy Arms in West End. Just one block from the beach, boardwalk, shops, restaurants and Brighton Ave. The condo features a granite kitchen with breakfast bar and opens to a private balcony facing Cedar Ave, hardwood floors throughout, 2 bedrooms and one full bath. Residents enjoy a community POOL, laundry and storage, plus one assigned parking space and visitor parking. Close to Houses of Worship!!
Full Property Details
Full Property Details for 65 Cedar Ave #A11
General
- Price: $450,000
- HOA FEE: $482/month
- Taxes: $5,391 (2025)
- Status: Active
- Type: Condo
- Source: Monmouth
- MLS ID: 22625594
- Updated: 8/17/2026
- Added to Site: 3 day(s) ago
Rental Information
- Complex Features: Common Laundry, Pool, Swimming
Interior
- Number of Rooms: 5
Rooms
Bathrooms
- Total Bathrooms: 1
- Full Bathrooms: 1
Bedrooms
- Total Bedrooms: 2
Other Rooms
- Kitchen: Wood Floor
Additional Information
- Shared Amenities: Laundry, Swimming, Pool
- Pool: Yes
- Pool Description: Common, Heated, In-Ground, Common, Heated, In Ground
Exterior
- Exterior Features: Balcony
Parking
- Parking Features: Assigned, Guest, None
- Garage Description: None
Location
- Area: Long Branch (LON)
- Municipality: Long Branch (LON)
- County: Monmouth
- Subdivision: Galsworthy Arms
School Information
- Other School: Ranney School, St. Jerome
Community
- Association: Yes
Heating & Cooling
- Central air: Yes
- Air Conditioning: Yes
- Cooling Type: Central Air Conditioning
- Heating Type: Electric, Baseboard
Utilities
- Sewer: Public Sewer
- Water: Public
- Water/Sewer: Public Sewer, Public Water
Structural Information
- Architectural Style: Upper Level
- Roof: Shingle
- Year Built: 1965
Lot Features
- Lot Size (Acres): 1.44
- Lot Size (Sq. Ft.): 62,726.4
Financial Considerations
- Association Fee: $482
- Assoc Fee Freq.: Monthly
- Tax Amount: $5,391
- Tax Year: 2025
Disclosures and Reports
- Property ID: 27-00093-0000-00004-111
- Section: None
Listed by Cathy Ades Real Estate LLC, Nora Mraz

Get Pre-Approved Today
Schools
Schools serving 65 Cedar Ave #A11
School District:Long Branch City School District
Disclaimer:
School attendance boundaries provided by ATTOM Data Solutions and are for reference only. Contact the school directly to verify enrollment eligibility.
Price & Sales History for 65 Cedar Ave #A11
Date
Details
Price
Change
Source
8/16/2026
Listed
$450,000
128.43%
MLS
8/31/2017
Sold
$197,000
—
Public Record
Disclaimer: Historical sales information is derived from public records provided by the county offices. Information is not guaranteed and should be independently verified.
Tax History
Tax History for 65 Cedar Ave #A11
Year
Property Taxes
Change
Tax Assessment
Change
2025
$5,391
—
$335,200
-7%
2025
$5,391
15%
$359,400
24%
2022
$4,689
-5%
$288,900
10%
2021
$4,930
—
$261,500
6%
2021
$4,930
—
$246,400
9%
2021
$4,930
23%
$226,000
18%
2019
$4,011
1%
$190,800
1%
2018
$3,974
9%
$188,000
6%
2017
$3,640
3%
$176,600
1%
2016
$3,533
-14%
$174,800
-5%
2015
$4,095
5%
$183,900
—
2014
$3,905
-5%
$184,800
-8%
2013
$4,123
—
$201,800
—
Disclaimer: Historical tax information is derived from public records provided by the county offices. Information is not guaranteed and should be independently verified.
Estimate the Cost
Estimate the Cost for 65 Cedar Ave #A11
65 Cedar Avenue #A11, Long Branch, NJ 07740 (MLS# 22625594) is a Condo property with 2 bedrooms and 1 full bathroom. 65 Cedar Avenue #A11 is currently listed for $450,000 and was received on August 16, 2026. Want to learn more about 65 Cedar Avenue #A11? Do you have questions about finding other Condo real estate for sale in Long Branch? You can browse all Long Branch real estate or contact a Coldwell Banker agent to request more information.