This is a carousel with tiles that activate property listing cards. Use the previous and next buttons to navigate.
1/43
$749,000
This is a carousel with tiles that activate property listing cards. Use the previous and next buttons to navigate.
1/43
Property Description
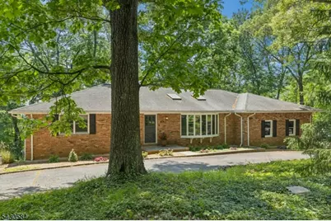
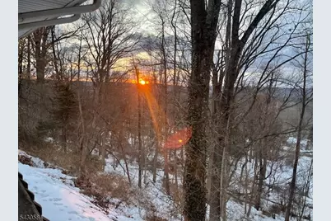
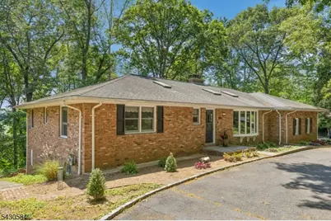
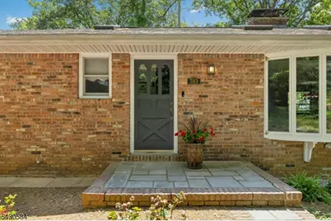
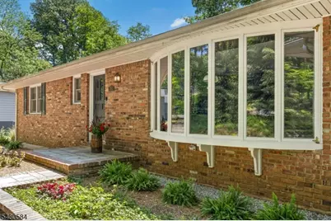
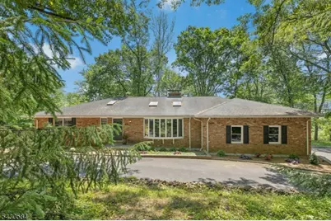
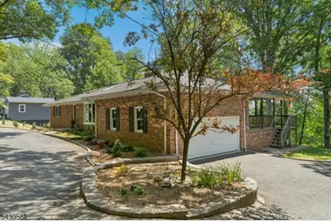
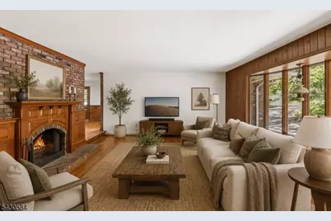
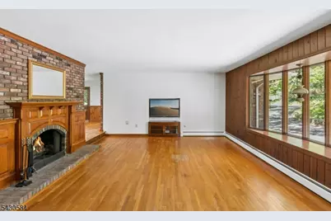
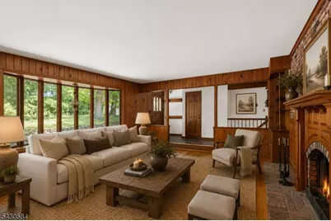
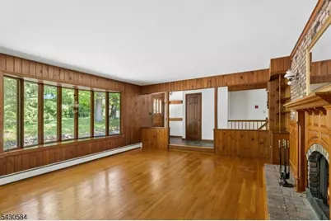
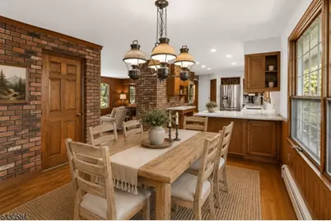
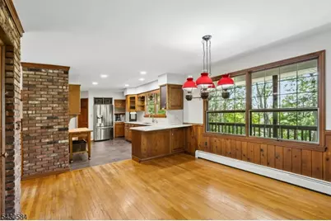
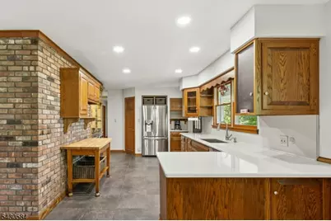
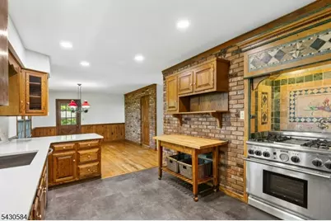
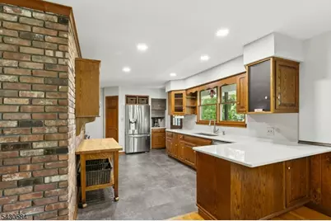
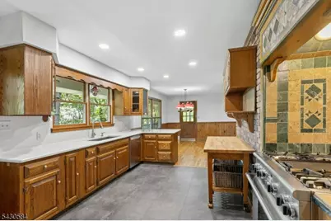
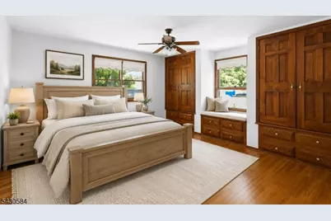
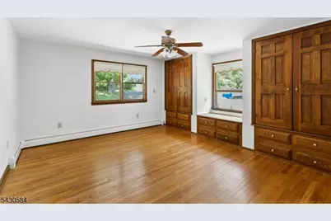
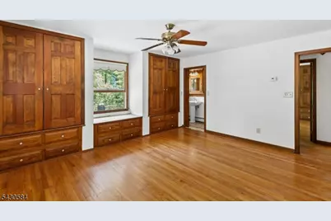
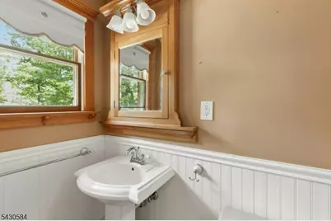
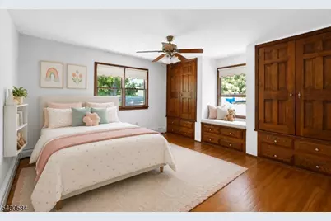
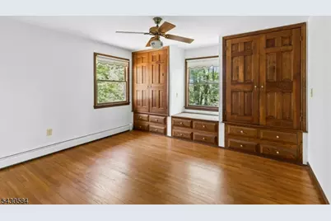
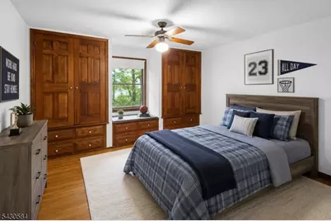
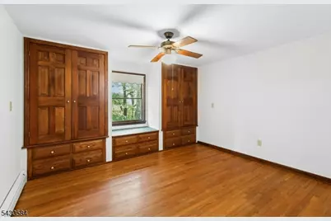
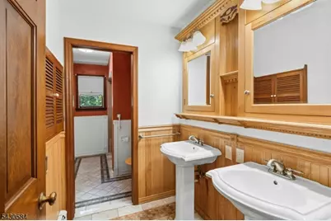
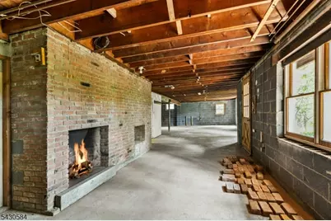
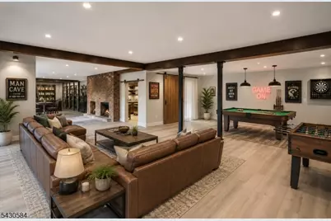
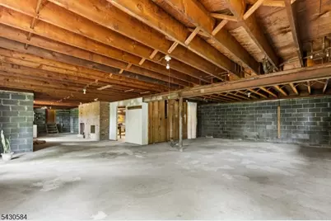
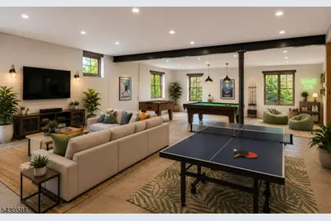
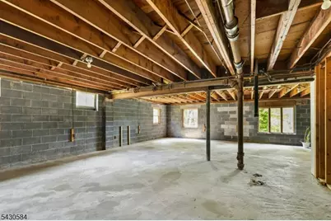
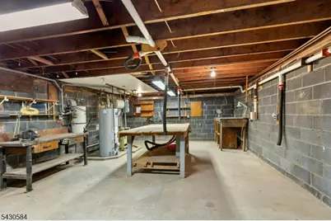
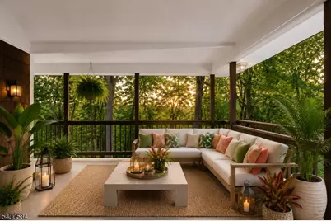
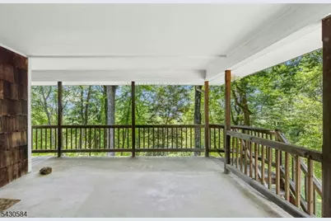
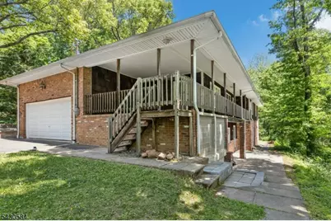
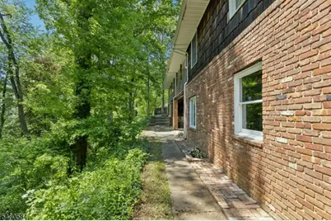
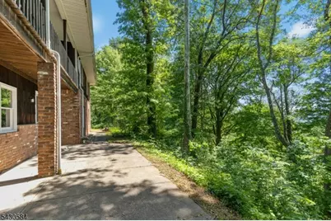
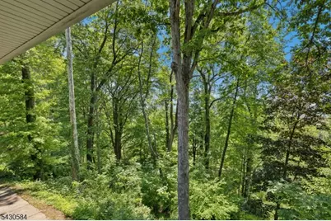
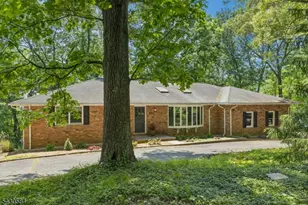
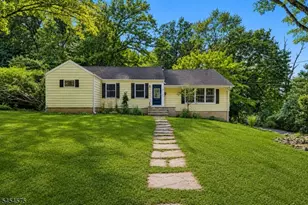
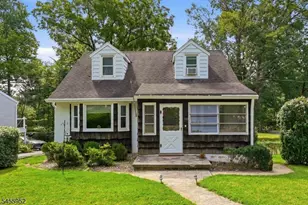
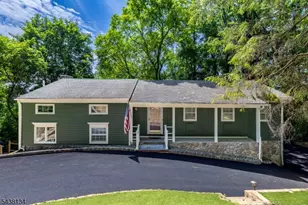
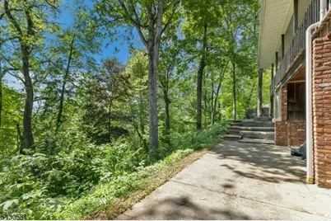
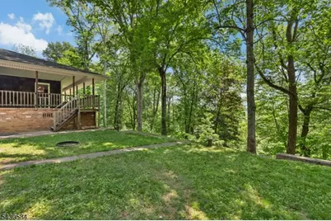
Perched to capture beautiful seasonal views, this Mid-Century Modern ranch offers timeless character, quality construction, and exceptional potential. A low-maintenance brick exterior, a inviting sunken living room with HW flrs, a stunning fireplace w/ brick & custom wood mantle, bow window that fills the space with natural light. Skylights have been installed in the attic area above, the ceiling just needs to be opened & finished to let more natural light into the room. Dining room w/ HW flrs.The kitchen is equipped with a Thermador 4-burner stove with griddle, s.s. refrig, DW, breakfast bar and new quartz countertop. The primary bedroom includes a private full bath and there are two additional bedrooms and a hall bath. HW flrs & custom built-in closet storage in all BRs. Large covered porch just off the dining room the perfect space to relax, entertain, or enjoy peaceful backyard views in every season. A full unfin. basement offers tremendous expansion potential, with the rear portion above grade & featuring another brick fireplace, full-size windows and a door leading directly to the backyard. Whether you're envisioning additional living space, a rec room, or home gym, the possibilities are endless. There is even an existing workshop area that's ideal for hobbyists or craftsmen and a att. 2-car gar. A rare opportunity to own a solid ranch home with scenic views, distinctive architectural details, and endless potential to make it your own. Gillette train station is nearby.
Full Property Details
Full Property Details for 783 Long Hill Rd
General
- Price: $749,000
- Taxes: $10,795 (2025)
- Status: Active
- Type: Single Family
- Source: Garden_State
- MLS ID: 4028026
- Updated: 7/29/2026
- Added to Site: 77 day(s) ago
Interior
- Number of Rooms: 6
- 1st Floor/Level 1: Bedroom 3, Main Bath, Other Bath, Dining Room, GarEnter, Living Room, Porch
- Street Level: Laundry Room, Walkout
- Interior Features: Carbon Monoxide Detector, Skylight, Smoke Detector, Tub Shower
- Number of Fireplaces: 2
- Fireplace(s): Living Room, See Remarks
- Appliances: Carbon Monoxide Detector, Central Vacuum, Dishwasher, Generator-Hookup, Gas Range and Oven, Refrigerator
- Flooring: Tile, Vinyl-Linoleum, Wood
Rooms
Bathrooms
- Total Bathrooms: 2
- Full Bathrooms: 2
Bedrooms
- Total Bedrooms: 3
- Primary Bedroom: 1st Floor, Full Bath
- Bedroom 1: 13 x 15, First
- Bedroom 2: 12 x 13, First
- Bedroom 3: 12 x 13, First
Other Rooms
- Living Room: 17 x 20, First
- Kitchen: Eat-In Kitchen, 10 x 13, First
- Dining Room: Formal Dining Room, 12 x 16, First
- Other Room 2: Ground
Exterior
- Exterior Features: Open Porch(es), Patio
Parking
- Garage: Yes
- Garage Spaces: 2
- Garage Description: Attached Garage, Garage Door Opener, Oversize Garage
Location
- County: Morris
- Subdivision: Gillette
- Driving Directions: Long Hill Rd between Gates Ave and Mountain Ave
School Information
- Elementary School: Gillette
- Middle School: Central
- High School: Watchung
Heating & Cooling
- Cooling Type: Attic Fan
- Heating Type: 1 Unit, Baseboard - Hotwater, Multi-Zone
- Heating Fuel: Natural Gas
- Water Heater: Gas
Utilities
- Sewer: Septic
- Water: Public Water
- Utility Description: Electric, Natural Gas, Cable TV Available
Structural Information
- Architectural Style: Ranch
- Basement: Yes
- Basement Desc.: Full, Unfinished, Walk-Out
- Roof: Asphalt Shingles
- Year Built: 1965
Lot Features
- Lot Size (Acres): 0.54
- Lot Size: 0.540 AC
- Driveway/Sidewalk: 2 Car Width, Additional Parking, Blacktop, Circular
- Zoning: RES
- Lot Description: Skyline View
Financial Considerations
- Assessment Amount: $531,800
- Land Assmt: $230,000
- Tax Amount: $10,795
- Tax Year: 2025
Disclosures and Reports
- Ownership: Fee Simple
- Disclosures: Yes
- APN: 2330-13401-0000-00002-0004-
- Block: 13401
- Lot Number: 2.04
Listed by Re/Max Integrity Advantage

Get Pre-Approved Today
Schools
Schools serving 783 Long Hill Rd
School Districts:Long Hill Township School District, Watchung Hills Regional School District
| Name | Grades | Distance |
|---|---|---|
Gillette Elementary School 759 Valley Road, Harding Township, NJ 07933 | PK-1 | 0.8 mi |
Millington Elementary School 91 Northfield Road, Long Hill, NJ 07946 | 2-5 | 2.2 mi |
Central Middle School, Long Hill, NJ 90 Central Avenue, Long Hill, NJ 07980 | 6-8 | 1.3 mi |
Disclaimer:
School attendance boundaries provided by ATTOM Data Solutions and are for reference only. Contact the school directly to verify enrollment eligibility.
Price & Sales History for 783 Long Hill Rd
Date
Details
Price
Change
Source
6/10/2026
Price Reduced
$749,000
-7.52%
MLS
5/21/2026
Listed
$809,900
—
MLS
Disclaimer: Historical sales information is derived from public records provided by the county offices. Information is not guaranteed and should be independently verified.
Tax History
Tax History for 783 Long Hill Rd
Year
Property Taxes
Change
Tax Assessment
Change
2024
$11,080
—
$531,800
8%
2024
$11,080
5%
$490,500
-1%
2023
$10,593
-7%
$494,200
2%
2022
$11,330
20%
$483,000
-5%
2021
$9,431
—
$510,800
20%
2021
$9,431
-6%
$426,900
1%
2018
$9,998
-2%
$420,800
-1%
2019
$10,173
4%
$425,300
2%
2017
$9,822
2%
$416,900
1%
2016
$9,646
-9%
$410,800
14%
2015
$10,546
-1%
$359,700
—
2013
$10,633
—
$359,700
—
Disclaimer: Historical tax information is derived from public records provided by the county offices. Information is not guaranteed and should be independently verified.
Estimate the Cost
Estimate the Cost for 783 Long Hill Rd
783 Long Hill Rd, Long Hill Township, NJ 07933 (MLS# 4028026) is a Single Family property with 3 bedrooms and 2 full bathrooms. 783 Long Hill Rd is currently listed for $749,000 and was received on May 15, 2026. Want to learn more about 783 Long Hill Rd? Do you have questions about finding other Single Family real estate for sale in Gillette? You can browse all Gillette real estate or contact a Coldwell Banker agent to request more information.