This is a carousel with tiles that activate property listing cards. Use the previous and next buttons to navigate.
1/1
$600,000
This is a carousel with tiles that activate property listing cards. Use the previous and next buttons to navigate.
1/1
Property Description
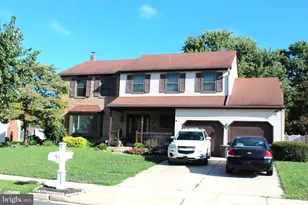
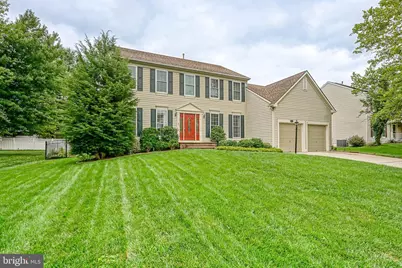
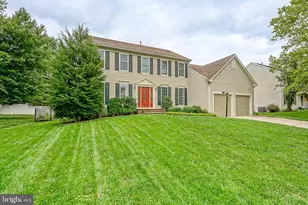
Lovingly Maintained, This 4 Bed, 2.5 Bath Brighton Model In Bobby's Run Is Full Of Charm And Ready For Its Next Owner! Brand New 2026 Hardwood Floors And Fresh Paint Throughout Are Just The Beginning. Beautiful Front Landscaping Creates A Warm Welcome As You Arrive.Step Inside To Find An Inviting Living Room To The Left Of The Foyer, While A Generously Sized Dining Room Sits To The Right And Connects Seamlessly To The Kitchen-Perfect For Everyday Living And Family Gatherings. The Well-Appointed Kitchen Features Brand New Stainless Steel Appliances, A Large Center Island, Gleaming Granite Countertops, A Stylish Tile Backsplash, And A Sliding Glass Door Leading To The Backyard. Outside, The Spacious Deck Overlooks The Beautifully Landscaped, Fully Fenced Yard, Creating The Perfect Space For Relaxing Or Entertaining. Back Inside, The Family Room Is Conveniently Located Just Off The Kitchen And Features A Cozy Fireplace. An Updated Half Bath And Laundry Room Complete The First Floor. Upstairs, The Tranquil Primary Suite Offers Vaulted Ceilings, A Large Walk-In Closet, And A Spacious Ensuite Bath With Dual Sinks, A Sunken Tub, And A Separate Shower. Three Additional Generously Sized Bedrooms Are Serviced By A Full Hall Bath With Dual Sinks. The Finished Basement Provides Plenty Of Flexible Living Space For A Playroom, Home Office, Media Room, Or Additional Family Room, While Two Unfinished Areas Offer Abundant Storage. Located Within Walking Distance Of Schools And Parks And Just Minutes From Major Roadways, Approximately 30 Minutes To Hamilton Train Station For Service To Nyc And 30 Minutes To Philadelphia, Making Commuting A Breeze. Don't Miss Your Opportunity To Make This Wonderful Home Your Own!
Full Property Details
Full Property Details for 11 Waterford Dr
General
- Sold For: $600,000
- Taxes: $9,724 (2025)
- Status: Closed
- Type: Single Family
- Source: BrightMLSPhilly
- MLS ID: NJBL2112080
- Added to Site: 80 day(s) ago
Interior
- Rooms/Areas: Living Room, Dining Room, Primary Bedroom, Bedroom 2, Bedroom 3, Bedroom 4, Kitchen, Family Room, Basement, Laundry
- Interior Features: Bathroom - Soaking Tub, Bathroom - Stall Shower, Bathroom - Tub Shower, Bathroom - Walk-In Shower, Carpet, Ceiling Fan(s), Dining Area, Family Room Off Kitchen, Kitchen - Eat-In, Kitchen - Table Space, Kitchen - Island, Pantry, Primary Bath(s), Recessed Lighting, Upgraded Countertops, Walk-in Closet(s), Wood Floors
- Fireplace: Yes
- Number of Fireplaces: 1
- Fireplace(s): Wood
- Appliances: Stainless Steel Appliances
- Flooring: Carpet, Hardwood
Rooms
Bathrooms
- Total Bathrooms: 3
- Full Bathrooms: 2
- Half Bathrooms: 1
- Upper Floor Baths: 2
- Upper - Full Baths: 2
- Main Floor Baths: 1
- Main - 1/2 Baths: 1
Bedrooms
- Total Bedrooms: 4
- Bedrooms Upper: 4
Exterior
- Porch/Patio/Deck: Deck(s)
Parking
- Garage: Yes
- Garage Spaces: 2
- Total Spaces: 2
- Parking Type: Attached Garage
- Garage Description: Garage - Front Entry, Inside Access
Location
- Area: Lumberton Twp (20317)
- Municipality: LUMBERTON TWP
- County: BURLINGTON
- Subdivision: BOBBYS RUN
- Driving Directions: Bobby's Run Blvd To Watney Ln To Waterford Dr
School Information
- School District: Lumberton Township Public Schools
- Elementary School: Bobbys Run E.S.
- Middle School: Lumberton M.S.
- High School: Rancocas Valley Reg. H.S.
Heating & Cooling
- Central air: Yes
- Cooling Type: Central A/C
- Cooling Fuel: Electric
- Heating Type: Forced Air
- Heating Fuel: Natural Gas
- Water Heater: Natural Gas
Utilities
- Sewer: Public Sewer
- Water: Public
Structural Information
- Architectural Style: Colonial
- Structure Type: Detached
- Model: Brighton
- Construction: Vinyl Siding
- Basement: Yes
- Basement Desc.: Partially Finished
- Foundation: Concrete Perimeter
- Walls/Ceilings: Vaulted Ceilings
- Doors: Six Panel
- Stories Description: Main, Upper 1
- Square Feet: 3,474
- Sq. Ft. Source: Estimated
- Living Area: 3,021 Sq. Ft.
- Finished Above Grnd: 2,184 Sq. Ft.
- Finished Below Grnd: 837 Sq. Ft.
- Year Built: 1995
- Year Built Source: Assessor
Lot Features
- Lot Size Source: Estimated
- Lot Dimensions: 87.00 x 0.00
- Zoning: RES
- Fencing (Description): Fully
Financial Considerations
- Price Per Sq. Ft.: $267.86
- Assessment Year: 2025
- City/TownTax Freq: Annually
- County Tax Freq: Annually
- Tax w/Assessment: $320,000
- Tax Amount: $9,724
- Tax Year: 2025
- Terms: Standard Sale
- Tax Total Finished Sq. Ft.: 2184
Disclosures and Reports
- Ownership: Fee Simple
- Exclusions: Basement Televisions And Mounts
- Inclusions: All Appliances, Washer, Dryer, Window Treatments
- Lot Number: 16
Get Pre-Approved Today
Schools
Schools serving 11 Waterford Dr
School Districts:Lumberton Township School District, Rancocas Valley Regional School District
| Name | Grades | Distance |
|---|---|---|
Ashbrook Elementary School 33 Municipal Drive, Lumberton, NJ 08048 | 2-3 | 0.3 mi |
Florence L. Walther Elementary School 56 Chestnut Street, Lumberton, NJ 08048 | PK-1 | 0.6 mi |
Bobbys Run School 32 Dimsdale Drive, Lumberton, NJ 08048 | 4-5 | 0.7 mi |
Lumberton Middle School 30 Dimsdale Drive, Lumberton, NJ 08048 | 6-8 | 0.7 mi |
Rancocas Valley Reg High School 520 Hedding Jacksonville Road, Mount Holly, NJ 08060 | 9-12 | 2.4 mi |
Disclaimer:
School attendance boundaries provided by ATTOM Data Solutions and are for reference only. Contact the school directly to verify enrollment eligibility.
Price & Sales History for 11 Waterford Dr
Date
Details
Price
Change
Source
10/05/2026
Sold
$600,000
2.56%
MLS
7/31/2026
Listed
$585,000
—
MLS
Disclaimer: Historical sales information is derived from public records provided by the county offices. Information is not guaranteed and should be independently verified.
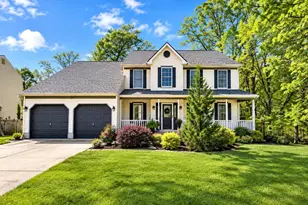
11 Waterford Drive, Lumberton, NJ 08048 (MLS# NJBL2112080) is a Single Family property that was sold at $600,000 on October 05, 2026. This property was sold by Toni Horsley from our Moorestown Office.Want to learn more about 11 Waterford Drive? Do you have questions about finding other Single Family real estate for sale in Lumberton? You can browse all Lumberton real estate or contact a Coldwell Banker agent to request more information.