This is a carousel with tiles that activate property listing cards. Use the previous and next buttons to navigate.
1/1
$900,000
This is a carousel with tiles that activate property listing cards. Use the previous and next buttons to navigate.
1/1
Property Description
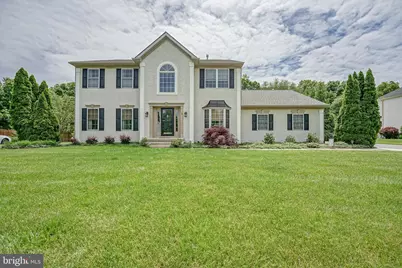
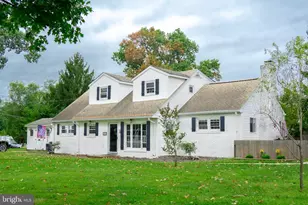
Location, Lifestyle, And Luxury-15 Millway Road Truly Has It All. Completely Renovated And Absolutely Stunning, This 4 Bed, 2.5 Bath Winthrop Model In Lumberton's Highly Sought-After Powells Mill Community Offers Over 2,800 Sq Ft Of Beautifully Curated Living Space Designed For Today's Modern Buyer. But What Truly Sets This Home Apart Is The Unbeatable Location. Perfectly Positioned For Today's Busy Lifestyle, You're Just: "¢ Approximately 30 Minutes To The Hamilton Station For Easy Access To NYC "¢ About 30 Minutes To Philadelphia For Dining, Culture, And Entertainment "¢ Roughly 30 Minutes To Joint Base McGuire-Dix-Lakehurst "¢ Just 5 Minutes To Downtown Mount Holly For That Charming "Main Street USA" Feel With Shops, Restaurants, And Community Events "¢ Walking Distance To Local Schools, Parks, And Everyday Conveniences From The Moment You Arrive, You'll Feel It-This Is The One. A Grand Foyer With Soaring Ceilings And Custom Millwork Welcomes You In, While Brand New Luxury Vinyl Flooring, Fresh Paint, And Elevated Designer Lighting Create A Bright, Cohesive, Move-In Ready Experience Throughout. At The Heart Of The Home, The Fully Renovated Chef's Kitchen Is A True Showpiece-Featuring A Massive Quartz Island, Unique White Tile Backsplash, Rich Dark Wood Cabinetry, Recessed Lighting, And Seamless Access To The Sunroom-Perfect For Everyday Living And Effortless Entertaining. The Adjacent Family Room Is Flooded With Natural Light From Walls Of Windows Overlooking A Private, Wooded Backdrop-Creating The Ideal Space To Gather, Relax, And Recharge. Need Flexibility? A Private Home Office With French Doors, Formal Living And Dining Spaces,Updated Pwder Room, And A Beautifully Updated Mudroom Add Both Function And Style To The Main Level. Upstairs, Escape To Your Expansive Primary Suite With Vaulted Ceilings And A Brand New Spa-Inspired Bath Featuring A Striking Modern Soaking Tub-Your Personal Retreat At The End Of The Day. Three Additional Generously Sized Bedrooms And A Fully Renovated Hall Bath Complete The Upper Level. Step Outside And Fall In Love All Over Again-A Meticulously Landscaped Yard, Custom Patio, And Gas Fire Pit Create The Ultimate Outdoor Living Experience Backing To Peaceful Woods. With A 3-Car Garage, Full Basement, High-End Finishes, And A Location That Checks Every Box, This Home Offers The Perfect Blend Of Luxury, Comfort, And Connectivity. Opportunities Like This Don't Come Often-15 Millway Road Is More Than A Home, It's A Lifestyle.
Full Property Details
Full Property Details for 15 Millway Rd
General
- Sold For: $900,000
- Taxes: $12,459 (2025)
- Status: Closed
- Type: Single Family
- Source: BrightMLSPhilly
- MLS ID: NJBL2105632
- Added to Site: 72 day(s) ago
Interior
- Rooms/Areas: Living Room, Dining Room, Primary Bedroom, Bedroom 2, Bedroom 3, Bedroom 4, Kitchen, Family Room, Basement, Study, Sun/Florida Room, Laundry
- Interior Features: Bathroom - Soaking Tub, Bathroom - Stall Shower, Bathroom - Tub Shower, Bathroom - Walk-In Shower, Breakfast Area, Built-Ins, Crown Moldings, Dining Area, Family Room Off Kitchen, Formal/Separate Dining Room, Kitchen - Gourmet, Kitchen - Eat-In, Kitchen - Table Space, Upgraded Countertops, Walk-in Closet(s), Pantry, Ceiling Fan(s), Combination Dining/Living, Kitchen - Island, Primary Bath(s), Recessed Lighting, Wainscotting
- Appliances: Stainless Steel Appliances
- Flooring: Luxury Vinyl Plank
Rooms
Bathrooms
- Total Bathrooms: 3
- Full Bathrooms: 2
- Half Bathrooms: 1
- Upper Floor Baths: 2
- Upper - Full Baths: 2
- Main Floor Baths: 1
- Main - 1/2 Baths: 1
Bedrooms
- Total Bedrooms: 4
- Bedrooms Upper: 4
Exterior
- Exterior Features: Extensive Hardscape
- Porch/Patio/Deck: Enclosed, Deck(s), Patio(s)
Parking
- Garage: Yes
- Garage Spaces: 3
- Total Spaces: 3
- Parking Features: Asphalt Driveway, Paved Driveway
- Parking Type: Attached Garage
- Garage Description: Inside Access, Garage - Side Entry
Location
- Area: Lumberton Twp (20317)
- Municipality: LUMBERTON TWP
- County: BURLINGTON
- Subdivision: POWELLS MILLS
- Cross Streets: Chase Rd.
- Driving Directions: Take Route 38 East. Make a right on Creek Road. Make a right on Chase Road. Make a left on Millway Rd. House is on left.
- Direction Faces: North
School Information
- School District: Lumberton Township Public Schools
- Elementary School: Bobbys Run E.S.
- Middle School: Lumberton M.S.
- High School: Rancocas Valley Reg. H.S.
Heating & Cooling
- Central air: Yes
- Cooling Type: Central A/C
- Cooling Fuel: Natural Gas
- Heating Type: Forced Air
- Heating Fuel: Natural Gas
- Water Heater: Natural Gas
Utilities
- Sewer: Public Sewer
- Water: Public
Structural Information
- Architectural Style: Colonial, Contemporary
- Structure Type: Detached
- Builder: Sam Paparone
- Model: Winthrop
- Construction: Vinyl Siding, Stucco
- Basement: Yes
- Basement Desc.: Full
- Foundation: Concrete Perimeter
- Roof: Architectural Shingle
- Walls/Ceilings: Cathedral Ceilings
- Doors: Double Entry, French, Sliding Glass, Storm
- Stories Description: Main, Upper 1
- Square Feet: 4,336
- Sq. Ft. Source: Estimated
- Living Area: 2,854 Sq. Ft.
- Finished Above Grnd: 2,854 Sq. Ft.
- Year Built: 2001
- Year Built Source: Assessor
- Property Condition: Excellent
Additional Structures
- Other Structures: Shed
Lot Features
- Property View: Trees/Woods, Garden/Lawn
- Lot Size (Acres): 0.5
- Lot Size (Sq. Ft.): 21,780
- Lot Size Source: Assessor
- Zoning: RAR3
Financial Considerations
- Price Per Sq. Ft.: $303.08
- Assessment Year: 2025
- City/TownTax Freq: Annually
- County Tax Freq: Annually
- Tax w/Assessment: $410,000
- Tax Amount: $12,459
- Tax Year: 2025
- Terms: Standard Sale
- Tax Total Finished Sq. Ft.: 2854
Disclosures and Reports
- Ownership: Fee Simple
- Exclusions: Beverage Fridge in Basement; Garage Weighlifting Rack; Security Cameras; Alarm System
- Inclusions: All Appliances (except beverage fridge in basement); Pool Table, Ping Pong Table, Piano, Ring Doorbell, Garage Camera
- Lot Number: 11
Listed by Keller Williams Realty - Moorestown, Christine Dash
Sold by RE/MAX ONE Realty-Moorestown, Constance L Corr

Get Pre-Approved Today
Schools
Schools serving 15 Millway Rd
School Districts:Lumberton Township School District, Rancocas Valley Regional School District
| Name | Grades | Distance |
|---|---|---|
Florence L. Walther Elementary School 56 Chestnut Street, Lumberton, NJ 08048 | PK-1 | 1.2 mi |
Ashbrook Elementary School 33 Municipal Drive, Lumberton, NJ 08048 | 2-3 | 1.6 mi |
Bobbys Run School 32 Dimsdale Drive, Lumberton, NJ 08048 | 4-5 | 2.4 mi |
Lumberton Middle School 30 Dimsdale Drive, Lumberton, NJ 08048 | 6-8 | 2.4 mi |
Rancocas Valley Reg High School 520 Hedding Jacksonville Road, Mount Holly, NJ 08060 | 9-12 | 3.7 mi |
Disclaimer:
School attendance boundaries provided by ATTOM Data Solutions and are for reference only. Contact the school directly to verify enrollment eligibility.
Price & Sales History for 15 Millway Rd
Date
Details
Price
Change
Source
4/30/2026
Sold
$900,000
4.05%
MLS
3/20/2026
Listed
$865,000
—
MLS
Disclaimer: Historical sales information is derived from public records provided by the county offices. Information is not guaranteed and should be independently verified.
15 Millway Road, Lumberton, NJ 08048 (MLS# NJBL2105632) is a Single Family property that was sold at $900,000 on April 30, 2026. Want to learn more about 15 Millway Road? Do you have questions about finding other Single Family real estate for sale in Lumberton? You can browse all Lumberton real estate or contact a Coldwell Banker agent to request more information.