
This is a carousel with tiles that activate property listing cards. Use the previous and next buttons to navigate.
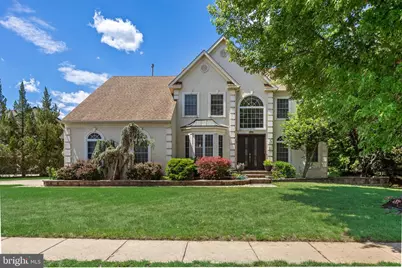
$780,000
This is a carousel with tiles that activate property listing cards. Use the previous and next buttons to navigate.
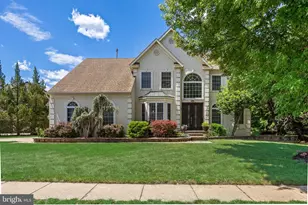

Full Property Details for 2 Rothbury Dr
General
- Sold For: $780,000
- Taxes: $12,854 (2025)
- Status: Closed
- Type: Single Family
- Source: BrightMLSPhilly
- MLS ID: NJBL2106786
Interior
- Rooms/Areas: Living Room, Dining Room, Primary Bedroom, Bedroom 2, Bedroom 3, Bedroom 4, Kitchen, Family Room, Basement, Laundry, Office, Primary Bathroom
- Interior Features: Primary Bath(s), Butlers Pantry, WhirlPool/HotTub, Bathroom - Stall Shower, Breakfast Area, Combination Dining/Living, Crown Moldings, Double/Dual Staircase, Family Room Off Kitchen, Floor Plan - Open, Floor Plan - Traditional, Kitchen - Eat-In, Kitchen - Gourmet, Kitchen - Table Space, Pantry, Recessed Lighting, Sound System, Upgraded Countertops, Wainscotting, Walk-in Closet(s), Window Treatments, Wine Storage
- Fireplace: Yes
- Number of Fireplaces: 1
- Fireplace(s): Stone, Wood, Mantel(s)
- Appliances: Cooktop, Oven - Wall, Oven - Self Cleaning, Dishwasher, Disposal, Dryer, Microwave, Oven/Range - Electric, Stainless Steel Appliances, Washer, Water Heater, Water Heater - Solar, Oven/Range - Gas
- Flooring: Tile/Brick, Luxury Vinyl Plank
Rooms
Bathrooms
- Total Bathrooms: 3
- Full Bathrooms: 2
- Half Bathrooms: 1
- Upper Floor Baths: 2
- Upper - Full Baths: 2
- Main Floor Baths: 1
- Main - 1/2 Baths: 1
Bedrooms
- Total Bedrooms: 4
- Bedrooms Upper: 4
Additional Information
- Pool: Yes
- Private Pool: Yes
- Pool Description: Above Ground
Exterior
- Exterior Features: Sidewalks, Street Lights, Satellite Dish
- Porch/Patio/Deck: Patio(s)
Parking
- Garage: Yes
- Garage Spaces: 2
- Total Spaces: 6
- Parking Features: Concrete Driveway
- Parking Type: Driveway, Attached Garage
- Garage Description: Garage - Side Entry, Garage Door Opener, Inside Access
Location
- Area: Lumberton Twp (20317)
- Municipality: LUMBERTON TWP
- County: BURLINGTON
- Subdivision: BOBBYS RUN
- Cross Streets: Bobbys Run
- Driving Directions: Rt 38 to Mt Holly Bypass. Continue onto Bobbys Run Blvd to Rothbury Dr on Right
- Location Details: Corner Lot/Unit
School Information
- School District: Lumberton Township Public Schools
- Elementary School: Bobbys Run E.S.
- Middle School: Lumberton M.S.
- High School: Rancocas Valley Reg. H.S.
Heating & Cooling
- Central air: Yes
- Cooling Type: Central A/C
- Cooling Fuel: Electric
- Heating Type: Forced Air, Zoned
- Heating Fuel: Natural Gas
- Water Heater: Natural Gas
Utilities
- Sewer: Public Sewer
- Water: Public
- Utility Description: Cable TV
Structural Information
- Architectural Style: Colonial
- Structure Type: Detached
- Model: Manchester II
- Construction: Vinyl Siding, Stucco
- Basement: Yes
- Basement Desc.: Full, Partially Finished
- Foundation: Concrete Perimeter
- Roof: Architectural Shingle
- Walls/Ceilings: Cathedral Ceilings, 9'+ Ceilings, High
- Windows: Energy Efficient
- Doors: Double Entry, French, Six Panel, Sliding Glass
- Stories Description: Main, Upper 1
- Square Feet: 4,678
- Sq. Ft. Source: Estimated
- Living Area: 3,858 Sq. Ft.
- Finished Above Grnd: 3,060 Sq. Ft.
- Finished Below Grnd: 798 Sq. Ft.
- Year Built: 2001
- Year Built Source: Assessor
- Property Condition: Excellent
Lot Features
- Property View: Garden/Lawn
- Lot Size Source: Assessor
- Zoning: R2.0
- Lot Description: Corner, Irregular, Front Yard, Rear Yard, SideYard(s)
- Fencing (Description): Vinyl, Privacy
Green Features
- Energy Generation: PV Solar Array(s) Leased
Financial Considerations
- Price Per Sq. Ft.: $260.46
- Assessment Year: 2025
- City/TownTax Freq: Annually
- County Tax Freq: Annually
- Tax w/Assessment: $423,000
- Tax Amount: $12,854
- Tax Year: 2025
- Terms: Standard Sale
- Tax Total Finished Sq. Ft.: 3060
Disclosures and Reports
- Ownership: Fee Simple
- Inclusions: All Appliances, window treatments, washer/dryer, Speakers in wall and wall mounted in Family Room, Wall mounted TV in Bed2, Outdoor TV Bracket
- Lot Number: 81
Listed by Keller Williams Realty - Moorestown, Christine Dash
Sold by Keller Williams Premier, Darlene Mayernik
Listing agent
Christine Dash
Keller Williams Realty - Moorestown
Listing Office Email: klrw984@kw.com

 NMLS#: 1598647
Schools serving 2 Rothbury Dr
| Name | Grades | Distance |
|---|---|---|
Bobbys Run School 32 Dimsdale Drive, Lumberton, NJ 08048 | 4-5 | 0.2 mi |
Ashbrook Elementary School 33 Municipal Drive, Lumberton, NJ 08048 | 2-3 | 0.8 mi |
Florence L. Walther Elementary School 56 Chestnut Street, Lumberton, NJ 08048 | PK-1 | 1.2 mi |
Lumberton Middle School 30 Dimsdale Drive, Lumberton, NJ 08048 | 6-8 | 0.2 mi |
Rancocas Valley Reg High School 520 Hedding Jacksonville Road, Mount Holly, NJ 08060 | 9-12 | 2.3 mi |
2 Rothbury Drive, Lumberton, NJ 08048 (MLS# NJBL2106786) is a Single Family property that was sold at $780,000 on October 27, 2026. Want to learn more about 2 Rothbury Drive? Do you have questions about finding other Single Family real estate for sale in Lumberton? You can browse all Lumberton real estate or contact a Coldwell Banker agent to request more information.