This is a carousel with tiles that activate property listing cards. Use the previous and next buttons to navigate.
1/1
$930,000
This is a carousel with tiles that activate property listing cards. Use the previous and next buttons to navigate.
1/1
Property Description
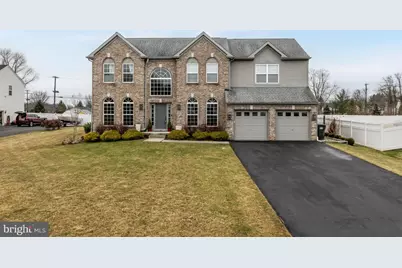
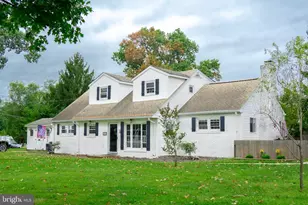
Welcome To 20 Providence Court In Lumberton's Desirable Waverly Pointe Community. This Exceptional 4 Bed, 3.5 Bath Colonial Was The Original Bruce Paparone Model Home When Built In 2018, Showcasing Custom, High-End Upgrades And Premium Finishes Throughout. From The Moment You Arrive, The Home's Custom Stonework Exterior And Beautifully Maintained Landscaping Set The Tone. Step Inside To A Dramatic Foyer With Soaring Vaulted Ceilings, Detailed Wainscoting, A Sparkling Chandelier, And A Striking Wrought Iron Staircase. Rich, Dark Engineered Wood Floors Flow Throughout The First Floor, Complemented By Beautifully Detailed Millwork, Neutral Designer Colors, And Stylish Lighting Throughout. Tons Of Large Windows Flood The Home With Natural Light, Creating A Bright And Inviting Atmosphere In Every Room. The Open-Concept Main Level Is Designed For Both Everyday Living And Effortless Entertaining. An Inviting Living Room Is An Ideal Space To Enjoy A Good Book Or Catching Up With Friends And Loved Ones. The Vaulted Family Room Features A Cozy Gas Fireplace And Seamlessly Connects To The Bright Breakfast Area And Stunning Kitchen, Complete With A Stylish Subway Tile Backsplash, Abundant Cabinetry, Massive Island With Seating, And A Glass Sliding Door Leading To The Backyard. Just Off The Kitchen Is A Spacious Mudroom With Tile Floors, A Bonus Utility Sink, Garage Entry, And High-End Speed Queen Washer And Dryer. A Private First Floor Study Provides The Perfect Work-From-Home Space, While The Elegant Dining Room Showcases Classic Wainscoting-Ideal For Gatherings And Holidays. A Convenient Half Bath Completes The First Floor. Upstairs, The Massive Primary Suite Offers A Peaceful Retreat With Vaulted Ceilings, A Huge 14x6 Walk-In Closet, And A Tranquil EnSuite Bath Featuring A Sunken Soaking Tub, Large Vanity With His And Hers Sinks, And Spacious Tile Lined Shower. Three Additional Generously Sized Bedrooms Offer Large Closets And Share A Full Hall Bath With Double Sinks. The Expansive Finished Basement Adds Incredible Versatility With High Ceilings, A Full Bathroom, An Insulated Gym Area, And Additional Unfinished Space Perfect For Storage. Outside, Enjoy A Private Backyard Designed For Relaxation And Entertaining, Complete With A Beautiful Paver Patio And Fully Fenced Yard. The Property Also Includes A Full In-Ground Sprinkler System And A 2-Car Garage. Security And Peace Of Mind Come Standard With Newer Systems Throughout And A Hardwired Camera System Installed Both Indoors And Outdoors. Model-Home Quality, Impeccably Maintained Condition, And A Prime Cul-De-Sac Location - This Is One You Don't Want To Miss.
Full Property Details
Full Property Details for 20 Providence Ct
General
- Sold For: $930,000
- Taxes: $14,058 (2025)
- Status: Closed
- Type: Single Family
- Source: BrightMLSPhilly
- MLS ID: NJBL2105780
- Added to Site: 86 day(s) ago
Interior
- Rooms/Areas: Living Room, Dining Room, Primary Bedroom, Bedroom 2, Bedroom 3, Bedroom 4, Kitchen, Family Room, Basement, Study, Exercise Room, Mud Room
- Interior Features: Additional Stairway, Bathroom - Soaking Tub, Bathroom - Stall Shower, Bathroom - Tub Shower, Bathroom - Walk-In Shower, Built-Ins, Breakfast Area, Carpet, Ceiling Fan(s), Chair Railings, Crown Moldings, Dining Area, Family Room Off Kitchen, Formal/Separate Dining Room, Kitchen - Eat-In, Kitchen - Gourmet, Kitchen - Island, Kitchen - Table Space, Pantry, Primary Bath(s), Recessed Lighting, Upgraded Countertops, Wainscotting, Walk-in Closet(s), Window Treatments
- Fireplace: Yes
- Number of Fireplaces: 1
- Fireplace(s): Gas/Propane
- Appliances: Stainless Steel Appliances
- Flooring: Carpet, Tile/Brick, Engineered Wood
Rooms
Bathrooms
- Total Bathrooms: 4
- Full Bathrooms: 3
- Half Bathrooms: 1
- Upper Floor Baths: 2
- Upper - Full Baths: 2
- Main Floor Baths: 1
- Main - 1/2 Baths: 1
- Lower Floor Baths: 1
- Lower - Full Baths: 1
Bedrooms
- Total Bedrooms: 4
- Bedrooms Upper: 4
Parking
- Garage: Yes
- Garage Spaces: 2
- Total Spaces: 2
- Parking Type: Attached Garage
- Garage Description: Garage - Front Entry, Garage Door Opener, Inside Access
Location
- Area: Lumberton Twp (20317)
- Municipality: LUMBERTON TWP
- County: BURLINGTON
- Subdivision: WAVERLY POINTE
- Driving Directions: Main St (Rt 541) To Landing St. Turn onto Huntington Ln. Turn Right Onto Providence Court.
School Information
- School District: Lumberton Township Public Schools
- Elementary School: Bobbys Run E.S.
- Middle School: Lumberton M.S.
- High School: Rancocas Valley Reg. H.S.
Heating & Cooling
- Central air: Yes
- Cooling Type: Central A/C
- Cooling Fuel: Electric
- Heating Type: Forced Air
- Heating Fuel: Natural Gas
- Water Heater: Natural Gas
Utilities
- Sewer: Public Sewer
- Water: Public
Structural Information
- Architectural Style: Colonial
- Structure Type: Detached
- Builder: Bruce Paparone
- Model: Baldwin
- Construction: Brick, Vinyl Siding
- Basement: Yes
- Basement Desc.: Full, Fully Finished
- Foundation: Concrete Perimeter
- Walls/Ceilings: 9'+ Ceilings, Cathedral Ceilings, High
- Stories Description: Lower 1, Main, Upper 1
- Square Feet: 5,196
- Sq. Ft. Source: Estimated
- Living Area: 4,551 Sq. Ft.
- Finished Above Grnd: 3,271 Sq. Ft.
- Finished Below Grnd: 1,280 Sq. Ft.
- Year Built: 2018
- Year Built Source: Assessor
- Property Condition: Excellent
Unit Information
Unit 1
- Bathrooms-Lower: 1
Lot Features
- Lot Size (Acres): 0.47
- Lot Size (Sq. Ft.): 20,604
- Lot Size Source: Assessor
- Zoning: RES
- Fencing (Description): Fully
Financial Considerations
- Price Per Sq. Ft.: $264.45
- Assessment Year: 2025
- City/TownTax Freq: Annually
- County Tax Freq: Annually
- Tax w/Assessment: $462,600
- Tax Amount: $14,058
- Tax Year: 2025
- Terms: Standard Sale
- Tax Total Finished Sq. Ft.: 2384
Disclosures and Reports
- Ownership: Fee Simple
- Exclusions: TVs On Basement Walls; Speed Bag and Punching Bag In Basement Gym
- Inclusions: All Window Treatments; All Appliances; Wall Mounted Storage In Garage; Foyer Chandelier; Mirror in Family Room; TV On Office Wall
- Lot Number: 00019 01
Listed by Keller Williams Realty - Moorestown, Christine Dash
Sold by Coldwell Banker, Shyam Babitha Makarla

Get Pre-Approved Today
Schools
Schools serving 20 Providence Ct
School Districts:Lumberton Township School District, Rancocas Valley Regional School District
| Name | Grades | Distance |
|---|---|---|
Bobbys Run School 32 Dimsdale Drive, Lumberton, NJ 08048 | 4-5 | 0.6 mi |
Ashbrook Elementary School 33 Municipal Drive, Lumberton, NJ 08048 | 2-3 | 1 mi |
Florence L. Walther Elementary School 56 Chestnut Street, Lumberton, NJ 08048 | PK-1 | 1.4 mi |
Lumberton Middle School 30 Dimsdale Drive, Lumberton, NJ 08048 | 6-8 | 0.7 mi |
Rancocas Valley Reg High School 520 Hedding Jacksonville Road, Mount Holly, NJ 08060 | 9-12 | 2.7 mi |
Disclaimer:
School attendance boundaries provided by ATTOM Data Solutions and are for reference only. Contact the school directly to verify enrollment eligibility.
Price & Sales History for 20 Providence Ct
Date
Details
Price
Change
Source
4/24/2026
Sold
$930,000
7.51%
MLS
3/06/2026
Listed
$865,000
—
MLS
Disclaimer: Historical sales information is derived from public records provided by the county offices. Information is not guaranteed and should be independently verified.
20 Providence Court, Lumberton, NJ 08048 (MLS# NJBL2105780) is a Single Family property that was sold at $930,000 on April 24, 2026. Want to learn more about 20 Providence Court? Do you have questions about finding other Single Family real estate for sale in Lumberton? You can browse all Lumberton real estate or contact a Coldwell Banker agent to request more information.