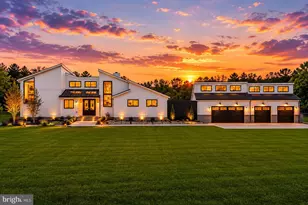
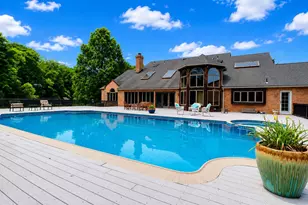
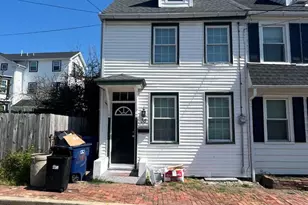
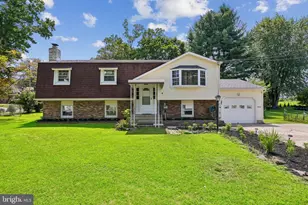
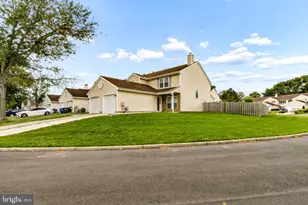
Full Property Details for 3 Hopewell Ave
General
- Price: $1,800,000
- Taxes: $19,753 (2025)
- Status: Active
- Type: Single Family
- Source: BrightMLSPhilly
- MLS ID: NJBL2117388
- Updated: 7/28/2026
- Added to Site: 77 day(s) ago
Interior
- Number of Rooms: 16
- Rooms/Areas: In-Law/auPair/Suite, Bathroom 1
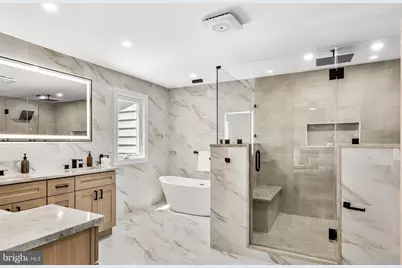
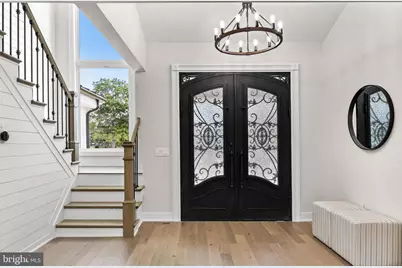
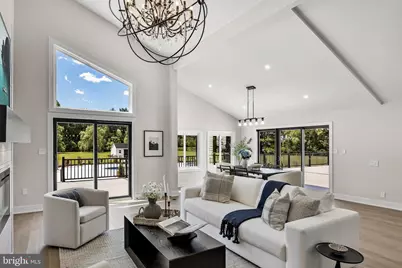
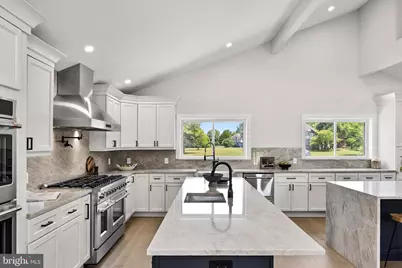
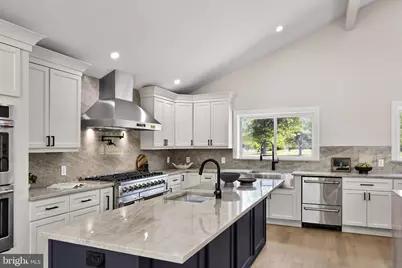
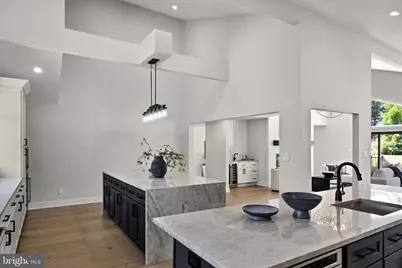
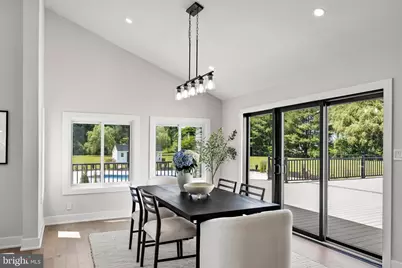
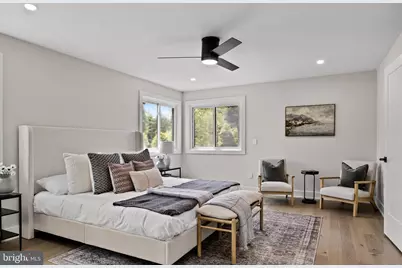

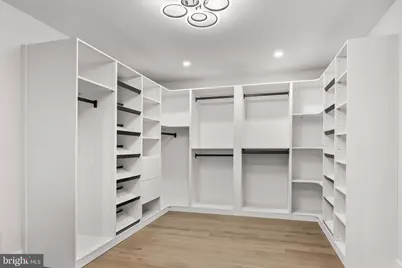
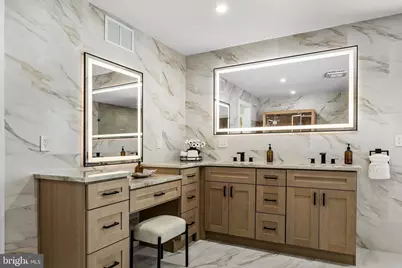
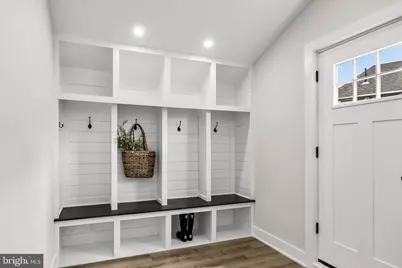
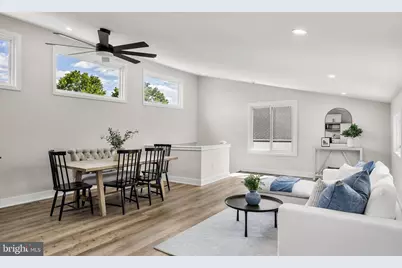
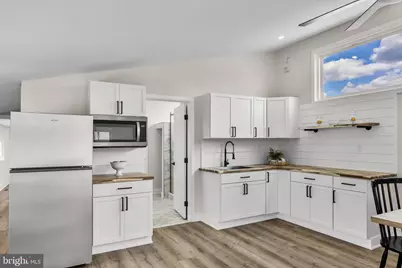
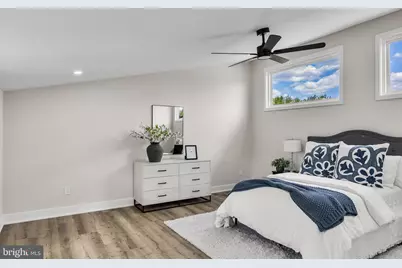
- Interior Features: Skylight(s), Ceiling Fan(s), Attic/House Fan, WhirlPool/HotTub, Stove - Wood, 2nd Kitchen, Bathroom - Soaking Tub, Bathroom - Stall Shower, Bathroom - Tub Shower, Bathroom - Walk-In Shower, Breakfast Area, Built-Ins, Primary Bath(s), Recessed Lighting, Sauna, Pantry, Bar, Dining Area, Floor Plan - Open, Kitchen - Island, Walk-in Closet(s), Upgraded Countertops, Wet/Dry Bar, Wood Floors, Attic, Additional Stairway, Butlers Pantry, Entry Level Bedroom, Family Room Off Kitchen, Kitchen - Eat-In, Kitchen - Gourmet, Kitchen - Table Space
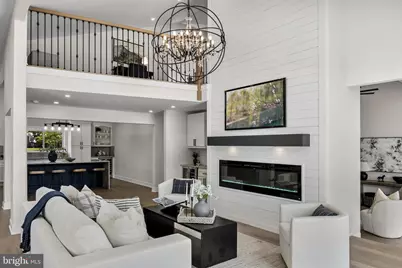
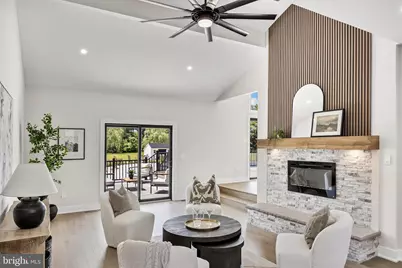
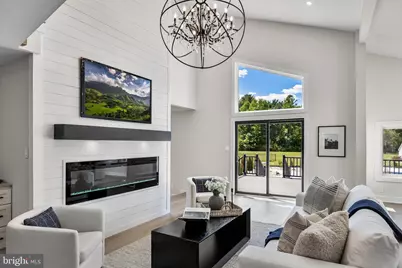
- Fireplace: Yes
- Number of Fireplaces: 2
- Fireplace(s): Wood, Stone, Gas/Propane
- Appliances: Built-In Range, Dishwasher, Exhaust Fan, Instant Hot Water, Oven - Double, Oven - Self Cleaning, Oven - Wall, Oven/Range - Gas, Range Hood, Stainless Steel Appliances, Built-In Microwave, Commercial Range, Cooktop, Dryer - Electric, Dryer - Front Loading, Energy Efficient Appliances, Refrigerator, Six Burner Stove, Washer - Front Loading, Water Heater, Water Heater - High-Efficiency
- Flooring: Ceramic Tile, Hardwood, Luxury Vinyl Plank
Rooms
- Total Bathrooms: 6
- Full Bathrooms: 4
- Half Bathrooms: 2
- Upper 2 - Full Baths: 1
- Upper Floor Baths: 2
- Upper - Full Baths: 2
- Main Floor Baths: 3
- Main - Full Baths: 1
- Main - 1/2 Baths: 2
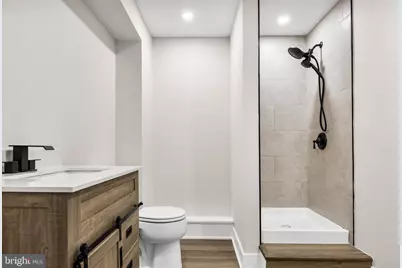
- Lower Floor Baths: 1
- Lower - Full Baths: 1
- Total Bedrooms: 5
- Bedrooms Upper: 4
- Bedrooms-Up2: 1
- Bedrooms Main & Up: 1
Additional Information
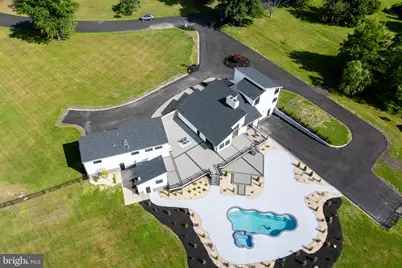
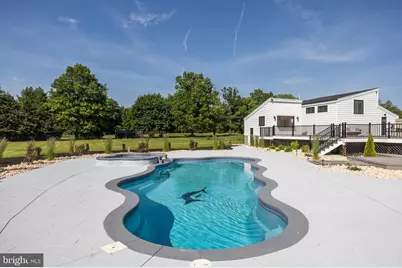
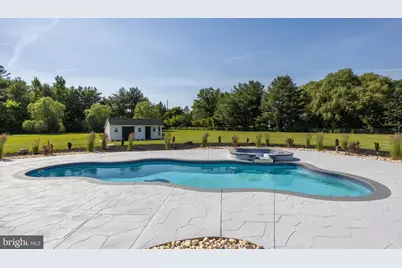
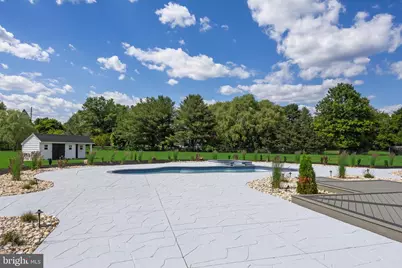
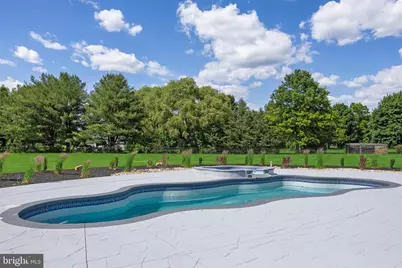
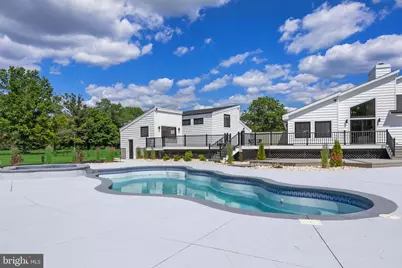
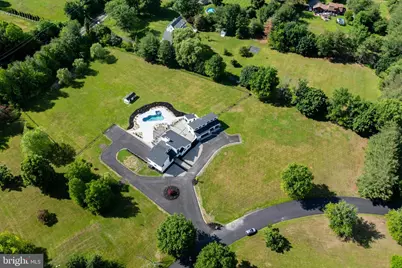
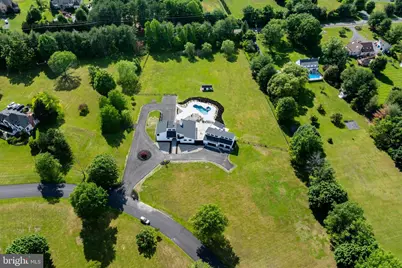

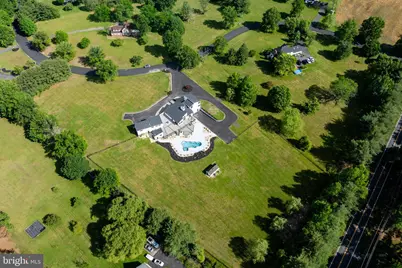
- Pool: Yes
- Private Pool: Yes
- Pool Description: Gunite, In Ground
- Spa: Yes
- Spa Description: Indoor
Exterior
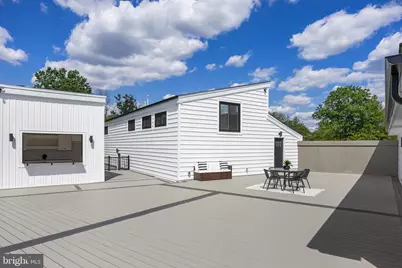
- Exterior Features: Extensive Hardscape, Exterior Lighting, Flood Lights, Other, Hot Tub, Outbuilding(s), Secure Storage, Street Lights, Play Area
- Porch/Patio/Deck: Deck(s), Patio(s), Porch(es)
Parking
- Garage: Yes
- Garage Spaces: 8
- Total Spaces: 38
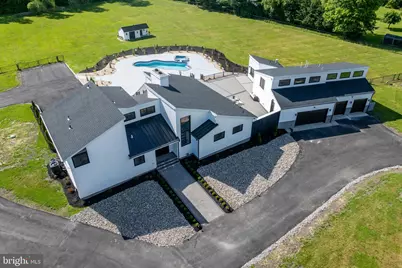
- Parking Features: Asphalt Driveway, Circular Driveway
- Parking Type: Attached Garage, Off Street, Other, Detached Garage, Driveway
- Garage Description: Additional Storage Area, Built In, Garage - Front Entry, Garage Door Opener, Inside Access, Oversized, Other
Location
- Area: Lumberton Twp (20317)
- Municipality: LUMBERTON TWP
- County: BURLINGTON
- Subdivision: ORCHARD VIEW ESTATES
- Cross Streets: Country Club Dr/Eayrestown Rd
- Driving Directions: google maps
School Information
- School District: Lumberton Township Public Schools
Heating & Cooling
- Central air: Yes
- Cooling Type: Central A/C, Multi Units, Zoned
- Cooling Fuel: Electric
- Heating Type: Forced Air, Zoned
- Heating Fuel: Propane - Leased
- Water Heater: Propane
Utilities
- Sewer: On Site Septic
- Water: Well
- Utility Description: Cable TV, Propane
Structural Information
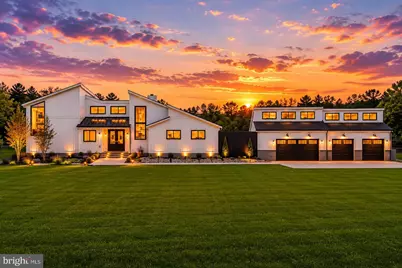
- Architectural Style: Contemporary, Farmhouse/National Folk
- Structure Type: Detached
- Construction: Vinyl Siding
- Basement: Yes
- Basement Entrance: Yes
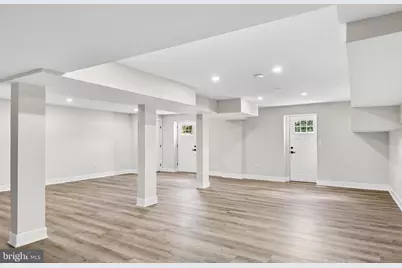
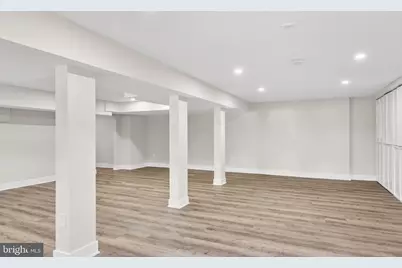
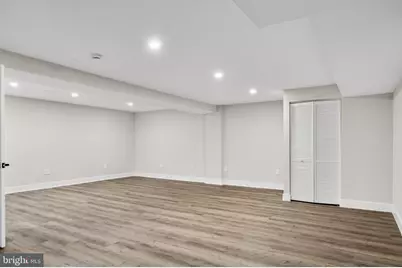
- Basement Desc.: Full, Fully Finished, Daylight, Full, Heated, Interior Access, Outside Entrance, Rear Entrance, Windows, Walkout Level
- Foundation: Concrete Perimeter
- Roof: Pitched, Architectural Shingle, Metal
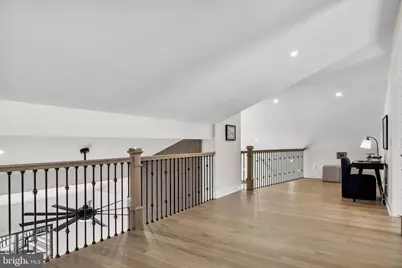
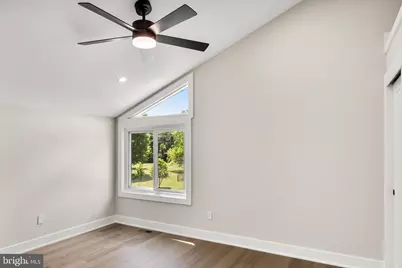
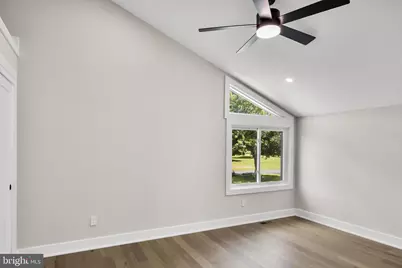
- Walls/Ceilings: Cathedral Ceilings, 9'+ Ceilings, Vaulted Ceilings, 2
- Windows: Energy Efficient, Insulated, Vinyl Clad
- Doors: Insulated, Sliding Glass, French, Double Entry
- Stories Description: Lower 1, Main, Upper 1, Upper 2
- Square Feet: 7,550
- Sq. Ft. Source: Estimated
- Living Area: 7,550 Sq. Ft.
- Finished Above Grnd: 5,000 Sq. Ft.
- Finished Below Grnd: 2,550 Sq. Ft.
- Basement Finished: 100%
- Year Built: 1989
- Year Built Source: Assessor
- Property Condition: Excellent
Unit Information
Additional Structures
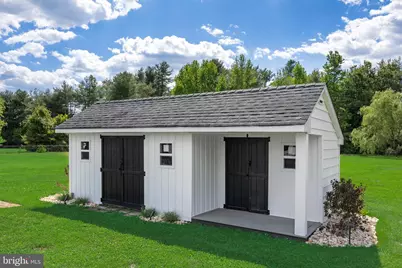
- Other Structures: Shed, Guest House, Garage(s), Office/Studio, Carriage House, Cabana/Pool House
Lot Features
- Property View: Golf Course
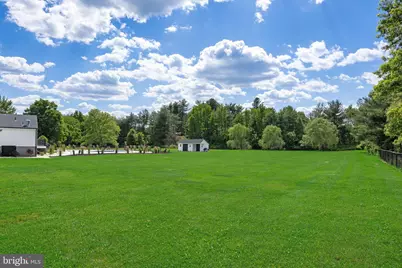
- Lot Size (Acres): 4.17
- Lot Size (Sq. Ft.): 181,645
- Lot Size Source: Assessor
- Zoning: RA
- Lot Description: Backs to Trees, Front Yard, Landscaping, Level, Open, Premium, Private, Rear Yard, Road Frontage, SideYard(s)
- Fencing (Description): Chain Link
- Horse Property: Yes
- Horse Facility Desc.: Horses Allowed
Financial Considerations
- Price Per Sq. Ft.: $360
- Assessment Year: 2025
- City/TownTax Freq: Annually
- County Tax Freq: Annually
- Tax w/Assessment: $650,000
- Tax Amount: $19,753
- Tax Year: 2025
- Tax Total Finished Sq. Ft.: 3712
Disclosures and Reports
- Ownership: Fee Simple
- Exclusions: Staging items
- Lot Number: 3
Listed by LPT Realty, LLC, Nancy Kowalik and LPT Realty, LLC, Angela Hess