This is a carousel with tiles that activate property listing cards. Use the previous and next buttons to navigate.
1/1
$730,000
This is a carousel with tiles that activate property listing cards. Use the previous and next buttons to navigate.
1/1
Property Description
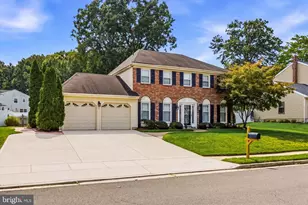
Bobby's Run with an in-law suite, heated pool, owned solar, and a whole-home generator - unlocked! Welcome to 4 Westminster Drive, a 5-bedroom, 3.5-bath home set in the heart of one of Lumberton's most beloved neighborhoods, Bobby's Run. From the moment you arrive, the well-kept landscaping and iconic front porch create a warm and inviting first impression. Inside, the two-story entryway sets the stage for the next chapter of your story. To the left, you'll find a home office and first-floor powder room. To the right, the formal living and dining rooms feature large windows that fill the space with natural light. The spacious kitchen offers room for a full-size table and provides easy access to the dedicated laundry and utility room, as well as the family room with vaulted ceilings, a dramatic built-in, and a fireplace that anchors the space beautifully. This level also includes interior access to the two-car garage. Sliding doors from the kitchen lead to a backyard designed for both relaxation and fun. Enjoy the heated pool and spa without sacrificing all of your yard space, leaving plenty of room for weekend gatherings, play, and outdoor living. Upstairs, you'll find four bedrooms, including the primary suite with double closets and a private ensuite bath featuring a soaking tub - the perfect place to unwind at the end of the day. An additional shared full bath completes the second level. The fully finished basement offers ample bonus space for a variety of uses, along with an in-law suite featuring its own dedicated full bath. Additional standout features include solar panels that are owned completely outright and a whole-home generator for added peace of mind. Located across from Bryan Freeman Park, 4 Westminster Drive offers extra nearby play space and a true neighborhood feel. Lumberton is known for its convenient proximity to Route 295, the New Jersey Turnpike, shopping, dining, and easy access to the Jersey Shore.
Full Property Details
Full Property Details for 4 Westminster Dr
General
- Sold For: $730,000
- Taxes: $11,852 (2025)
- Status: Closed
- Type: Single Family
- Source: BrightMLSPhilly
- MLS ID: NJBL2111884
- Added to Site: 113 day(s) ago
Interior
- Rooms/Areas: Living Room, Dining Room, Kitchen, Family Room, Foyer, Laundry, Office, Bonus Room
- Fireplace: Yes
- Number of Fireplaces: 1
Rooms
Bathrooms
- Total Bathrooms: 4
- Full Bathrooms: 3
- Half Bathrooms: 1
- Upper Floor Baths: 2
- Upper - Full Baths: 2
- Main Floor Baths: 1
- Main - 1/2 Baths: 1
- Lower Floor Baths: 1
- Lower - Full Baths: 1
Bedrooms
- Total Bedrooms: 5
- Bedrooms Upper: 4
- Bedrooms Lower: 1
Additional Information
- Pool: Yes
- Private Pool: Yes
- Pool Description: Heated, In Ground
Parking
- Garage: Yes
- Garage Spaces: 2
- Total Spaces: 2
- Parking Type: Attached Garage
- Garage Description: Garage Door Opener
Location
- Area: Lumberton Twp (20317)
- Municipality: LUMBERTON TWP
- County: BURLINGTON
- Subdivision: BOBBYS RUN
- Driving Directions: Use GPS
School Information
- School District: Lumberton Township Public Schools
Heating & Cooling
- Central air: Yes
- Cooling Type: Central A/C
- Cooling Fuel: Electric
- Heating Type: Forced Air
- Heating Fuel: Natural Gas
- Water Heater: Natural Gas, Tankless
Utilities
- Sewer: Public Sewer
- Water: Public
Structural Information
- Architectural Style: Colonial
- Structure Type: Detached
- Construction: Other
- Basement: Yes
- Basement Desc.: Fully Finished, Windows
- Foundation: Concrete Perimeter
- Stories Description: Lower 1, Main, Upper 1
- Square Feet: 4,023
- Sq. Ft. Source: Estimated
- Living Area: 4,023 Sq. Ft.
- Finished Above Grnd: 2,723 Sq. Ft.
- Finished Below Grnd: 1,300 Sq. Ft.
- Year Built: 1999
- Year Built Source: Assessor
Unit Information
Unit 1
- Bathrooms-Lower: 1
- Bedrooms-Lower: 1
Lot Features
- Lot Size (Acres): 0.58
- Lot Size (Sq. Ft.): 25,264
- Lot Size Source: Estimated
- Lot Dimensions: 162 x 157 IRR
- Zoning: R2.5
Financial Considerations
- Price Per Sq. Ft.: $251.56
- Assessment Year: 2025
- City/TownTax Freq: Annually
- County Tax Freq: Annually
- Tax w/Assessment: $390,000
- Tax Amount: $11,852
- Tax Year: 2025
- Terms: Standard Sale
- Tax Total Finished Sq. Ft.: 2723
Disclosures and Reports
- Ownership: Fee Simple
- Lot Number: 2
Listed by Real Broker, LLC, Braden Maurer-Burns
Sold by Keller Williams Realty - Marlton, Melissa A Roswell

Get Pre-Approved Today
Schools
Schools serving 4 Westminster Dr
School Districts:Lumberton Township School District, Rancocas Valley Regional School District
| Name | Grades | Distance |
|---|---|---|
Bobbys Run School 32 Dimsdale Drive, Lumberton, NJ 08048 | 4-5 | 0.4 mi |
Ashbrook Elementary School 33 Municipal Drive, Lumberton, NJ 08048 | 2-3 | 0.5 mi |
Florence L. Walther Elementary School 56 Chestnut Street, Lumberton, NJ 08048 | PK-1 | 0.8 mi |
Lumberton Middle School 30 Dimsdale Drive, Lumberton, NJ 08048 | 6-8 | 0.4 mi |
Rancocas Valley Reg High School 520 Hedding Jacksonville Road, Mount Holly, NJ 08060 | 9-12 | 2.3 mi |
Disclaimer:
School attendance boundaries provided by ATTOM Data Solutions and are for reference only. Contact the school directly to verify enrollment eligibility.
Price & Sales History for 4 Westminster Dr
Date
Details
Price
Change
Source
6/29/2026
Sold
$730,000
6.57%
MLS
5/14/2026
Listed
$685,000
—
MLS
Disclaimer: Historical sales information is derived from public records provided by the county offices. Information is not guaranteed and should be independently verified.
4 Westminster Drive, Lumberton, NJ 08048 (MLS# NJBL2111884) is a Single Family property that was sold at $730,000 on June 29, 2026. Want to learn more about 4 Westminster Drive? Do you have questions about finding other Single Family real estate for sale in Lumberton? You can browse all Lumberton real estate or contact a Coldwell Banker agent to request more information.