This is a carousel with tiles that activate property listing cards. Use the previous and next buttons to navigate.
1/31
$475,000
This is a carousel with tiles that activate property listing cards. Use the previous and next buttons to navigate.
1/31
Property Description
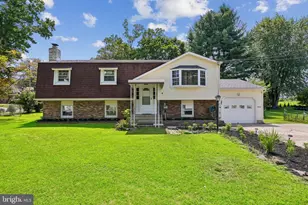
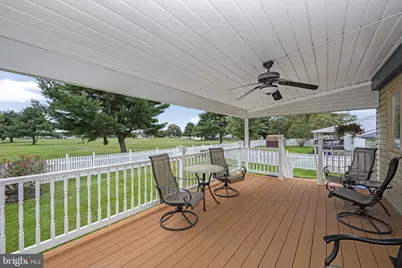
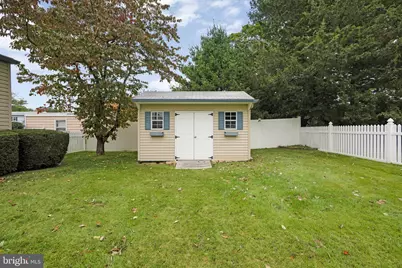
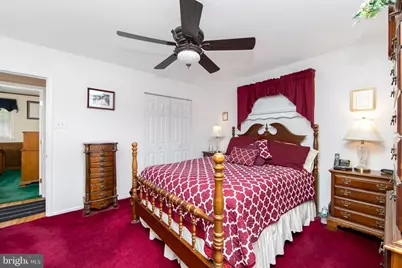
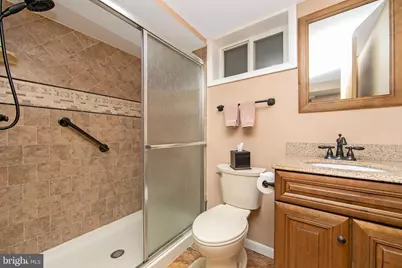
Pride of ownership is readily apparent in this incredibly well-maintained 4-bedroom, 2-bath bi-level single-family home. The updated kitchen with stainless steel appliances, granite countertops and a spacious island provides plenty of room for your next culinary adventure. Original hardwood floors can be found throughout the upper level and beneath the 3 upper-level bedroom carpets. The gas fireplace in the downstairs family room keeps the chill away on cool nights. The lower level includes a fourth bedroom and an additional room with a full wall of closets! This room is perfect for an office, game room or possibly even a fifth bedroom. A full bathroom on each floor and a tankless hot water heater provide everyday efficiency. Backyard barbecues will take on new meaning once you see the beautiful, fenced-in backyard complete with an 11x15 shed and an amazing rear porch with clear sightlines overlooking the park, right off the kitchen! The large attached 2-car garage provides interior access to both the laundry room and the backyard paver patio. Additional updates include a furnace and air conditioner replaced less than two years ago. Don't miss the chance to tour a house on the market for the first time in 49 years! Schedule your visit today. You will not be disappointed!
Full Property Details
Full Property Details for 44 Glenwood Rd
General
- Price: $475,000
- Taxes: $7,478 (2025)
- Status: Under Contract
- Type: Single Family
- Source: BrightMLSPhilly
- MLS ID: NJBL2121456
- Updated: 10/9/2026
- Added to Site: 11 day(s) ago
Interior
- Number of Rooms: 10
- Rooms/Areas: Office
- Interior Features: Attic, Bathroom - Tub Shower, Bathroom - Walk-In Shower, Carpet, Ceiling Fan(s), Dining Area, Kitchen - Island, Sprinkler System, Upgraded Countertops, Window Treatments
- Fireplace: Yes
- Number of Fireplaces: 1
- Fireplace(s): Brick, Gas/Propane
- Appliances: Dishwasher, Dryer - Gas, Microwave, Oven/Range - Electric, Refrigerator, Stainless Steel Appliances, Washer, Water Heater - Tankless
- Flooring: Carpet, Hardwood, Ceramic Tile, Vinyl
Rooms
Bathrooms
- Total Bathrooms: 2
- Full Bathrooms: 2
- Main Floor Baths: 1
- Main - Full Baths: 1
- Lower Floor Baths: 1
- Lower - Full Baths: 1
Bedrooms
- Total Bedrooms: 4
- Bedrooms Lower: 1
- Bedrooms Main & Up: 3
Exterior
- Exterior Features: Underground Lawn Sprinkler, Sidewalks, Street Lights
- Porch/Patio/Deck: Porch(es), Patio(s)
Parking
- Garage: Yes
- Garage Spaces: 2
- Total Spaces: 6
- Parking Features: Concrete Driveway
- Parking Type: Attached Garage, Driveway
- Garage Description: Garage - Front Entry, Garage Door Opener, Inside Access
Location
- Area: Lumberton Twp (20317)
- Municipality: LUMBERTON TWP
- County: BURLINGTON
- Subdivision: GLENWOOD
- Driving Directions: Rt 38 East to Main St in Lumberton Township. After making a right onto Main Street (.4 miles), turn left onto Nassau Road (384 ft), right onto Sheffield Terrace (397 ft), and then left onto Glenwood Rd. 44 Glenwood will be on your right (.4 miles).
School Information
- School District: Lumberton Township Public Schools
- Elementary School: Ashbrook
- Middle School: Lumberton M.S.
- High School: Rancocas Valley Reg. H.S.
Community
- Pets Allowed: Yes
- Pets: No Pet Restrictions
Heating & Cooling
- Central air: Yes
- Cooling Type: Ceiling Fan(s), Central A/C
- Cooling Fuel: Electric
- Heating Type: Forced Air
- Heating Fuel: Natural Gas
- Water Heater: Tankless
Utilities
- Sewer: Public Sewer
- Water: Public
Structural Information
- Architectural Style: Bi-level
- Structure Type: Detached
- Construction: Frame, Vinyl Siding
- Foundation: Block
- Roof: Asphalt, Shingle
- Walls/Ceilings: Dry Wall
- Windows: Bay/Bow, Vinyl Clad
- Stories Description: Lower 1, Main
- Square Feet: 2,172
- Sq. Ft. Source: Assessor
- Living Area: 2,172 Sq. Ft.
- Finished Above Grnd: 2,172 Sq. Ft.
- Year Built: 1967
- Year Built Source: Assessor
- Property Condition: Excellent
Unit Information
Unit 1
- Bathrooms-Lower: 1
- Bedrooms-Lower: 1
Additional Structures
- Other Structures: Shed
Lot Features
- Property View: Park/Greenbelt
- Lot Size (Acres): 0.1
- Lot Size (Sq. Ft.): 4,500
- Lot Size Source: Assessor
- Zoning: R75
- Lot Description: Backs - Parkland
- Fencing (Description): Vinyl
Financial Considerations
- Price Per Sq. Ft.: $218.69
- Assessment Year: 2025
- City/TownTax Freq: Annually
- County Tax Freq: Annually
- Tax w/Assessment: $246,100
- Tax Amount: $7,478
- Tax Year: 2025
- Tax Total Finished Sq. Ft.: 2172
Disclosures and Reports
- Ownership: Fee Simple
- Exclusions: All personal property and downstairs refrigerator.
- Inclusions: All appliances, washer and dryer. Shed in backyard.
- Lot Number: 24
Listed by Long & Foster Real Estate, Inc., William R Day
Get Pre-Approved Today
Schools
Schools serving 44 Glenwood Rd
School Districts:Rancocas Valley Regional School District, Lumberton Township School District
| Name | Grades | Distance |
|---|---|---|
Bobbys Run School 32 Dimsdale Drive, Lumberton, NJ 08048 | 4-5 | 0.4 mi |
Ashbrook Elementary School 33 Municipal Drive, Lumberton, NJ 08048 | 2-3 | 0.7 mi |
Florence L. Walther Elementary School 56 Chestnut Street, Lumberton, NJ 08048 | PK-1 | 0.9 mi |
Lumberton Middle School 30 Dimsdale Drive, Lumberton, NJ 08048 | 6-8 | 0.4 mi |
Rancocas Valley Reg High School 520 Hedding Jacksonville Road, Mount Holly, NJ 08060 | 9-12 | 2 mi |
Disclaimer:
School attendance boundaries provided by ATTOM Data Solutions and are for reference only. Contact the school directly to verify enrollment eligibility.
Price & Sales History for 44 Glenwood Rd
Date
Details
Price
Change
Source
10/01/2026
Listed
$475,000
—
MLS
Disclaimer: Historical sales information is derived from public records provided by the county offices. Information is not guaranteed and should be independently verified.

Tax History
Tax History for 44 Glenwood Rd
Year
Property Taxes
Change
Tax Assessment
Change
2025
$7,479
27%
$246,100
—
2023
$5,910
2%
$246,100
—
2022
$5,767
—
$246,100
—
2021
$5,750
9%
$246,100
—
2021
$5,293
-9%
$246,100
—
2018
$5,793
-2%
$246,100
—
2019
$5,882
8%
$246,100
—
2017
$5,435
2%
$246,100
—
2016
$5,312
1%
$246,100
—
2015
$5,270
-1%
$246,100
—
2013
$5,313
—
$246,100
—
Disclaimer: Historical tax information is derived from public records provided by the county offices. Information is not guaranteed and should be independently verified.
Estimate the Cost
Estimate the Cost for 44 Glenwood Rd
44 Glenwood Road, Lumberton, NJ 08048 (MLS# NJBL2121456) is a Single Family property with 4 bedrooms and 2 full bathrooms. 44 Glenwood Road is currently listed for $475,000 and was received on October 01, 2026. Want to learn more about 44 Glenwood Road? Do you have questions about finding other Single Family real estate for sale in Lumberton? You can browse all Lumberton real estate or contact a Coldwell Banker agent to request more information.