This is a carousel with tiles that activate property listing cards. Use the previous and next buttons to navigate.
1/1
$1,023,000
This is a carousel with tiles that activate property listing cards. Use the previous and next buttons to navigate.
1/1
Property Description
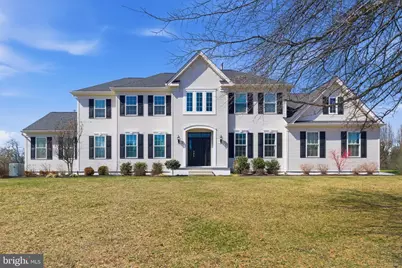
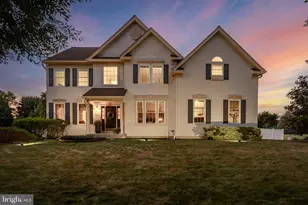
One Of Coventry Glen's Finest. Welcome To This Exceptional 5-Bedroom, 3.5-Bath Winfield Model, Gracefully Set On An Expansive, Nearly One-Acre Parcel, Offering Over 4,000 Square Feet Of Refined Living Space Designed For Both Everyday Comfort And Upscale Entertaining. From The Moment You Arrive, The Impeccably Manicured Grounds, Extensive Hardscaping, And Stately Presence Set The Tone For What Awaits Inside. Step Through The Brand-New Front Doors (2026) Into A Grand, Light-Filled Foyer, Adorned With A Stunning Chandelier, Surrounded By Medallion Molding, And Elegant Wainscoting-An Unforgettable First Impression. The Main Level Showcases Gleaming, Refurbished Hardwood Floors That Flow Seamlessly Throughout, Complemented By Fresh Neutral Paint And An Abundance Of Natural Light Pouring In Through Gorgeous Replacement Windows. The Layout Is Both Expansive And Thoughtfully Designed, Featuring Formal Living And Dining Spaces Ideal For Sophisticated Entertaining. The Dining Room Offers A Swanky Yet Inviting Atmosphere, Perfectly Positioned Just Off The Kitchen. At The Heart Of The Home Lies A Chef-Inspired Kitchen, Boasting Rich, Tall Cabinetry, Granite Countertops, Tile Backsplash, Pendant Lighting, A Spacious Center Island With Seating, And A Walk-In Pantry. Sliding Glass Doors Lead To Your Private Outdoor Retreat-Complete With A Fenced, Tree-Lined Yard, A Beautifully Designed Paver Patio, And A Stunning In-Ground Saltwater Pool, Creating The Ultimate Setting For Summer Gatherings. Just Steps Down From The Kitchen, Unwind In The Cozy Family Room Featuring A Gas Fireplace As Well As A Showstopping, Sun-Drenched Conservatory With Its Own Dedicated HVAC Zone-Perfect As A Library, Lounge, Playroom, Or Potential In-Law Suite. An Adjacent Office, Stylish Powder Room, And A Spacious Mudroom/Laundry Area With Garage And Backyard Access Add Everyday Convenience-Ideal After A Day By The Pool. Upstairs, Retreat To The Luxurious Primary Suite, Complete With Double-Door Entry, A Sitting Area, Tray Ceiling, And A Generous Walk-In Closet. The Ensuite Bath Features Tile Flooring, Dual Vanities, A Sunken Jetted Tub, And A Separate Shower-Your Own Private Sanctuary. Three Additional Generously Sized Bedrooms Are Serviced By A Full Hall Bath. A Fifth Bedroom Princess Suite With Charming Window Seat, Walk-In Closet, And Ensuite Bath With New Herringbone-Tiled Shower-Completes The Upper Level. The Full, Currently Unfinished Basement Is Absolutely Massive And Offers Endless Possibilities, Ready To Be Transformed Into The Space Of Your Dreams.Peace Of Mind Comes Standard With Major Upgrades, Including: Brand New Vinyl Siding, Front Doors, And Front Windows (2026),New High-Efficiency First-Floor Hvac System (Dec 2025) With 3-Zone Capability (Second Floor HVAC 2015) Newer Roof (2022),Updated Recessed Lighting And Stylish Fixtures,Newer Paver Patio, Walkway, And Front Porch Flagstone (2021). This Home Is The Perfect Blend Of Luxury, Space, And Lifestyle, Offering A Rare Opportunity To Own A Truly Turnkey Property In One Of The Area's Most Sought-After Communities With An Ideal Location Just Minutes From Major Roadways, Shopping, Dining, Schools, And Parks. You Do Not Want To Miss This Exceptional Offering.
Full Property Details
Full Property Details for 5 Periwinkle Pl
General
- Sold For: $1,023,000
- Taxes: $17,018 (2025)
- Status: Closed
- Type: Single Family
- Source: BrightMLSPhilly
- MLS ID: NJBL2107478
- Added to Site: 104 day(s) ago
Interior
- Rooms/Areas: Living Room, Dining Room, Primary Bedroom, Sitting Room, Bedroom 2, Bedroom 4, Bedroom 5, Kitchen, Family Room, Basement, Study, Laundry, Bathroom 3, Conservatory Room
- Interior Features: Additional Stairway, Bathroom - Tub Shower, Bathroom - Soaking Tub, Bathroom - Stall Shower, Breakfast Area, Chair Railings, Crown Moldings, Double/Dual Staircase, Family Room Off Kitchen, Floor Plan - Open, Floor Plan - Traditional, Formal/Separate Dining Room, Kitchen - Gourmet, Kitchen - Island, Kitchen - Table Space, Pantry, Recessed Lighting, Sprinkler System, Upgraded Countertops, Wainscotting, Walk-in Closet(s), Window Treatments, Wood Floors, Bathroom - Jetted Tub, Bathroom - Walk-In Shower, Built-Ins, Carpet, Ceiling Fan(s), Dining Area, Intercom, Kitchen - Eat-In, Primary Bath(s)
- Fireplace: Yes
- Number of Fireplaces: 1
- Fireplace(s): Gas/Propane
- Appliances: Stainless Steel Appliances
- Flooring: Hardwood, Carpet
Rooms
Bathrooms
- Total Bathrooms: 4
- Full Bathrooms: 3
- Half Bathrooms: 1
- Upper Floor Baths: 3
- Upper - Full Baths: 3
- Main Floor Baths: 1
- Main - 1/2 Baths: 1
Bedrooms
- Total Bedrooms: 5
- Bedrooms Upper: 5
Additional Information
- Pool: Yes
- Private Pool: Yes
- Pool Description: Concrete, In Ground
Exterior
- Exterior Features: Extensive Hardscape, Exterior Lighting, Lawn Sprinkler
- Porch/Patio/Deck: Patio(s)
Parking
- Garage: Yes
- Garage Spaces: 2
- Total Spaces: 2
- Parking Type: Attached Garage
- Garage Description: Garage - Side Entry, Inside Access
Location
- Area: Lumberton Twp (20317)
- Municipality: LUMBERTON TWP
- County: BURLINGTON
- Subdivision: COVENTRY GLEN
- Cross Streets: Thistle Ln
- Driving Directions: Creek Rd To Cottonwood Dr. Left On Thistle Ln. Left On Periwinkle Place.
School Information
- School District: Lumberton Township Public Schools
- Elementary School: Bobbys Run E.S.
- Middle School: Lumberton M.S.
- High School: Rancocas Valley Reg. H.S.
Heating & Cooling
- Central air: Yes
- Cooling Type: Central A/C
- Cooling Fuel: Electric
- Heating Type: Forced Air
- Heating Fuel: Natural Gas
- Water Heater: Natural Gas
Utilities
- Sewer: Public Sewer
- Water: Public
Structural Information
- Architectural Style: Colonial
- Structure Type: Detached
- Builder: Orleans
- Model: Winfield
- Construction: Vinyl Siding
- Basement: Yes
- Basement Desc.: Full
- Foundation: Concrete Perimeter
- Walls/Ceilings: 9'+ Ceilings, Cathedral Ceilings, High, Tray Ceilings
- Windows: Double Pane, Replacement
- Doors: Six Panel
- Stories Description: Lower 1, Main, Upper 1
- Square Feet: 6,217
- Sq. Ft. Source: Estimated
- Living Area: 4,071 Sq. Ft.
- Finished Above Grnd: 4,071 Sq. Ft.
- Year Built: 2003
- Year Built Source: Assessor
- Property Condition: Excellent
Lot Features
- Property View: Garden/Lawn
- Lot Size (Acres): 0.92
- Lot Size (Sq. Ft.): 40,075
- Lot Size Source: Assessor
- Street/Road Desc.: Black Top
- Zoning: RAR2
- Fencing (Description): Fully
Financial Considerations
- Price Per Sq. Ft.: $250.55
- Assessment Year: 2025
- City/TownTax Freq: Annually
- County Tax Freq: Annually
- Tax w/Assessment: $560,000
- Tax Amount: $17,018
- Tax Year: 2025
- Terms: Standard Sale
- Tax Total Finished Sq. Ft.: 4071
Disclosures and Reports
- Ownership: Fee Simple
- Exclusions: Wine Fridge in Kitchen
- Inclusions: All Appliances; Washer and Dryer; All Window Treatments
- Lot Number: 7
Listed by Keller Williams Realty - Moorestown, Christine Dash
Sold by Compass New Jersey, LLC - Moorestown, Valerie Bertsch

Get Pre-Approved Today
Schools
Schools serving 5 Periwinkle Pl
School Districts:Lumberton Township School District, Rancocas Valley Regional School District
| Name | Grades | Distance |
|---|---|---|
Florence L. Walther Elementary School 56 Chestnut Street, Lumberton, NJ 08048 | PK-1 | 0.8 mi |
Ashbrook Elementary School 33 Municipal Drive, Lumberton, NJ 08048 | 2-3 | 1 mi |
Bobbys Run School 32 Dimsdale Drive, Lumberton, NJ 08048 | 4-5 | 1.9 mi |
Lumberton Middle School 30 Dimsdale Drive, Lumberton, NJ 08048 | 6-8 | 1.9 mi |
Rancocas Valley Reg High School 520 Hedding Jacksonville Road, Mount Holly, NJ 08060 | 9-12 | 3.5 mi |
Disclaimer:
School attendance boundaries provided by ATTOM Data Solutions and are for reference only. Contact the school directly to verify enrollment eligibility.
Price & Sales History for 5 Periwinkle Pl
Date
Details
Price
Change
Source
6/15/2026
Sold
$1,023,000
0.29%
MLS
4/02/2026
Listed
$1,020,000
—
MLS
Disclaimer: Historical sales information is derived from public records provided by the county offices. Information is not guaranteed and should be independently verified.
5 Periwinkle Place, Lumberton, NJ 08048 (MLS# NJBL2107478) is a Single Family property that was sold at $1,023,000 on June 15, 2026. Want to learn more about 5 Periwinkle Place? Do you have questions about finding other Single Family real estate for sale in Lumberton? You can browse all Lumberton real estate or contact a Coldwell Banker agent to request more information.