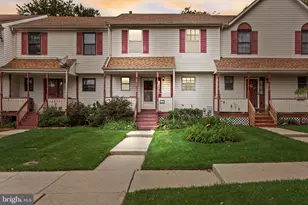
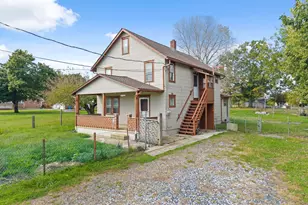
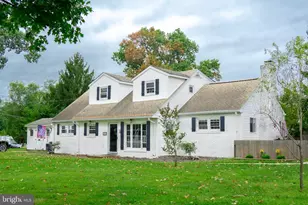
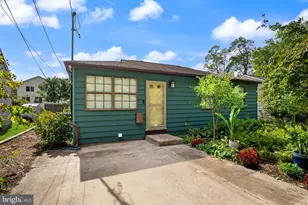
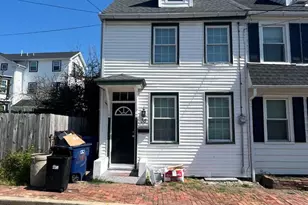
Full Property Details for 64 Coriander Dr
General
- Sold For: $315,000
- HOA FEE: $70/month
- Taxes: $5,950 (2025)
- Status: Closed
- Type: Townhouse
- Source: BrightMLSPhilly
- MLS ID: NJBL2110964
- Added to Site: 163 day(s) ago
Interior
- Rooms/Areas: Living Room, Dining Room, Bedroom 2, Bedroom 3, Kitchen, Foyer, Bedroom 1, Laundry
- Interior Features: Bathroom - Walk-In Shower, Bathroom - Tub Shower, Carpet, Ceiling Fan(s), Pantry, Skylight(s)
- Appliances: Dishwasher, Dryer, Oven/Range - Gas, Refrigerator, Stainless Steel Appliances, Stove, Washer
- Flooring: Carpet, Ceramic Tile, Laminated, Vinyl
Rooms
- Total Bathrooms: 3
- Full Bathrooms: 2
- Half Bathrooms: 1
- Upper Floor Baths: 2
- Upper - Full Baths: 2
- Main Floor Baths: 1
- Main - 1/2 Baths: 1
- Total Bedrooms: 3
- Bedrooms Upper: 3
Additional Information
- Shared Amenities: Basketball Courts, Tot Lots/Playground
Exterior
- Exterior Features: Play Area, Sidewalks, Street Lights
Parking
- Garage: Yes
- Garage Spaces: 1
- Total Spaces: 3
- Parking Features: Asphalt Driveway
- Parking Type: Attached Garage, Driveway
- Garage Description: Garage - Front Entry, Inside Access, Garage Door Opener
Location
- Area: Lumberton Twp (20317)
- Municipality: LUMBERTON TWP
- County: BURLINGTON
- Subdivision: COUNTRY ESTATES
- Cross Streets: Allspice
- Driving Directions: Rt. 38 to Savory to Allspice to Right onto Marjoram to Right onto Coriander.
School Information
- School District: Lumberton Township Public Schools
- High School: Rancocas Valley Reg. H.S.
Community
- Association: Yes
- Assoc. Name: DAN MAR MANAGEMENT
Heating & Cooling
- Central air: Yes
- Cooling Type: Central A/C
- Cooling Fuel: Electric
- Heating Type: Forced Air
- Heating Fuel: Natural Gas
- Water Heater: Natural Gas
Utilities
- Sewer: Public Sewer
- Water: Public
- Utility Description: Cable TV, Natural Gas Available
Structural Information
- Architectural Style: Traditional, Contemporary
- Structure Type: Interior Row/Townhouse
- Construction: Frame
- Foundation: Slab
- Roof: Shingle
- Windows: Sliding
- Doors: Storm
- Stories Description: Main, Upper 1
- Square Feet: 1,540
- Sq. Ft. Source: Assessor
- Living Area: 1,540 Sq. Ft.
- Finished Above Grnd: 1,540 Sq. Ft.
- Year Built: 1987
- Year Built Source: Assessor
- Property Condition: Good
Lot Features
- Lot Size (Acres): 0.05
- Lot Size (Sq. Ft.): 2,200
- Lot Size Source: Assessor
- Lot Dimensions: 22.00 x 100.00
- Zoning: R6
Financial Considerations
- Price Per Sq. Ft.: $194.81
- Association Fee: $70
- Assoc Fee Freq.: Monthly
- Assessment Year: 2025
- City/TownTax Freq: Annually
- County Tax Freq: Annually
- Tax w/Assessment: $195,800
- Tax Amount: $5,950
- Tax Year: 2025
- Terms: Standard Sale
- Tax Total Finished Sq. Ft.: 1540
Disclosures and Reports
- Ownership: Fee Simple
- Inclusions: washer dryer refrigerator
- Lot Number: 121
Listed by ERA Central Realty Group - Bordentown, Shirley M Littleford
Sold by Century 21 Alliance-Moorestown, Ronald Eddings