This is a carousel with tiles that activate property listing cards. Use the previous and next buttons to navigate.
1/1
$395,000
This is a carousel with tiles that activate property listing cards. Use the previous and next buttons to navigate.
1/1
Property Description
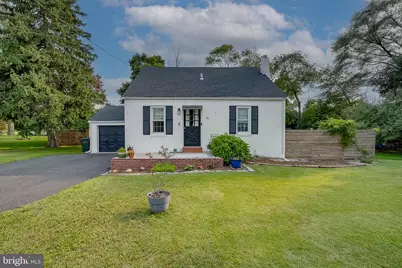
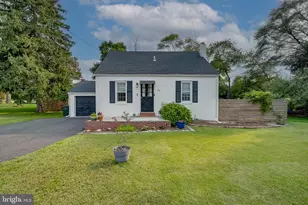
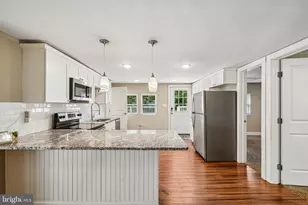
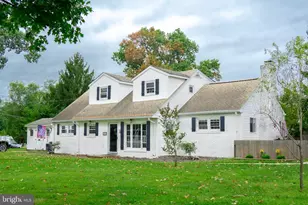
OPEN HOUSE ON 8/16/26 IS CANCELLED*** Charming 3-Bedroom Home on a Private Over sized Lot Welcome home to this charming 3-bedroom, 2-full-bath home tucked away at the end of a quiet dead-end block, offering a wonderful sense of privacy and plenty of outdoor space. Situated on an oversized lot, this property is a gardener's dream with ample room to create beautiful gardens, enjoy the yard, and make the most of the peaceful surroundings. Outdoor highlights include a large driveway, brand new roof, storage shed, and a spacious screened-in porch-the perfect spot to relax, entertain, or enjoy your morning coffee. The oversized property offers plenty of privacy and room for gardening, outdoor activities, and enjoying the peaceful setting. Inside, the home is filled with plenty of natural sunlight, creating a bright and welcoming atmosphere throughout. The home offers 3 bedrooms, including a primary bedroom with a walk-in closet, along with 2 full bathrooms, one of which is brand new. The galley-style kitchen opens into the dining room, featuring charming wainscoting and a comfortable space for meals and gatherings. A spacious living room provides plenty of room to relax and entertain. Additional features include a full basement, large garage for storage, an updated hot water heater, and an updated electrical panel, providing added peace of mind for the next homeowner. With its private location, oversized lot, gardening potential, new roof, updated systems, brand-new bathroom, abundant natural light, and generous storage, this home offers a wonderful combination of comfort, character, and opportunity.
Full Property Details
Full Property Details for 64 Richmond Ave
General
- Sold For: $395,000
- Taxes: $6,181 (2025)
- Status: Closed
- Type: Single Family
- Source: BrightMLSPhilly
- MLS ID: NJBL2115318
- Added to Site: 68 day(s) ago
Interior
- Number of Rooms: 7
- Rooms/Areas: Living Room, Dining Room, Primary Bedroom, Bedroom 2, Bedroom 3, Kitchen
- Interior Features: Bathroom - Tub Shower, Bathroom - Walk-In Shower, Breakfast Area, Ceiling Fan(s), Combination Kitchen/Dining, Dining Area, Wood Floors, Crown Moldings
- Appliances: Built-In Range, Dishwasher, Refrigerator, Stainless Steel Appliances
- Flooring: Hardwood, Tile/Brick
Rooms
Bathrooms
- Total Bathrooms: 2
- Full Bathrooms: 2
- Upper Floor Baths: 1
- Upper - Full Baths: 1
- Main Floor Baths: 1
- Main - Full Baths: 1
Bedrooms
- Total Bedrooms: 3
- Bedrooms Upper: 2
- Bedrooms Main & Up: 1
Exterior
- Porch/Patio/Deck: Patio(s), Screened
Parking
- Garage: Yes
- Garage Spaces: 1
- Total Spaces: 3
- Parking Features: Asphalt Driveway
- Parking Type: Driveway, Attached Garage
- Garage Description: Garage - Front Entry
Location
- Area: Lumberton Twp (20317)
- Municipality: LUMBERTON TWP
- County: BURLINGTON
- Cross Streets: Madison
- Driving Directions: GPS
School Information
- School District: Lumberton Township Public Schools
Heating & Cooling
- Cooling Type: Window Unit(s)
- Heating Type: Forced Air
- Heating Fuel: Oil
- Water Heater: Electric
Utilities
- Sewer: Public Sewer
- Water: Public
- Utility Description: Cable TV, Electric Available, Phone Available, Sewer Available, Water Available
Structural Information
- Architectural Style: Cape Cod
- Structure Type: Detached
- Construction: Block, Copper Plumbing, CPVC/PVC
- Basement: Yes
- Basement Desc.: Full
- Foundation: Block
- Roof: Shingle, Pitched
- Windows: Energy Efficient
- Doors: Six Panel, Sliding Glass
- Stories Description: Main, Upper 1
- Square Feet: 1,344
- Sq. Ft. Source: Assessor
- Living Area: 1,344 Sq. Ft.
- Finished Above Grnd: 1,344 Sq. Ft.
- Year Built: 1950
- Year Built Source: Assessor
- Property Condition: Very Good
Additional Structures
- Other Structures: Shed
Lot Features
- Lot Size (Acres): 0.4
- Lot Size (Sq. Ft.): 17,293
- Lot Size Source: Assessor
- Zoning: R75
- Lot Description: Cul-de-sac, Level, Open
- Fencing (Description): Other
Financial Considerations
- Price Per Sq. Ft.: $279.02
- Assessment Year: 2025
- City/TownTax Freq: Annually
- County Tax Freq: Annually
- Tax w/Assessment: $203,400
- Tax Amount: $6,181
- Tax Year: 2025
- Terms: Standard Sale
- Tax Total Finished Sq. Ft.: 1344
Disclosures and Reports
- Ownership: Fee Simple
- Exclusions: Personal Belongings
- Lot Number: 4
Listed by BHHS Fox & Roach-Mt Laurel, Christopher L. Twardy
Sold by EXP Realty, LLC, Thomas Fazio
Get Pre-Approved Today
Schools
Schools serving 64 Richmond Ave
School Districts:Rancocas Valley Regional School District, Lumberton Township School District
| Name | Grades | Distance |
|---|---|---|
Bobbys Run School 32 Dimsdale Drive, Lumberton, NJ 08048 | 4-5 | 1.2 mi |
Florence L. Walther Elementary School 56 Chestnut Street, Lumberton, NJ 08048 | PK-1 | 1.3 mi |
Ashbrook Elementary School 33 Municipal Drive, Lumberton, NJ 08048 | 2-3 | 1.4 mi |
Lumberton Middle School 30 Dimsdale Drive, Lumberton, NJ 08048 | 6-8 | 1.2 mi |
Rancocas Valley Reg High School 520 Hedding Jacksonville Road, Mount Holly, NJ 08060 | 9-12 | 1.5 mi |
Disclaimer:
School attendance boundaries provided by ATTOM Data Solutions and are for reference only. Contact the school directly to verify enrollment eligibility.
Price & Sales History for 64 Richmond Ave
Date
Details
Price
Change
Source
10/02/2026
Sold
$395,000
5.33%
MLS
8/12/2026
Listed
$375,000
—
MLS
Disclaimer: Historical sales information is derived from public records provided by the county offices. Information is not guaranteed and should be independently verified.
64 Richmond Avenue, Lumberton, NJ 08048 (MLS# NJBL2115318) is a Single Family property that was sold at $395,000 on October 02, 2026. Want to learn more about 64 Richmond Avenue? Do you have questions about finding other Single Family real estate for sale in Lumberton? You can browse all Lumberton real estate or contact a Coldwell Banker agent to request more information.