This is a carousel with tiles that activate property listing cards. Use the previous and next buttons to navigate.
1/1
$935,000
This is a carousel with tiles that activate property listing cards. Use the previous and next buttons to navigate.
1/1
Property Description
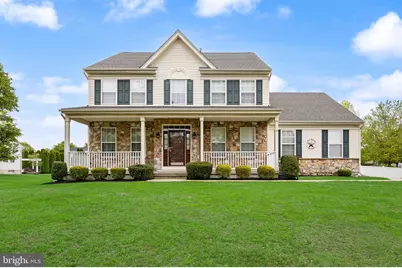
Welcome To 9 Cottonwood Drive, Where Space, Style, And Comfort Come Together Effortlessly In Lumberton's Prestigious Coventry Glen. This Exceptional 5 Bed, 3.5 Bath Wellington Model, Situated On A Premier Corner Lot, Offers A Thoughtful Layout Designed For Today's Lifestyle. Step Inside And You'll Immediately Notice The Newer Gleaming Hardwood Floors (2021), That Flow Beautifully Throughout The Home, Creating A Warm And Elegant Backdrop For Everyday Living. A Spacious Living Room Sits Proudly Off The Foyer. The Beautifully Newly Renovated Chef's Kitchen (2021) Serves As The Heart Of The Home-Spacious, Stylish, And Ideal For Hosting Holidays, Entertaining Friends, Or Enjoying Everyday Family Meals. The Large And Bright Family Room, Adjacent To The Kitchen, Features A Cozy Fireplace Lined By Stunning Tile. Just Off The Family Room Is A Convenient Bonus First-Floor Office Or Flex Space, Perfect For Working From Home, A Homework Station, Or A Quiet Reading Nook. The Dining Room Is Positioned Off A Convenient Butler's Pantry Connected To The Kitchen And Is Highlighted By Stunning Millwork. A First-Floor Bedroom With A Private Ensuite Bath Provides The Perfect Setup For Multigenerational Living, Long-Term Guests, Or A Private Retreat For Visitors, Offering Both Comfort And Convenience Right From The Start. A Half Bath And Laundry Room Round Out The Exquisite First Floor. Upstairs, Feel The New Plush Carpeting On The Stairs Which Lead To The Primary Suite. This Gorgeous Space Offers A True Retreat, Featuring A Beautifully Renovated Spa-Inspired Ensuite Bath And Generous Walk-In Closet Space Plus An Additional Linen Closet And Reach In Closet. A Total Of Five Bedrooms Total Provide Comfortable Accommodations For Family And Guests,Serviced By A Full Hall Bath. The Full Finished Basement Expands Your Living Space Even Further, Complete With A Media Room, Wet Bar, Game Room, And Play Area-A Fantastic Setup For Entertaining Or Relaxing At Home. The Bar Features Wine Storage, A Beverage Fridge, And Pendant Lighting. Outside, Your Private Outdoor Oasis Awaits. The Heated, Security Fenced In-Ground Pool With Salt Filtration And Newer Liner (2021) Anchors The Backyard Retreat, While A Screened-In Gazebo Overlooking The Pool Creates The Perfect Place To Relax And Entertain. Complete With A Lounge Area And Cedar Lined Dressing Room To Avoid Those Wet Bathing Suits Coming Inside, It's The Ultimate Space For Enjoying Long Summer Days And Unforgettable Evenings With Family And Friends. The Dressing Space Could Also Be Easily Converted To A Sauna Or Shower...Imagine That! With A Newer Roof (2021), Abundant Storage Throughout, Major Updates Including New Dual-Zone HVAC With UV Purification System Added To Both Zones (A Huge Benefit To Improve Efficiency Within The Unit And Air Quality) , A Whole House Humidifer Built Into Lower Level HVAC System, A Newer Tankless Hot Water Heater, Irrigation System, Wired For Alarm System, And A Location In One Of Lumberton's Most Desirable Neighborhoods, This Home Truly Has It All. Space, Style, And Resort-Style Outdoor Living - 9 Cottonwood Drive Is Ready To Impress
Full Property Details
Full Property Details for 9 Cottonwood Dr
General
- Sold For: $935,000
- Taxes: $14,830 (2025)
- Status: Closed
- Type: Single Family
- Source: BrightMLSPhilly
- MLS ID: NJBL2106108
- Added to Site: 127 day(s) ago
Interior
- Rooms/Areas: Living Room, Dining Room, Primary Bedroom, Bedroom 2, Bedroom 3, Bedroom 4, Bedroom 5, Kitchen, Family Room, Basement, Laundry, Bonus Room
- Interior Features: Bar, Bathroom - Stall Shower, Bathroom - Tub Shower, Bathroom - Walk-In Shower, Breakfast Area, Built-Ins, Butlers Pantry, Carpet, Ceiling Fan(s), Chair Railings, Crown Moldings, Dining Area, Entry Level Bedroom, Family Room Off Kitchen, Kitchen - Eat-In, Kitchen - Island, Kitchen - Table Space, Pantry, Primary Bath(s), Recessed Lighting, Upgraded Countertops, Wainscotting, Walk-in Closet(s), Wet/Dry Bar, Window Treatments, Wine Storage, Wood Floors
- Fireplace: Yes
- Number of Fireplaces: 1
- Fireplace(s): Electric
- Appliances: Stainless Steel Appliances
- Flooring: Hardwood
Rooms
Bathrooms
- Total Bathrooms: 4
- Full Bathrooms: 3
- Half Bathrooms: 1
- Upper Floor Baths: 2
- Upper - Full Baths: 2
- Main Floor Baths: 2
- Main - Full Baths: 1
- Main - 1/2 Baths: 1
Bedrooms
- Total Bedrooms: 5
- Bedrooms Upper: 4
- Bedrooms Main & Up: 1
Additional Information
- Pool: Yes
- Private Pool: Yes
- Pool Description: Heated, In Ground, Vinyl
Exterior
- Exterior Features: Extensive Hardscape, Lawn Sprinkler, Underground Lawn Sprinkler, Sport Court
- Porch/Patio/Deck: Patio(s), Enclosed, Screened
Parking
- Garage: Yes
- Garage Spaces: 2
- Total Spaces: 2
- Parking Type: Attached Garage
- Garage Description: Inside Access, Garage - Side Entry
Location
- Area: Lumberton Twp (20317)
- Municipality: LUMBERTON TWP
- County: BURLINGTON
- Subdivision: COVENTRY GLEN
- Cross Streets: Thistle Ln
- Driving Directions: Creek Road to Cottonwood Drive. Home is on Left on corner
- Location Details: Corner Lot/Unit
School Information
- School District: Lumberton Township Public Schools
- Elementary School: Bobbys Run E.S.
- Middle School: Lumberton M.S.
- High School: Rancocas Valley Reg. H.S.
Heating & Cooling
- Central air: Yes
- Cooling Type: Central A/C
- Cooling Fuel: Electric
- Heating Type: Forced Air
- Heating Fuel: Natural Gas
- Water Heater: Natural Gas
Utilities
- Sewer: Public Sewer
- Water: Public
Structural Information
- Architectural Style: Colonial
- Structure Type: Detached
- Model: Wellington
- Construction: Stone, Vinyl Siding
- Basement: Yes
- Basement Desc.: Fully Finished
- Foundation: Concrete Perimeter
- Roof: Architectural Shingle
- Walls/Ceilings: 9'+ Ceilings
- Doors: Six Panel, Sliding Glass, Storm
- Stories Description: Main, Upper 1
- Square Feet: 4,087
- Sq. Ft. Source: Estimated
- Living Area: 3,748 Sq. Ft.
- Finished Above Grnd: 2,724 Sq. Ft.
- Finished Below Grnd: 1,024 Sq. Ft.
- Year Built: 2000
- Year Built Source: Assessor
- Property Condition: Excellent
Lot Features
- Lot Size (Acres): 0.6
- Lot Size (Sq. Ft.): 26,132
- Lot Size Source: Assessor
- Lot Dimensions: 139.00 x 188.00
- Zoning: RAR2
- Fencing (Description): Fully
Financial Considerations
- Price Per Sq. Ft.: $330.03
- Assessment Year: 2025
- City/TownTax Freq: Annually
- County Tax Freq: Annually
- Tax w/Assessment: $488,000
- Tax Amount: $14,830
- Tax Year: 2025
- Terms: Standard Sale
- Tax Total Finished Sq. Ft.: 2724
Disclosures and Reports
- Ownership: Fee Simple
- Exclusions: Swingset; TV in Basement Game Room; TV in Primary Bedroom; Ring Camera; Security Camera; White Fridge in Basement; Portable Dolphin Pool Vacuum
- Inclusions: All Appliances; All TVs (Except for Basement Game Room and Primary Bedroom); All TV Mounts; Basketball Net in Backyard; Fan and TV in pool house
- Lot Number: 5
Listed by Keller Williams Realty - Moorestown, Christine Dash
Sold by Better Homes and Gardens Real Estate Maturo, Denise M Engelbert

Get Pre-Approved Today
Schools
Schools serving 9 Cottonwood Dr
School Districts:Lumberton Township School District, Rancocas Valley Regional School District
| Name | Grades | Distance |
|---|---|---|
Florence L. Walther Elementary School 56 Chestnut Street, Lumberton, NJ 08048 | PK-1 | 0.8 mi |
Ashbrook Elementary School 33 Municipal Drive, Lumberton, NJ 08048 | 2-3 | 1.1 mi |
Bobbys Run School 32 Dimsdale Drive, Lumberton, NJ 08048 | 4-5 | 1.9 mi |
Lumberton Middle School 30 Dimsdale Drive, Lumberton, NJ 08048 | 6-8 | 2 mi |
Rancocas Valley Reg High School 520 Hedding Jacksonville Road, Mount Holly, NJ 08060 | 9-12 | 3.5 mi |
Disclaimer:
School attendance boundaries provided by ATTOM Data Solutions and are for reference only. Contact the school directly to verify enrollment eligibility.
Price & Sales History for 9 Cottonwood Dr
Date
Details
Price
Change
Source
7/01/2026
Sold
$935,000
4%
MLS
4/27/2026
Price Reduced
$899,000
-2.81%
MLS
3/10/2026
Listed
$925,000
—
MLS
Disclaimer: Historical sales information is derived from public records provided by the county offices. Information is not guaranteed and should be independently verified.
9 Cottonwood Drive, Lumberton, NJ 08048 (MLS# NJBL2106108) is a Single Family property that was sold at $935,000 on July 01, 2026. Want to learn more about 9 Cottonwood Drive? Do you have questions about finding other Single Family real estate for sale in Lumberton? You can browse all Lumberton real estate or contact a Coldwell Banker agent to request more information.