This is a carousel with tiles that activate property listing cards. Use the previous and next buttons to navigate.
1/20
$220,000
This is a carousel with tiles that activate property listing cards. Use the previous and next buttons to navigate.
1/20
Property Description
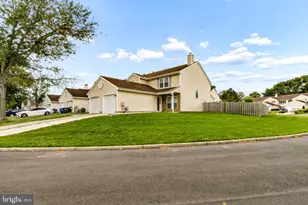
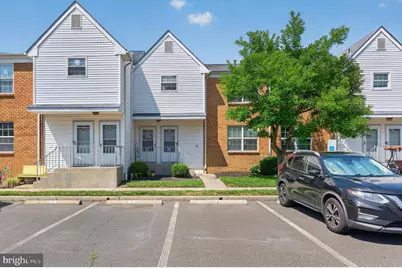
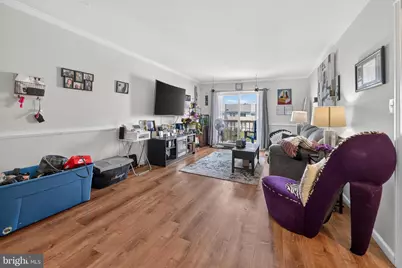
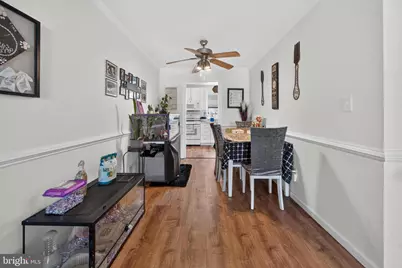
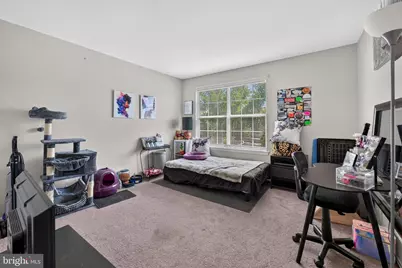
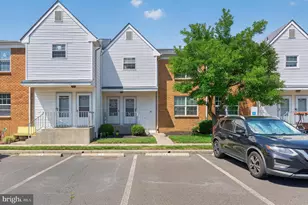
Discover a serene retreat in this beautifully appointed 2-bedroom, 2-bathroom garden-style apartment, where contemporary elegance meets everyday comfort. Nestled in a tranquil setting, this residence offers a perfect blend of luxury and practicality, making it an ideal sanctuary for those seeking a refined lifestyle. Step inside to find a spacious 1,001 square feet of thoughtfully designed living space, bathed in natural light. The open-concept layout seamlessly connects the living and dining areas, creating an inviting atmosphere perfect for both relaxation and entertaining. Plush carpeting and sleek laminated flooring enhance the warmth and sophistication of the interiors, ensuring a cozy yet stylish ambiance throughout. The well-appointed kitchen is a culinary enthusiast's dream, featuring ample counter space and modern conveniences that make meal preparation a delight. With the convenience of washer and dryer hookups, laundry day becomes a breeze, allowing you to enjoy more of what you love. Retreat to the master suite, a private haven complete with an en-suite bathroom, offering a tranquil escape at the end of the day. The second bedroom is equally spacious, providing versatility for guests, a home office, or a personal sanctuary. Both bathrooms are designed with modern fixtures, ensuring comfort and style. Outside, the meticulously maintained grounds invite you to unwind and enjoy the beauty of nature. The association takes care of all ground maintenance, snow removal, and exterior building upkeep, allowing you to focus on enjoying your home and the lifestyle it offers. Conveniently located with easy access to local amenities, this residence provides the perfect balance of privacy and accessibility. Whether you're exploring nearby parks, indulging in local dining, or enjoying a leisurely stroll through the neighborhood, every day feels like a getaway. This property is not just a home; it's a lifestyle choice that embodies comfort, elegance, and convenience. Experience the joy of living in a space that reflects your aspirations and offers a warm embrace at the end of each day. Embrace the opportunity to make this exquisite apartment your own and elevate your everyday living to new heights.
Full Property Details
Full Property Details for 913 Woodchip Rd
General
- Price: $220,000
- HOA FEE: $200/month
- Taxes: (2025)
- Status: Active
- Type: Condo
- Source: BrightMLSPhilly
- MLS ID: NJBL2116912
- Updated: 8/31/2026
- Added to Site: 47 day(s) ago
Interior
- Flooring: Carpet, Laminated
Rooms
Bathrooms
- Total Bathrooms: 2
- Full Bathrooms: 2
- Main Floor Baths: 2
- Main - Full Baths: 2
Bedrooms
- Total Bedrooms: 2
- Bedrooms Main & Up: 2
Additional Information
- Shared Amenities: None
Parking
- Parking Type: Parking Lot
Location
- Area: Lumberton Twp (20317)
- Municipality: LUMBERTON TWP
- County: BURLINGTON
- Cross Streets: Cranberry Way
- Driving Directions: From I-295, take Exit 40 to route 38 east toward Mount Holly/Lumberton. Continue east to County Route 530, then follow local roads to the Country Estates condominium community on Wood chip Road
- Direction Faces: South
School Information
- School District: Lumberton Township Public Schools
- High School: Rancocas Valley Reg. H.S.
Community
- Assoc. Fees Include: All Ground Fee, Ext Bldg Maint, Snow Removal
- Pets Allowed: Yes
- Pets: No Pet Restrictions
Heating & Cooling
- Central air: Yes
- Cooling Type: Central A/C
- Cooling Fuel: Electric
- Heating Type: Forced Air
- Heating Fuel: Natural Gas
- Water Heater: Natural Gas
Utilities
- Sewer: Public Sewer
- Water: Public
- Utility Description: Electric Available, Natural Gas Available, Sewer Available, Water Available
Structural Information
- Architectural Style: Contemporary
- Structure Type: Garden 1 - 4 Floors
- Construction: Copper Plumbing, Vinyl Siding
- Roof: Shingle
- Common Walls: 2+ Common Walls, No One Above
- Walls/Ceilings: Dry Wall
- Entry Floor Number: 1
- Stories Description: Main
- Square Feet: 1,001
- Sq. Ft. Source: Assessor
- Living Area: 1,001 Sq. Ft.
- Finished Above Grnd: 1,001 Sq. Ft.
- Year Built: 1988
- Year Built Source: Estimated
- Property Condition: Very Good
Unit Information
- Unit Floor in Bldg.: 1
Lot Features
- Zoning: R12
Financial Considerations
- Price Per Sq. Ft.: $219.78
- Condo Fee: $200
- Condo Fee Freq: Monthly
- Assessment Year: 2025
- County Tax Freq: Annually
- Tax Year: 2025
- Tax Total Finished Sq. Ft.: 1001
Disclosures and Reports
- Ownership: Condominium
- Condo: Yes
- Inclusions: Existing range and refrigerator, washer and dryer
- Lot Number: 00004 05
Listed by ERA Central Realty Group - Bordentown, Stephanie Lee Marlin

Get Pre-Approved Today
Schools
Schools serving 913 Woodchip Rd
School Districts:Rancocas Valley Regional School District, Lumberton Township School District
| Name | Grades | Distance |
|---|---|---|
Bobbys Run School 32 Dimsdale Drive, Lumberton, NJ 08048 | 4-5 | 0.5 mi |
Ashbrook Elementary School 33 Municipal Drive, Lumberton, NJ 08048 | 2-3 | 1.4 mi |
Florence L. Walther Elementary School 56 Chestnut Street, Lumberton, NJ 08048 | PK-1 | 1.7 mi |
Lumberton Middle School 30 Dimsdale Drive, Lumberton, NJ 08048 | 6-8 | 0.5 mi |
Rancocas Valley Reg High School 520 Hedding Jacksonville Road, Mount Holly, NJ 08060 | 9-12 | 1.8 mi |
Disclaimer:
School attendance boundaries provided by ATTOM Data Solutions and are for reference only. Contact the school directly to verify enrollment eligibility.
Price & Sales History for 913 Woodchip Rd
Date
Details
Price
Change
Source
8/26/2026
Listed
$220,000
30.95%
MLS
4/28/2022
Sold
$168,000
—
Public Record
Disclaimer: Historical sales information is derived from public records provided by the county offices. Information is not guaranteed and should be independently verified.
Tax History
Tax History for 913 Woodchip Rd
Year
Property Taxes
Change
Tax Assessment
Change
2025
$2,279
24%
$75,000
—
2022
$1,834
100%
$75,000
—
2021
100%
$75,000
—
2019
-100%
$75,000
—
2016
$1,695
1%
$75,000
—
2015
$1,682
-40%
$75,000
-43%
2013
$2,824
—
$130,800
—
Disclaimer: Historical tax information is derived from public records provided by the county offices. Information is not guaranteed and should be independently verified.
Estimate the Cost
Estimate the Cost for 913 Woodchip Rd
913 Woodchip Road, Lumberton, NJ 08048 (MLS# NJBL2116912) is a Condo property with 2 bedrooms and 2 full bathrooms. 913 Woodchip Road is currently listed for $220,000 and was received on August 26, 2026. Want to learn more about 913 Woodchip Road? Do you have questions about finding other Condo real estate for sale in Lumberton? You can browse all Lumberton real estate or contact a Coldwell Banker agent to request more information.