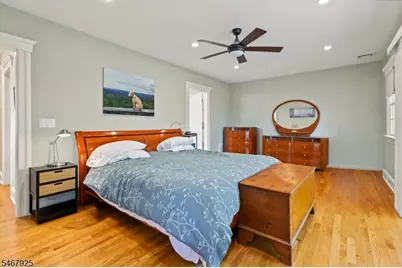
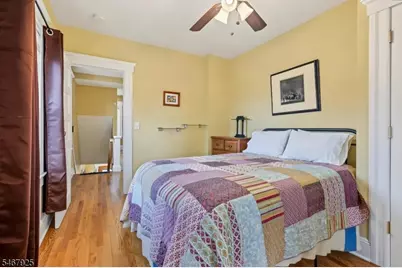
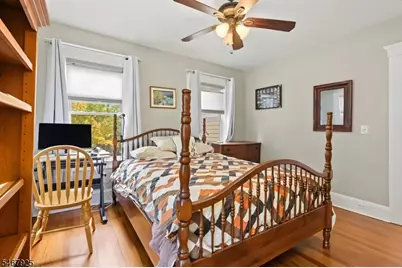
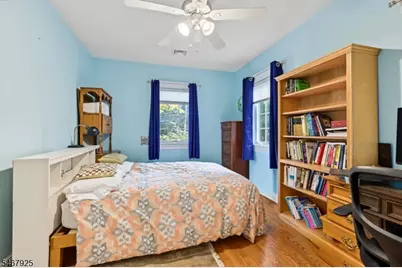
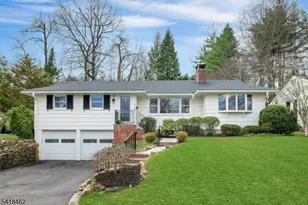
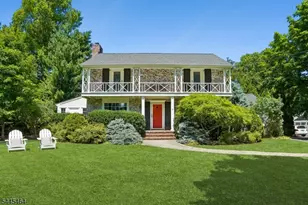
This is a carousel with tiles that activate property listing cards. Use the previous and next buttons to navigate.
1/49
$1,499,999 Just Listed
This is a carousel with tiles that activate property listing cards. Use the previous and next buttons to navigate.
1/49
Property Description
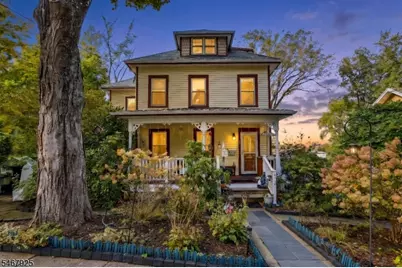
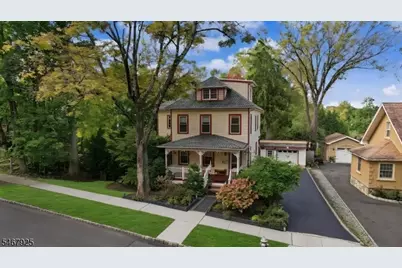
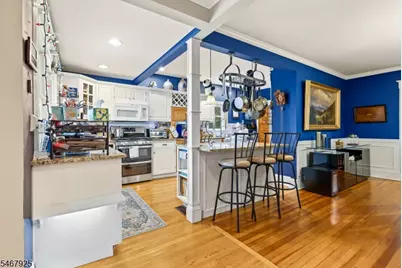
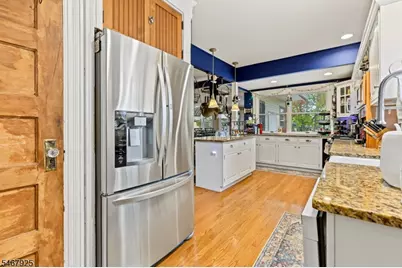
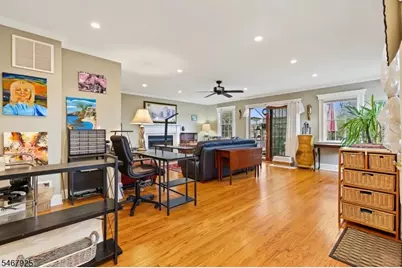
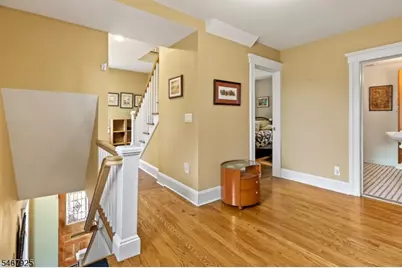
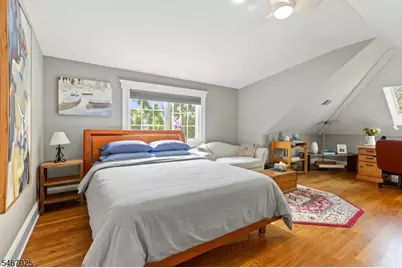
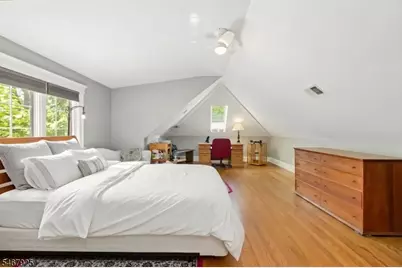
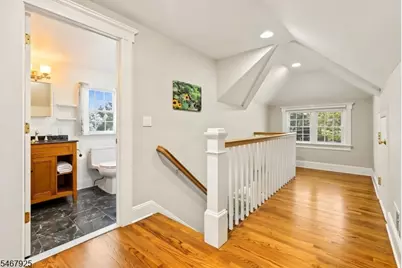
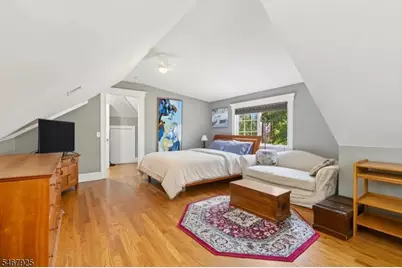
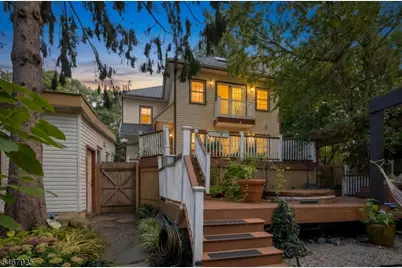
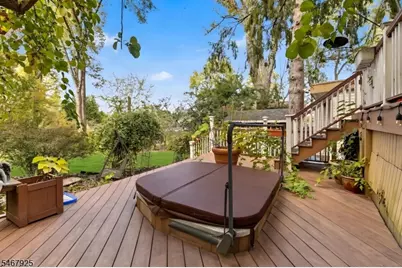
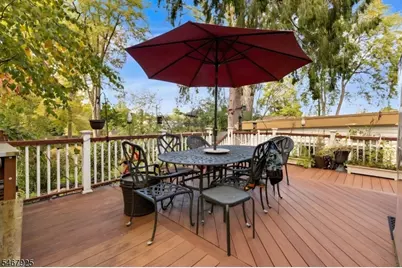
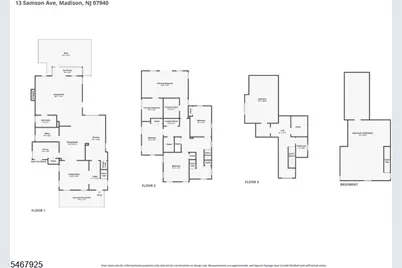
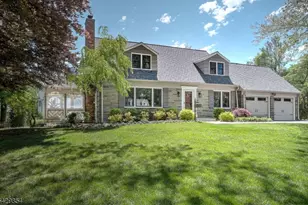
Discover the charm and convenience of Madison living in this inviting 3-Story with 5 bedrooms and 4 bath home! With a major renovation completed in 2013, this property offers a functional layout, versatile living spaces, and appealing outdoor features. The basement provides additional space for storage, recreation, or other flexible uses, while the 1.5 car garage adds convenient parking and storage options. Step outside to enjoy the fenced backyard, featuring a small fish pond with charming waterfall that create a delightful outdoor focal point. Two decks provide additional outdoor space for relaxing, dining, or enjoying the surroundings, while a backyard shed offers extra storage for tools and equipment. Conveniently situated near everyday amenities, the property offers access to train stations, grocery stores, the YMCA, and Madison Library, all reachable by car or on foot. The combination of five bedrooms, four full bathrooms, 1.5 garage space, and distinctive outdoor amenities makes this property worth exploring. Experience the possibilities this Madison home has to offer. Schedule your showing today! Hot tub to be sold As Is. Tesla charging station installed, with a dedicated EV charging lane available for Tesla and other electric vehicles.
Full Property Details
Full Property Details for 13 Samson Ave
General
- Price: $1,499,999
- Taxes: $14,885 (2025)
- Status: Active
- Type: Single Family
- Source: Garden_State
- MLS ID: 4059268
- Updated: 10/18/2026
- Added to Site: 3 day(s) ago
Interior
- Number of Rooms: 7
- 3rd Floor/Level 3: Leisure
- 2nd Floor/Level 2: Bedroom 1, Other Bath, Leisure, Toilet
- 1st Floor/Level 1: Bedroom 4+, Other Bath, Laundry Room, Toilet
- Street Level: Other Bath, Breakfast Room, Dining Room, Family Room, Kitchen, Living Room, Office, Pantry
- Lower Level: Utility Room
- Interior Features: Carbon Monoxide Detector, Smoke Detector, Walk-In Closet
- Number of Fireplaces: 1
- Fireplace(s): Family Room, Wood-Burning
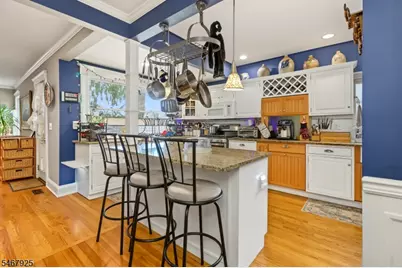
- Appliances: Cooktop - Gas, Dishwasher, Microwave, Gas Range and Oven, Refrigerator, Self-Cleaning Oven, Wine Refrigerator
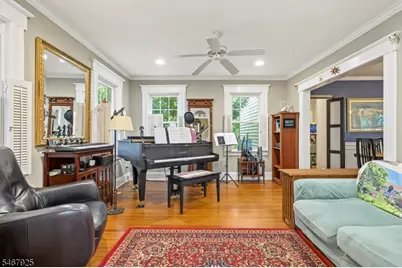
- Flooring: Wood
Rooms
Bathrooms
- Total Bathrooms: 4
- Full Bathrooms: 4
Bedrooms
- Total Bedrooms: 5
- Primary Bedroom: 1st Floor, Full Bath, Walk-In Closet
- Bedroom 1: First
- Bedroom 2: First
- Bedroom 3: First
- Bedroom 4: First
Other Rooms
- Living Room: Ground
- Family Room: Ground
- Kitchen: Center Island, Ground
- Dining Room: Formal Dining Room, Ground
- Den: Ground
- Pantry: Ground
- Office: Ground
Exterior
- Exterior Features: Barbecue, Deck, Dog Run, Open Porch(es), Patio, Privacy Fence, Storage Shed, Wood Fence
- Color: Yellow
Parking
- Garage: Yes
- Garage Spaces: 1
- Garage Description: Additional 1/2 Car Garage, Detached Garage, Finished Garage, Garage Door Opener, Garage Parking, Oversize Garage
Location
- County: Morris
- Driving Directions: From Route 124, turn onto Samson Ave; continue to the property. GPS works fine
Community
- Pets Allowed: Yes
Heating & Cooling
- Cooling Type: 2 Units, Wall A/C Unit(s), Window A/C(s)
- Heating Type: 2 Units, Radiators - Steam
- Heating Fuel: Natural Gas
- Water Heater: Electric, From Furnace
Utilities
- Sewer: Public Sewer
- Water: Public Water
- Utility Description: Electric, Natural Gas, Cable TV Available, Garbage Included
Structural Information
- Architectural Style: Colonial, Victorian, Colonial
- Basement: Yes
- Basement Desc.: Finished-Partially, Walk-Out
- Roof: Asphalt Shingles
- Year Built: 1916
- Remodeled/Updated: 2013
Lot Features
- Lot Size (Acres): 0.38
- Lot Size: 75 x 223 AVG
- Driveway/Sidewalk: 2 Car Width, Blacktop, Off-Street Parking
- Lot Description: Pond On Lot
Financial Considerations
- Assessment Amount: $660,400
- Land Assmt: $271,600
- Tax Amount: $14,885
- Tax Year: 2025
Disclosures and Reports
- Ownership: Fee Simple
- APN: 2317-02502-0000-00019-0000-
- Block: 2502
- Lot Number: 19
Listed by Exp Realty, Llc

Get Pre-Approved Today
Schools
Schools serving 13 Samson Ave
School District:Madison Borough School District
| Name | Grades | Distance |
|---|---|---|
Kings Road School 215 Kings Road, Madison, NJ 07940 | K-5 | 0.2 mi |
Central Avenue Elementary School 50 Central Avenue, Madison, NJ 07940 | PK-5 | 0.7 mi |
Madison Junior Middle School 160 Main Street, Madison, NJ 07940 | 6-8 | 0.3 mi |
Disclaimer:
School attendance boundaries provided by ATTOM Data Solutions and are for reference only. Contact the school directly to verify enrollment eligibility.
Price & Sales History for 13 Samson Ave
Date
Details
Price
Change
Source
10/18/2026
Listed
$1,499,999
240.43%
MLS
9/05/2013
Sold
$440,625
—
Public Record
Disclaimer: Historical sales information is derived from public records provided by the county offices. Information is not guaranteed and should be independently verified.
Tax History
Tax History for 13 Samson Ave
Year
Property Taxes
Change
Tax Assessment
Change
2024
$14,067
4%
$660,400
—
2022
$13,565
1%
$660,400
—
2021
$13,380
5%
$660,400
—
2018
$12,699
1%
$660,400
—
2017
$12,600
2%
$660,400
—
2016
$12,382
-5%
$660,400
—
2019
$13,030
7%
$660,400
—
2015
$12,151
29%
$660,400
—
2013
$9,412
—
$660,400
23%
2013
$9,412
—
$536,600
—
Disclaimer: Historical tax information is derived from public records provided by the county offices. Information is not guaranteed and should be independently verified.
Estimate the Cost
Estimate the Cost for 13 Samson Ave
13 Samson Ave, Madison, NJ 07940 (MLS# 4059268) is a Single Family property with 5 bedrooms and 4 full bathrooms. 13 Samson Ave is currently listed for $1,499,999 and was received on October 15, 2026. Want to learn more about 13 Samson Ave? Do you have questions about finding other Single Family real estate for sale in Madison? You can browse all Madison real estate or contact a Coldwell Banker agent to request more information.