
This is a carousel with tiles that activate property listing cards. Use the previous and next buttons to navigate.
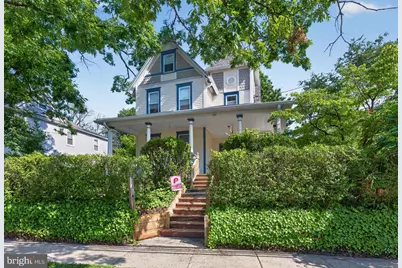
$425,000
This is a carousel with tiles that activate property listing cards. Use the previous and next buttons to navigate.
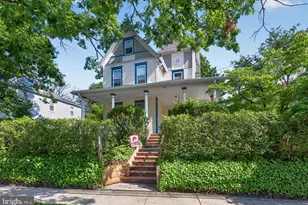

Full Property Details for 109 W Evesham Ave
General
- Sold For: $425,000
- Taxes: $6,705 (2025)
- Status: Closed
- Type: Single Family
- Source: BrightMLSPhilly
- MLS ID: NJCD2121850
Rental Information
- Lease Info: Month to Month
Interior
- Number of Rooms: 8
- Interior Features: Bathroom - Tub Shower, Bathroom - Stall Shower, Ceiling Fan(s), Chair Railings, Entry Level Bedroom, Kitchen - Eat-In, Kitchen - Table Space, Stain/Lead Glass, Walk-in Closet(s), Wood Floors, Other
- Appliances: Dishwasher, Dryer, Oven/Range - Gas, Range Hood, Refrigerator, Washer
- Flooring: Hardwood, Ceramic Tile
Exterior
- Porch/Patio/Deck: Patio(s), Porch(es)
Parking
- Total Spaces: 8
- Parking Features: Asphalt Driveway
- Parking Type: Driveway
Location
- Area: Magnolia Boro (20423)
- Municipality: MAGNOLIA BORO
- County: CAMDEN
- Cross Streets: Warwick
- Driving Directions: White Horse Pike to Warwick Road to Right on W. Evesham ... driveway to house if immediately before Wooden Fence (2nd house on right from corner)
School Information
- School District: Sterling High
- Elementary School: Magnolia E.S.
- Middle School: Magnolia
- High School: Sterling H.S.
Heating & Cooling
- Cooling Type: Window Unit(s)
- Cooling Fuel: Electric
- Heating Type: Forced Air
- Heating Fuel: Natural Gas
- Water Heater: Electric
Utilities
- Sewer: Public Sewer
- Water: Public
Structural Information
- Architectural Style: Colonial, Victorian, Other
- Structure Type: Detached
- Construction: Frame
- Basement: Yes
- Basement Desc.: Full, Unfinished, Interior Access
- Foundation: Brick/Mortar
- Roof: Shingle
- Stories/Levels: 3
- Square Feet: 1,788
- Sq. Ft. Source: Assessor
- Living Area: 1,788 Sq. Ft.
- Finished Above Grnd: 1,788 Sq. Ft.
- Year Built: 1900
- Year Built Source: Assessor
- Property Condition: Good
Unit Information
- Other Units: Unit 1, Unit 2
Additional Structures
- Other Structures: Shed
Lot Features
- Lot Size Source: Assessor
- Lot Dimensions: 68.00 x 0.00
- Zoning: MULTI
Financial Considerations
- Price Per Sq. Ft.: $237.7
- Assessment Year: 2025
- City/TownTax Freq: Annually
- County Tax Freq: Annually
- Tax w/Assessment: $135,000
- Tax Amount: $6,705
- Tax Year: 2025
- Terms: Standard Sale
- Owner Pays: Lawn/Shrub Care, Common Area Maintenance, Taxes - Real Estate, Sewer, Water
- Tax Total Finished Sq. Ft.: 1788
Disclosures and Reports
- Ownership: Fee Simple
- Inclusions: Washers (2), Dryers (2), Refrigerators (2), and Window A/C Units (3)
- Lot Number: 00004 01
Listed by BHHS Fox & Roach-Moorestown, Jennifer Cotton
Sold by EXP Realty, LLC, Leovaris Perdomo
Listing agent
Jennifer Cotton
BHHS Fox & Roach-Moorestown
Listing Office Email: nicole.snyderman@foxroach.com

 NMLS#: 1598647
Schools serving 109 W Evesham Ave
| Name | Grades | Distance |
|---|---|---|
Magnolia Elementary School 420 North Warwick Rd, Magnolia, NJ 08049 | PK-8 | 0.2 mi |
Sterling High School 501 South Warwick Road, Somerdale, NJ 08083 | 9-12 | 1.4 mi |
109 W Evesham Avenue, Magnolia, NJ 08049 (MLS# NJCD2121850) is a Single Family property that was sold at $425,000 on September 01, 2026. Want to learn more about 109 W Evesham Avenue? Do you have questions about finding other Single Family real estate for sale in Magnolia? You can browse all Magnolia real estate or contact a Coldwell Banker agent to request more information.