This is a carousel with tiles that activate property listing cards. Use the previous and next buttons to navigate.
1/1
$400,000
This is a carousel with tiles that activate property listing cards. Use the previous and next buttons to navigate.
1/1
Property Description
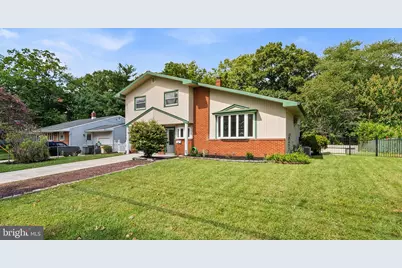
Beautifully renovated split-level home set on a large lot with a spacious fenced backyard, finished basement, garage and screened-in porch! Offering 3 bedrooms and 1.5 baths, this inviting home combines thoughtful updates with flexible living space and an exceptional amount of outdoor space. Step inside to find a freshly painted interior, new flooring throughout, new interior doors, updated light fixtures and ceiling fans, and a beautifully updated full bathroom with a new vanity and new fixtures. The spacious living room features a high ceiling, creating an open and airy feel. The updated kitchen features granite countertops, stainless steel appliances, a range hood and abundant cabinetry, providing plenty of storage and workspace for everyday living and entertaining. A convenient laundry room with a utility sink adds functionality. The finished basement provides valuable additional living space that can be used as a recreation room, home office, gym, playroom or whatever best suits your needs. Additional updates include new heating and air conditioning (2025), newer roof and siding, and thermal windows. One of the home's standout features is its generously sized lot and expansive fenced-in yard, offering plenty of room for outdoor entertaining, gardening, and relaxation. The backyard includes a shed, small deck and a beautifully renovated screened-in porch, creating multiple ways to enjoy the outdoors. New front fencing and rear stairs add to the home's appeal. The attached garage provides the convenience of direct access into the home. With its distinctive split-level design, numerous updates, finished basement and exceptionally spacious yard, this home offers a wonderful combination of comfort, flexibility and outdoor living!
Full Property Details
Full Property Details for 611 Pasadena Dr
General
- Sold For: $400,000
- Taxes: $7,814 (2025)
- Status: Closed
- Type: Single Family
- Source: BrightMLSPhilly
- MLS ID: NJCD2127062
- Days on Market: 21 days
- Added to Site: 48 day(s) ago
Interior
- Number of Rooms: 6
- Interior Features: Ceiling Fan(s), Combination Dining/Living
- Appliances: Dishwasher, Dryer, Oven/Range - Gas, Range Hood, Stainless Steel Appliances, Stove, Washer, Water Heater
- Flooring: Luxury Vinyl Tile, Tile/Brick
Rooms
Bathrooms
- Total Bathrooms: 2
- Full Bathrooms: 1
- Half Bathrooms: 1
- Upper 2 - Full Baths: 1
- Upper Floor Baths: 1
- Upper - Full Baths: 1
- Main Floor Baths: 1
- Main - 1/2 Baths: 1
Bedrooms
- Total Bedrooms: 3
- Bedrooms Upper: 3
- Bedrooms-Up2: 3
Exterior
- Porch/Patio/Deck: Porch(es), Deck(s)
Parking
- Garage: Yes
- Garage Spaces: 1
- Total Spaces: 2
- Parking Type: Attached Garage, Driveway, On Street
- Garage Description: Garage - Front Entry, Inside Access
Location
- Area: Gloucester Twp (20415)
- Municipality: GLOUCESTER TWP
- County: CAMDEN
- Subdivision: CATALINA HILLS
- Driving Directions: Evesham Rd. to Fresno. Left on Pasadena. House on left
School Information
- School District: Gloucester Township Public Schools
Heating & Cooling
- Central air: Yes
- Cooling Type: Central A/C
- Cooling Fuel: Electric
- Heating Type: Forced Air
- Heating Fuel: Natural Gas
- Water Heater: Natural Gas
Utilities
- Sewer: Public Sewer
- Water: Public
- Utility Description: Cable TV Available
Structural Information
- Architectural Style: Split Level
- Structure Type: Detached
- Construction: Frame
- Basement: Yes
- Basement Desc.: Fully Finished
- Foundation: Block
- Roof: Architectural Shingle
- Windows: Double Pane
- Stories Description: Main, Upper 1, Upper 2
- Square Feet: 1,218
- Sq. Ft. Source: Assessor
- Living Area: 1,218 Sq. Ft.
- Finished Above Grnd: 1,218 Sq. Ft.
- Year Built: 1960
- Year Built Source: Estimated
Additional Structures
- Other Structures: Shed
Lot Features
- Lot Size (Acres): 0.43
- Lot Size (Sq. Ft.): 18,600
- Lot Size Source: Estimated
- Lot Dimensions: 75.00 x 248.00
- Zoning: RESIDENTIAL
- Lot Description: Level, Rear Yard
Financial Considerations
- Price Per Sq. Ft.: $328.41
- Assessment Year: 2025
- City/TownTax Freq: Annually
- County Tax Freq: Annually
- Tax w/Assessment: $181,700
- Tax Amount: $7,814
- Tax Year: 2025
- Terms: Standard Sale
- Tax Total Finished Sq. Ft.: 1218
Disclosures and Reports
- Ownership: Fee Simple
- Inclusions: Washer and Dryer (in As-Is Condition, they are in the Garage and not hooked up), Refrigerator, Stove, Microwave, Dishwasher, All Ceiling Fans
- Lot Number: 25
Listed by Redfin, Renee McDevitt
Sold by Thomas E Lillie Realty, Tom E Lillie Jr.
Get Pre-Approved Today
Schools
Schools serving 611 Pasadena Dr
School Districts:Black Horse Pike Regional School District, Gloucester Township School District
| Name | Grades | Distance |
|---|---|---|
Chews Elementary School 600 Chewslanding Somerdale Rd, Gloucester Township, NJ 08012 | PK-5 | 0.6 mi |
Glen Landing Middle School 85 Little Gloucester Road, Gloucester Township, NJ 08012 | 6-8 | 1.7 mi |
Triton High School 250 Schubert Avenue, Runnemede, NJ 08078 | 9-12 | 1 mi |
Disclaimer:
School attendance boundaries provided by ATTOM Data Solutions and are for reference only. Contact the school directly to verify enrollment eligibility.
Price & Sales History for 611 Pasadena Dr
Date
Details
Price
Change
Source
11/02/2026
Sold
$400,000
—
MLS
10/01/2026
Price Reduced
$399,999
-4.53%
MLS
9/23/2026
Listed
$419,000
—
MLS
Disclaimer: Historical sales information is derived from public records provided by the county offices. Information is not guaranteed and should be independently verified.
611 Pasadena Drive, Magnolia, NJ 08049 (MLS# NJCD2127062) is a Single Family property that was sold at $400,000 on November 02, 2026. Want to learn more about 611 Pasadena Drive? Do you have questions about finding other Single Family real estate for sale in Magnolia? You can browse all Magnolia real estate or contact a Coldwell Banker agent to request more information.