This is a carousel with tiles that activate property listing cards. Use the previous and next buttons to navigate.
1/1
$925,000
This is a carousel with tiles that activate property listing cards. Use the previous and next buttons to navigate.
1/1
Property Description
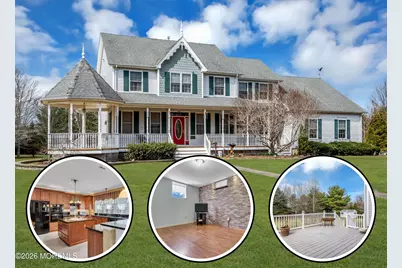
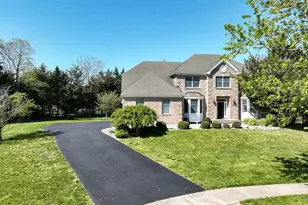
This one of a kind, custom Victorian sits on 1 acre of property boasting a wrap around porch & offers 3 spacious bedrooms, 3 full bathrooms, and 1 half bath along with a full, partially finished walkout basement! A welcoming formal foyer opens into elegant living spaces, leading to a stunning great room featuring cathedral ceilings, skylights, an overlook, and an antique marble gas fireplace. The large eat-in kitchen is equipped with tile flooring, wood cabinetry, a center island, granite countertops with bar seating, and a built-in water filtration system. The fully and partially finished walkout basement includes a separate entrance and a full bathroom with a shower, making it ideal for guests, extended living, or flexible use. The primary suite provides a private retreat with a jacuzzi tub, separate electric heating, and a walk-in closet. Additional highlights include a generous laundry room and a large unfinished attic offering excellent storage or expansion potential. This home also features a 3-car attached garage, a wide asphalt driveway, central vacuum, intercom system, security alarm, sensor lighting, and an underground sprinkler system. Recent updates include newer HVAC systems for the first floor and basement, with the second-floor HVAC updated in 2023. Enjoy outdoor living on the Azek deck overlooking a spacious yard, complete with an electric-powered shed. Close proximity to Route 9, Route 72, LBI & shopping. Call today to schedule your tour!
Full Property Details
Full Property Details for 1074 Prospect Ave
General
- Sold For: $925,000
- Taxes: $11,502 (2025)
- Status: Closed
- Type: Single Family
- Source: Monmouth
- MLS ID: 22610870
- Added to Site: 129 day(s) ago
Interior
- Number of Rooms: 10
- Interior Features: Attic with Pull-Down Stairs, High Ceilings (9 Feet or More) First Floor, High Ceilings (9 Feet or More) Second Floor, Decorative Molding, Eat-in Kitchen, Recessed Lighting
- Number of Fireplaces: 1
- Flooring: Carpet, Tile, Wood
Rooms
Bathrooms
- Total Bathrooms: 4
- Full Bathrooms: 3
- Half Bathrooms: 1
Bedrooms
- Total Bedrooms: 3
Other Rooms
- Foyer/Entry: Wood Floor
- Living Room: Wood Floor
- Family Room: Gas Fireplace, Wood Floor, Tray/Vaulted/Cathedral Ceiling
- Kitchen: Breakfast Nook/Dining Area, Breakfast Counter, Butler's Pantry, Center Island, Eat-In, Ceramic Flooring, Granite/Stone Counter, Kitchen/Dine
- Dining Room: Wood Floor
Additional Information
- Security/Safety: Security System
Exterior
- Exterior Features: Underground Sprinkler System, Lighting
Parking
- Garage: Yes
- Attached garage: Yes
- Garage Spaces: 3
- Parking Features: Storage Above, Double Wide Drive, Driveway, Oversized
- Garage Description: Attached, Other (See Remarks), Oversized, Storage Above
Location
- Area: Stafford (STA)
- Municipality: Stafford (STA)
- County: Ocean
School Information
- Other School: Southern Reg
Heating & Cooling
- Central air: Yes
- Air Conditioning: Yes
- Cooling Type: Central Air Conditioning, Dual Zoned Air Conditioning
- Heating Type: Natural Gas, Forced Air, Dual-Zone Heat
Utilities
- Sewer: Public Sewer
- Water: Public, Well
- Water/Sewer: Public Sewer, Public Water, Well
- Well: Yes
Structural Information
- Architectural Style: Custom, Victorian, Colonial
- Basement: Yes
- Roof: Shingle
- Windows: Skylight(s)
- Square Feet: 2,655
- Living Area: 2,655 Sq. Ft.
- Year Built: 2003
Additional Structures
- Other Structures: Shed, Shed(s)
Lot Features
- Lot Size (Acres): 1
- Lot Size (Sq. Ft.): 43,560
- Lot Dimensions: 182 x 240
- Lot Features: Oversized
- Zoning: Neighborhood, Residential, Single Family
Financial Considerations
- Price Per Sq. Ft.: $367.23
- Assessment Amount: $438,500
- Tax Amount: $11,502
- Tax Year: 2025
Disclosures and Reports
- Exclusions: Personal property
- Inclusions: Outdoor Lighting, Water Purifier, Washer, Wall Oven, Window Treatments, Blinds/Shades, Ceiling Fan(s), Countertop Range, Dishwasher, Central Vacuum, Dryer, Microwave, Security System, Refrigerator, Screens, Garage Door Opener, Intercom
- Property ID: 31-00051-15-00001-05
- Section: Manahawkin
Listed by RE/MAX at Barnegat Bay, Brenda Campagna
Sold by Elite Team Realty, LLC, Anamaria DelValle

Get Pre-Approved Today
Schools
Schools serving 1074 Prospect Ave
School Districts:Stafford Township School District, Southern Regional School District
| Name | Grades | Distance |
|---|---|---|
Ocean Acres Elementary School 489 Nautilus Drive, Stafford Township, NJ 08050 | 1-2 | 2.2 mi |
Meinders Learning Center 1000 McKinley Avenue, Stafford Township, NJ 08050 | K- | 2.4 mi |
Mckinley Ave Elementary School 1000 McKinley Avenue, Stafford Township, NJ 08050 | 3-4 | 2.4 mi |
Disclaimer:
School attendance boundaries provided by ATTOM Data Solutions and are for reference only. Contact the school directly to verify enrollment eligibility.
Price & Sales History for 1074 Prospect Ave
Date
Details
Price
Change
Source
7/07/2026
Sold
$925,000
-5.13%
MLS
4/19/2026
Listed
$975,000
—
MLS
Disclaimer: Historical sales information is derived from public records provided by the county offices. Information is not guaranteed and should be independently verified.
1074 Prospect Avenue, Manahawkin, NJ 08050 (MLS# 22610870) is a Single Family property that was sold at $925,000 on July 07, 2026. Want to learn more about 1074 Prospect Avenue? Do you have questions about finding other Single Family real estate for sale in Manahawkin? You can browse all Manahawkin real estate or contact a Coldwell Banker agent to request more information.