This is a carousel with tiles that activate property listing cards. Use the previous and next buttons to navigate.
1/1
$850,000
This is a carousel with tiles that activate property listing cards. Use the previous and next buttons to navigate.
1/1
Property Description
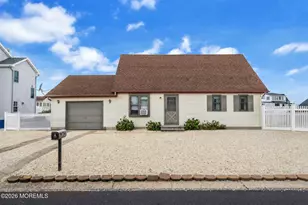
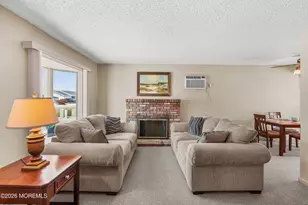
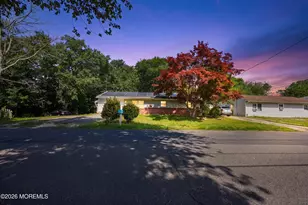
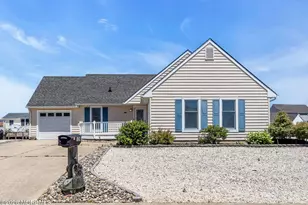
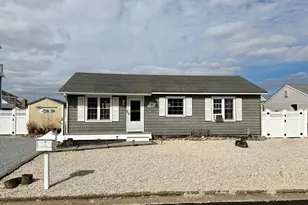
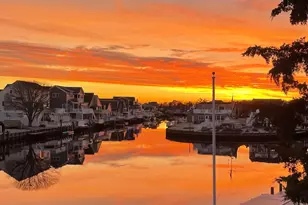
Welcome to your dream waterfront home, perfectly situated just minutes from the pristine beaches of Long Beach Island and the open bay, ideal for boating enthusiasts! Nestled in the sought-after Coves section of Stafford Township, this stunning raised, expanded ranch offers everything you need for tranquil living with a touch of luxury Open Floor Plan: Step inside to discover a spacious and inviting layout, designed for both relaxation and entertaining. The seamless flow from the gourmet kitchen to the family room creates an ideal setting for gatherings with family and friends. Gourmet Kitchen: The heart of the home features a beautifully remodeled kitchen, complete with an expansive island that offers seating for casual dining. Enjoy the convenience of newer stainless steel appliances, sleek granite countertops, and 42-inch cabinets equipped with soft-close mechanisms and pull-out drawers for all your culinary needs. Comfortable Living Spaces: With four generous bedrooms and two fully renovated bathrooms, this home accommodates your lifestyle effortlessly. The family room boasts a cozy gas fireplace, great for cozy evenings.A large bonus room above the garage provides extra space for recreation.The loft/office overlooking the living room and dining room is perfect added space!! Say goodbye to clutter! This home offers ample storage options, including two attics one of which is a walk in,a huge garage area in lower enclosed section ensuring you have a place for everything. Step outside to your five-year-young vinyl-fenced backyard, featuring a paver patio and walkway, ideal for outdoor gatherings. The upper deck offers breathtaking, unobstructed water and sunset views, creating the perfect backdrop for evening cocktails or morning coffee Waterfront access: With 75 feet of bulkhead, recently resheathed in 2020, you'll enjoy direct access to the water for boating and fishing adventures right from your backyard. This turn-key home has been freshly painted and is equipped with a three-zone central air system and hot water baseboard heating for year-round comfort. The roof was replaced in approximately 2012, ensuring peace of mind for years to come, and the windows were updated in 2005. Ample parking, the two-car garage is designed to fit three cars, with additional parking available on the stone and cement driveway, making it convenient for guests and family. Location, Location, Location... Don't miss your chance to own this incredible waterfront retreat! Call today for your personal tour and start living the waterfront lifestyle you've always dreamed of. Your private oasis awaits!
Full Property Details
Full Property Details for 112 Southard Dr
General
- Sold For: $850,000
- Taxes: $10,746 (2025)
- Status: Closed
- Type: Single Family
- Source: Monmouth
- MLS ID: 22608352
- Added to Site: 104 day(s) ago
Interior
- Number of Rooms: 7
- Interior Features: Attic with Pull-Down Stairs, Walk-Up Attic, Bonus Room, Hot Tub, Eat-in Kitchen
- Number of Fireplaces: 1
- Flooring: Vinyl Plank, Wood
Rooms
Bathrooms
- Total Bathrooms: 2
- Full Bathrooms: 2
Bedrooms
- Total Bedrooms: 4
Other Rooms
- Living Room: Gas Fireplace, Wood Floor
- Family Room: Gas Fireplace
- Kitchen: Eat-In, Granite/Stone Counter, Kitchen/Dine
Exterior
- Exterior Features: Outdoor Shower, Lighting
Parking
- Garage: Yes
- Garage Spaces: 2
- Parking Features: Driveway, On-Street
Location
- Area: Stafford (STA)
- Municipality: Stafford (STA)
- County: Ocean
School Information
- Other School: Southern Reg
Heating & Cooling
- Central air: Yes
- Air Conditioning: Yes
- Cooling Type: Central Air Conditioning
- Heating Type: Hot Water, Baseboard
Utilities
- Sewer: Public Sewer
- Water: Public
- Water/Sewer: Public Sewer, Public Water
Structural Information
- Architectural Style: Ranch
- Basement: Yes
- Roof: Shingle
- Square Feet: 1,959
- Living Area: 1,959 Sq. Ft.
- Year Built: 1980
Lot Features
- Lot Size (Acres): 0.13
- Lot Size (Sq. Ft.): 5,662.8
- Lot Dimensions: 75 x 80
- Lot Features: Lagoon
- Zoning: Residential
Water Features
- Water Front: Yes
- Water View: Yes
- Water Front Type: Bulkhead, Lagoon
Financial Considerations
- Price Per Sq. Ft.: $472.18
- Assessment Amount: $409,700
- Tax Amount: $10,746
- Tax Year: 2025
Disclosures and Reports
- Exclusions: Personal items
- Inclusions: Hot Tub, Washer, Window Treatments, Ceiling Fan(s), Dishwasher, Dryer, Microwave, Stove, Refrigerator, Screens
- Property ID: 31-00147-88-00049
- Section: Village Harbor
Listed by RE/MAX at Barnegat Bay, Annmarie Corsetto
Sold by RE/MAX of Long Beach Island, Patricia M Romano

Get Pre-Approved Today
Schools
Schools serving 112 Southard Dr
School Districts:Southern Regional School District, Stafford Township School District
| Name | Grades | Distance |
|---|---|---|
Meinders Learning Center 1000 McKinley Avenue, Stafford Township, NJ 08050 | K- | 3.2 mi |
Mckinley Ave Elementary School 1000 McKinley Avenue, Stafford Township, NJ 08050 | 3-4 | 3.2 mi |
Ocean Acres Elementary School 489 Nautilus Drive, Stafford Township, NJ 08050 | 1-2 | 5.5 mi |
Disclaimer:
School attendance boundaries provided by ATTOM Data Solutions and are for reference only. Contact the school directly to verify enrollment eligibility.
Price & Sales History for 112 Southard Dr
Date
Details
Price
Change
Source
6/08/2026
Sold
$850,000
-8.11%
MLS
3/30/2026
Listed
$925,000
—
MLS
Disclaimer: Historical sales information is derived from public records provided by the county offices. Information is not guaranteed and should be independently verified.
112 Southard Drive, Manahawkin, NJ 08050 (MLS# 22608352) is a Single Family property that was sold at $850,000 on June 08, 2026. Want to learn more about 112 Southard Drive? Do you have questions about finding other Single Family real estate for sale in Manahawkin? You can browse all Manahawkin real estate or contact a Coldwell Banker agent to request more information.