This is a carousel with tiles that activate property listing cards. Use the previous and next buttons to navigate.
1/1
$2,830,000
This is a carousel with tiles that activate property listing cards. Use the previous and next buttons to navigate.
1/1
Property Description
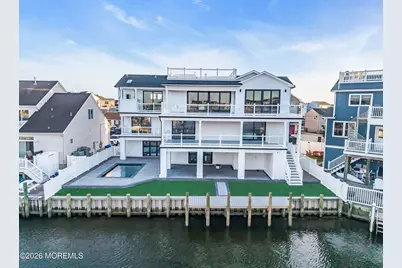
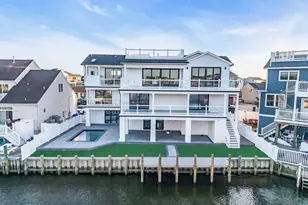
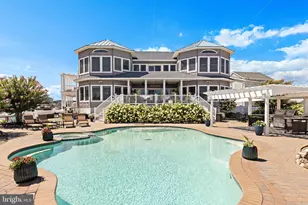
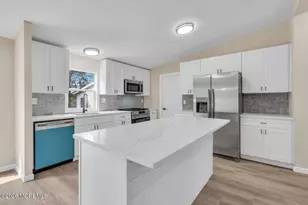
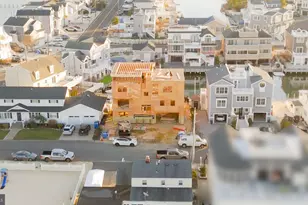
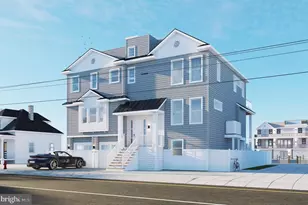
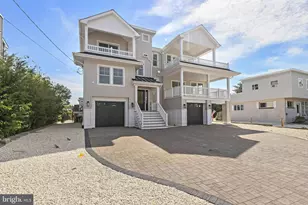
Welcome to a place where every day feels like a vacation. Perfectly situated on the highly desirable Jennifer Lane in Beach Haven West, this stunning home captures the essence of waterfront living with views of LBI and the bridge. Just steps to the local bay beach and only moments to the open bay by boat, you'll wake up to beautiful water views and end your days with unforgettable sunsets. With 75 feet of waterfrontage and your own private dock, it's a dream come true for boaters and water lovers alike. From the moment you enter, you'll notice the attention to detail. An elevator provides easy access to every level, while the spacious two-car garage and dual tankless water heaters add everyday convenience. The main level offers a private and peaceful bedroom suite with a custom-designed bathroom, a large walk-in shower, its own balcony, and a generous closet. Additional bedrooms are equally inviting, each with its own en-suite bath, offering comfort and privacy for family and guests. A large laundry room with two washers and dryers makes daily living effortless, and every finish--from the oversized custom flooring to the carefully selected fixtures--adds warmth and sophistication. At the heart of the home is a truly spectacular kitchen designed for both gathering and entertaining. Custom cabinetry, a full suite of Wolf appliances including a six-burner stove with griddle, a built-in coffee system, and a Sub-Zero refrigerator create a space that is as functional as it is beautiful. A custom wood-paneled microwave, wine fridge, and cozy gas fireplace complete the space, making it perfect for everything from quiet mornings to lively evenings with friends and family. Upstairs, the primary suite is a private retreat with breathtaking bay views, two walk-in closets, and a spa-like bathroom that features both indoor and outdoor walk-in showers--bringing a touch of resort-style living right into your home. Step outside and the experience only gets better. The backyard is designed for relaxation and entertaining, with a heated in-ground saltwater pool, beautiful paver patio, and low-maintenance turf. A composite dock and newer vinyl bulkhead make life on the water seamless, while the outdoor shower is perfect after a day at the beach or on the boat. The rooftop deck offers an incredible vantage point with water, gas, and electric--ideal for enjoying sweeping bridge and island views under the open sky. With easy access to Long Beach Island and everything the Jersey Shore has to offer, this home is more than just a property--it's a lifestyle. Whether you're hosting, relaxing, or heading out on the water, every moment here feels special. This is the one you've been waiting for.
Full Property Details
Full Property Details for 1166 Jennifer Ln
General
- Sold For: $2,830,000
- Taxes: $6,156 (2025)
- Status: Closed
- Type: Single Family
- Source: Monmouth
- MLS ID: 22609774
- Added to Site: 93 day(s) ago
Interior
- Number of Rooms: 9
- Interior Features: Balcony, Bonus Room, Built-in Features, Elevator, Recessed Lighting
- Number of Fireplaces: 1
- Flooring: Vinyl Plank
Rooms
Bathrooms
- Total Bathrooms: 6
- Full Bathrooms: 5
- Half Bathrooms: 1
Bedrooms
- Total Bedrooms: 5
Other Rooms
- Foyer/Entry: Closet(s), Linoleum/Vinyl Floor
- Living Room: Gas Fireplace, Linoleum/Vinyl Floor, Sliding Door
- Kitchen: Center Island, Linoleum/Vinyl Floor, Newer
Additional Information
- Pool: Yes
- Pool Description: Heated, In-Ground, Salt Water
Exterior
- Exterior Features: Balcony, Dock, Outdoor Shower, Lighting
Parking
- Garage: Yes
- Attached garage: Yes
- Garage Spaces: 2
- Garage Description: Attached
Location
- Area: Stafford (STA)
- Municipality: Stafford (STA)
- County: Ocean
School Information
- Other School: Southern Reg
Heating & Cooling
- Central air: Yes
- Air Conditioning: Yes
- Cooling Type: Central Air Conditioning
- Heating Type: Natural Gas, Forced Air
Utilities
- Sewer: Public Sewer
- Water: Public
- Water/Sewer: Public Sewer, Public Water
Structural Information
- Architectural Style: Custom
- Roof: Shingle
- Square Feet: 3,446
- Living Area: 3,446 Sq. Ft.
- Year Built: 2025
Lot Features
- Lot Size (Acres): 0.13
- Lot Size (Sq. Ft.): 5,662.8
- Lot Dimensions: 75 x 80
- Lot Features: Bulkhead, Lagoon
- Zoning: Residential, Single Family
Water Features
- Water Front: Yes
- Water View: Yes
- Water Front Type: Bayview, Bulkhead, Lagoon
Financial Considerations
- Price Per Sq. Ft.: $827.05
- Assessment Amount: $234,700
- Tax Amount: $6,156
- Tax Year: 2025
Disclosures and Reports
- Exclusions: Personal Property
- Inclusions: Washer, Dishwasher, Dryer, Microwave, Stove, Refrigerator
- Property ID: 31-00180-0000-00115
- Section: Beach Haven W
Listed and Sold by Keller Williams Shore Properties, David Lazaro

Get Pre-Approved Today
Schools
Schools serving 1166 Jennifer Ln
School Districts:Southern Regional School District, Stafford Township School District
| Name | Grades | Distance |
|---|---|---|
Meinders Learning Center 1000 McKinley Avenue, Stafford Township, NJ 08050 | K- | 4.3 mi |
Mckinley Ave Elementary School 1000 McKinley Avenue, Stafford Township, NJ 08050 | 3-4 | 4.4 mi |
Ocean Acres Elementary School 489 Nautilus Drive, Stafford Township, NJ 08050 | 1-2 | 6.3 mi |
Disclaimer:
School attendance boundaries provided by ATTOM Data Solutions and are for reference only. Contact the school directly to verify enrollment eligibility.
Price & Sales History for 1166 Jennifer Ln
Date
Details
Price
Change
Source
6/29/2026
Sold
$2,830,000
-0.7%
MLS
4/10/2026
Listed
$2,850,000
—
MLS
Disclaimer: Historical sales information is derived from public records provided by the county offices. Information is not guaranteed and should be independently verified.
1166 Jennifer Lane, Manahawkin, NJ 08050 (MLS# 22609774) is a Single Family property that was sold at $2,830,000 on June 29, 2026. Want to learn more about 1166 Jennifer Lane? Do you have questions about finding other Single Family real estate for sale in Manahawkin? You can browse all Manahawkin real estate or contact a Coldwell Banker agent to request more information.