This is a carousel with tiles that activate property listing cards. Use the previous and next buttons to navigate.
1/1
$490,000
This is a carousel with tiles that activate property listing cards. Use the previous and next buttons to navigate.
1/1
Property Description
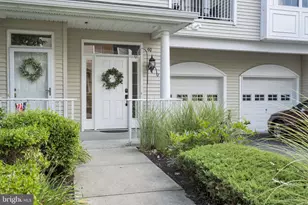
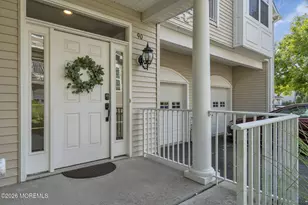
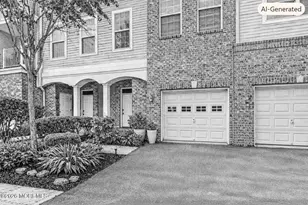
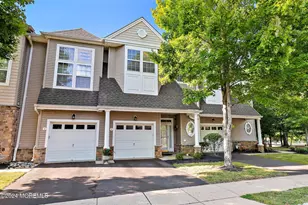
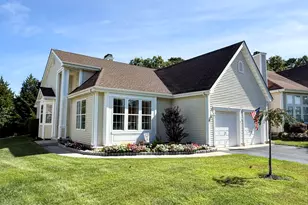
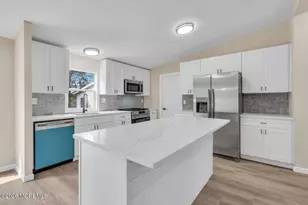
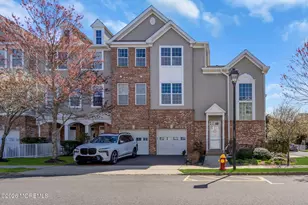
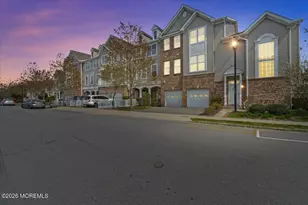
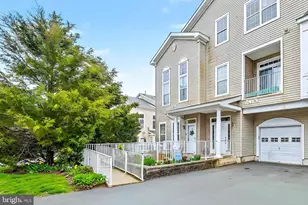
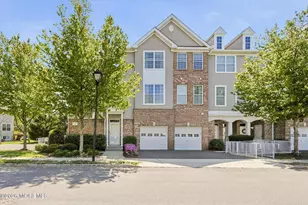
Welcome to 126 Melanie! If you're looking for an absolutely beautiful and the largest, spacious ("2845 sq ft.") townhome that shows like a model than look no further! This corner end unit which allows for more parking and privacy will wow you from the moment you enter the home! The dramatic two-story living area, with gleaming Bamboo hardwood floors will take your breath away! The stunning open floor plan is perfect for entertaining. Light and bright, the charming family room has sliding glass doors that lead out to the balcony for those warm summer nights. The gourmet kitchen features ceramic tile flooring, 42'' cabinets, granite countertops, and new stainless steel appliances. Convenient 1st floor master bedroom suite with newer plank style vinyl flooring, walk-in closet, and a full bath attached with dual sinks, soaking tub, and stall shower. A laundry room with washer and dryer in unit. The second floor boasts 2 additional bedrooms and a full bathroom, 3 additional bonus spaces as well as a beautiful open balcony area that overlooks the great room. Additional features include: Brand new hot water heater, new kitchen appliances, new washer, dryer and NEW roof!! Storage is not an issue with the attached extra deep1 car garage. Community pool is a great additional highlight all located in the desirable Landings community, at Manahawkin. Close to LBI beaches, excellent nearby school district, hospitals, shopping, Atlantic City, GSP and so much more. Call today for your personal tour!
Full Property Details
Full Property Details for 126 Melanie Wy
General
- Sold For: $490,000
- HOA FEE: $395/month
- Taxes: $6,298 (2025)
- Status: Closed
- Type: Townhouse
- Source: BrightMLSTriStates
- MLS ID: NJOC2041162
- Added to Site: 139 day(s) ago
Interior
- Number of Rooms: 9
- Rooms/Areas: Living Room, Dining Room, Primary Bedroom, Kitchen, Great Room, Other, Efficiency (Additional), Additional Bedroom
- Interior Features: Floor Plan - Open, Bathroom - Stall Shower, Primary Bath(s), Walk-in Closet(s)
- Appliances: Stove, Dryer, Microwave, Refrigerator, Washer
- Flooring: Fully Carpeted, Ceramic Tile, Vinyl, Wood
Rooms
Bathrooms
- Total Bathrooms: 3
- Full Bathrooms: 2
- Half Bathrooms: 1
- Upper 2 - Full Baths: 2
- Upper 2 - 1/2 Baths: 1
- Upper Floor Baths: 3
- Upper - Full Baths: 2
- Upper - 1/2 Baths: 1
Bedrooms
- Total Bedrooms: 3
- Bedrooms Upper: 3
- Bedrooms-Up2: 3
Additional Information
- Shared Amenities: Pool - Outdoor
- Shared Pool: Yes
- Pool: Yes
Parking
- Garage: Yes
- Garage Spaces: 1
- Total Spaces: 1
- Parking Type: Attached Garage
- Garage Description: Inside Access
Location
- Area: Stafford Twp (21531)
- Municipality: STAFFORD TWP
- County: OCEAN
- Development Name: Manahawkin - The Landings
- Subdivision: Manahawkin - The Landings
- Driving Directions: RT 72 to Martin Truex Blvd, left onto Doc Kramer Blvd RT 72 to Martin Truex Blvd, left onto Doc Kramer Blvd to LEFT (clubhouse in front of you) follow all the way to end make right, (no other way to go) follow to #126 on right, brick exterior foundation, corner unit with basketball net in driveway, you can park in front of the garage in driveway too. Small shell wreath on front door.
- Location Details: Corner Lot/Unit
School Information
- School District: Southern Regional Schools
Community
- Association: Yes
- Assoc. Fees Include: Management, Pool(s), Common Area Maintenance, Trash, Lawn Maintenance, Ext Bldg Maint, Snow Removal
Heating & Cooling
- Central air: Yes
- Cooling Type: Central A/C
- Cooling Fuel: Electric
- Heating Type: Forced Air
- Heating Fuel: Natural Gas
- Water Heater: Natural Gas
Utilities
- Sewer: Public Sewer
- Water: Public
Structural Information
- Architectural Style: Other
- Structure Type: End of Row/Townhouse
- Construction: Brick, Vinyl Siding
- Foundation: Slab
- Roof: Shingle
- Windows: Insulated
- Stories Description: Upper 2
- Square Feet: 2,800
- Sq. Ft. Source: Estimated
- Living Area: 2,800 Sq. Ft.
- Finished Above Grnd: 2,800 Sq. Ft.
- Year Built: 2010
- Year Built Source: Estimated
Lot Features
- Lot Features: Level
- Zoning: MFAH
- Lot Description: Level
- Fencing (Description): Partially
Financial Considerations
- Price Per Sq. Ft.: $178.57
- Association Fee: $395
- Assoc Fee Freq.: Monthly
- Tax w/Assessment: $45,000
- Tax Amount: $6,298
- Tax Year: 2025
Disclosures and Reports
- Ownership: Condominium
- Lot Number: 1.1
Listed by RE/MAX at Barnegat Bay - Manahawkin, Annmarie Corsetto
Sold by Non Subscribing Office, NON MEMBER

Get Pre-Approved Today
Schools
Schools serving 126 Melanie Wy
School Districts:Stafford Township School District, Southern Regional School District
| Name | Grades | Distance |
|---|---|---|
Meinders Learning Center 1000 McKinley Avenue, Stafford Township, NJ 08050 | K- | 0.2 mi |
Mckinley Ave Elementary School 1000 McKinley Avenue, Stafford Township, NJ 08050 | 3-4 | 0.2 mi |
Ocean Acres Elementary School 489 Nautilus Drive, Stafford Township, NJ 08050 | 1-2 | 2.5 mi |
Disclaimer:
School attendance boundaries provided by ATTOM Data Solutions and are for reference only. Contact the school directly to verify enrollment eligibility.
Price & Sales History for 126 Melanie Wy
Date
Details
Price
Change
Source
7/17/2026
Sold
$490,000
-2%
MLS
4/09/2026
Listed
$499,999
—
MLS
Disclaimer: Historical sales information is derived from public records provided by the county offices. Information is not guaranteed and should be independently verified.
126 Melanie Way, Manahawkin, NJ 08050 (MLS# NJOC2041162) is a Townhouse property that was sold at $490,000 on July 17, 2026. Want to learn more about 126 Melanie Way? Do you have questions about finding other Townhouse real estate for sale in Manahawkin? You can browse all Manahawkin real estate or contact a Coldwell Banker agent to request more information.