This is a carousel with tiles that activate property listing cards. Use the previous and next buttons to navigate.
1/1
$1,300,000
This is a carousel with tiles that activate property listing cards. Use the previous and next buttons to navigate.
1/1
Property Description
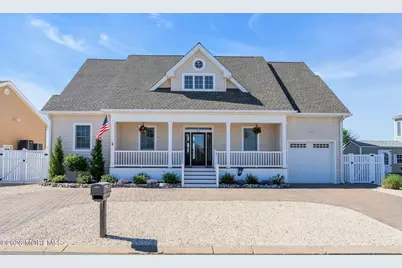
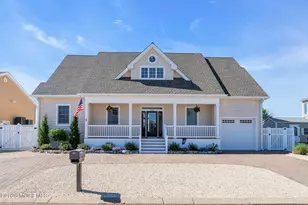
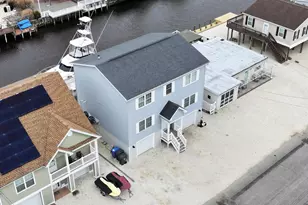
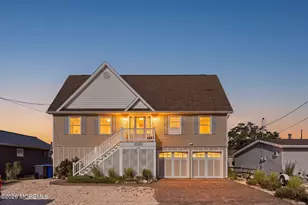
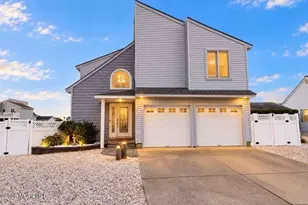
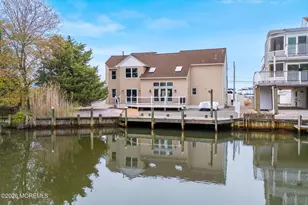
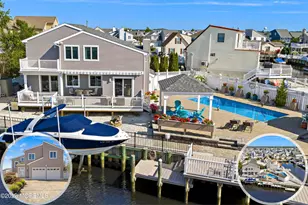
Welcome to The Coves! Custom built by respected local builder JDM Andrews as his personal residence, this exceptional waterfront home showcases the quality, craftsmanship, and attention to detail that comes from a home built for ownership. Nestled on one of the smallest and quietest streets in The Coves, a neighborhood known for its larger lots and spacious feel, the property offers a rare combination of privacy, comfort, and waterfront living. Designed to maximize natural light and water views, the home features soaring 10-foot ceilings, hardwood floors, recessed lighting, built-in speakers, and expansive windows that bring the lagoon into the heart of the home. The thoughtfully designed floor plan includes a first-floor primary suite overlooking the water, creating a peaceful retreat separate from the guest bedrooms above. The open-concept living spaces flow seamlessly together, making the home equally suited for entertaining family and friends or enjoying quiet evenings overlooking the water. Upstairs, a spacious walk-in bonus room provides valuable flex space to accommodate changing needs, whether as a home office, media room, hobby space, or additional guest accommodations. Outside, composite decking, a spacious paver patio, newer vinyl bulkhead, and beautifully maintained grounds create an inviting setting to relax, entertain, and enjoy the lifestyle that makes this area so special. A rare opportunity to own a home where quality construction, thoughtful design, and an exceptional location come together in one of The Coves' most sought-after waterfront settings.
Full Property Details
Full Property Details for 128 Anita Dr
General
- Sold For: $1,300,000
- Taxes: $11,851 (2025)
- Status: Closed
- Type: Single Family
- Source: Monmouth
- MLS ID: 22616242
- Added to Site: 61 day(s) ago
Interior
- Number of Rooms: 10
- Interior Features: Attic, Bonus Room, High Ceilings (9 Feet or More) First Floor, High Ceilings (9 Feet or More) Second Floor, Decorative Molding, Recessed Lighting
- Number of Fireplaces: 1
- Flooring: Tile, Wood
Rooms
Bathrooms
- Total Bathrooms: 3
- Full Bathrooms: 2
- Half Bathrooms: 1
- Bathrooms-L2: 1
- Bathrooms-L1: 1
Bedrooms
- Total Bedrooms: 4
Other Rooms
- Living Room: Decorative Molding, Gas Fireplace, Wood Floor
- Kitchen: Breakfast Counter, Wood Floor, Granite/Stone Counter, Newer
- Dining Room: Decorative Molding, Wood Floor
Additional Information
- Security/Safety: Security System
Exterior
- Exterior Features: Dock, Outdoor Shower, Thermal Window, Lighting
Parking
- Garage: Yes
- Attached garage: Yes
- Garage Spaces: 1
- Parking Features: Direct Access, Circular Driveway, Gravel, Paver Block, Driveway, Off-Street, On-Street, Workshop in Garage
- Garage Description: Attached, Direct Entry, Workshop Workbench
Location
- Area: Stafford (STA)
- Municipality: Stafford (STA)
- County: Ocean
School Information
- Other School: Southern Reg
Heating & Cooling
- Central air: Yes
- Air Conditioning: Yes
- Cooling Type: Central Air Conditioning, Dual Zoned Air Conditioning
- Heating Type: Natural Gas, Forced Air, Dual-Zone Heat
Utilities
- Sewer: Public Sewer
- Water: Public
- Water/Sewer: Public Sewer, Public Water
Structural Information
- Architectural Style: Custom
- Roof: Shingle
- Windows: Bay/Bow Window
- Square Feet: 2,600
- Living Area: 2,600 Sq. Ft.
- Year Built: 2012
Lot Features
- Lot Size (Acres): 0.14
- Lot Size (Sq. Ft.): 6,098.4
- Lot Dimensions: 78.1 x 80
- Lot Features: Bulkhead, Fenced Area, Lagoon
- Zoning: Neighborhood, Residential, Single Family
Water Features
- Water Front: Yes
- Water View: Yes
- Water Front Type: Bulkhead, Lagoon
Financial Considerations
- Price Per Sq. Ft.: $536.54
- Assessment Amount: $1,010,200
- Tax Amount: $11,851
- Tax Year: 2025
Disclosures and Reports
- Inclusions: Outdoor Lighting, Washer, Blinds/Shades, Ceiling Fan(s), Dishwasher, Dryer, Light Fixtures, Microwave, Security System, Refrigerator, Garbage Disposal, Garage Door Opener, Gas Cooking, Generator
- Property ID: 31-00147-91-00008
- Section: Village Harbor
Listed by C21/ Action Plus Realty, Jackson A Downey
Sold by RE/MAX of Long Beach Island, Dennis R O'Brien

Get Pre-Approved Today
Schools
Schools serving 128 Anita Dr
School Districts:Southern Regional School District, Stafford Township School District
| Name | Grades | Distance |
|---|---|---|
Meinders Learning Center 1000 McKinley Avenue, Stafford Township, NJ 08050 | K- | 3.1 mi |
Mckinley Ave Elementary School 1000 McKinley Avenue, Stafford Township, NJ 08050 | 3-4 | 3.1 mi |
Ocean Acres Elementary School 489 Nautilus Drive, Stafford Township, NJ 08050 | 1-2 | 5.4 mi |
Disclaimer:
School attendance boundaries provided by ATTOM Data Solutions and are for reference only. Contact the school directly to verify enrollment eligibility.
Price & Sales History for 128 Anita Dr
Date
Details
Price
Change
Source
7/24/2026
Sold
$1,300,000
-6.81%
MLS
6/08/2026
Listed
$1,395,000
—
MLS
Disclaimer: Historical sales information is derived from public records provided by the county offices. Information is not guaranteed and should be independently verified.
128 Anita Drive, Manahawkin, NJ 08050 (MLS# 22616242) is a Single Family property that was sold at $1,300,000 on July 24, 2026. Want to learn more about 128 Anita Drive? Do you have questions about finding other Single Family real estate for sale in Manahawkin? You can browse all Manahawkin real estate or contact a Coldwell Banker agent to request more information.