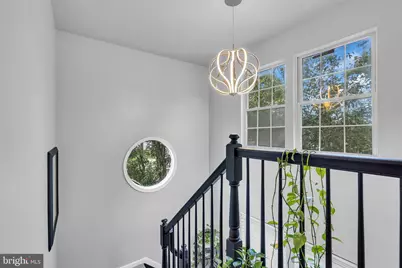
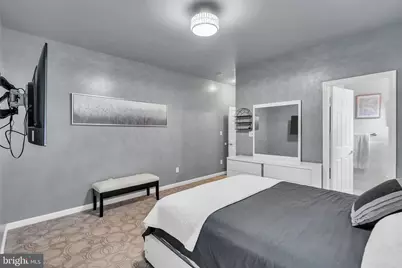
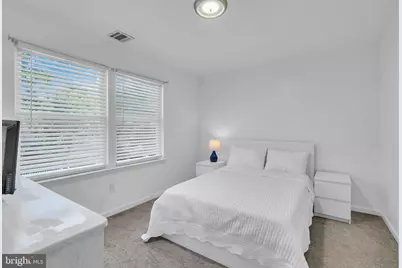
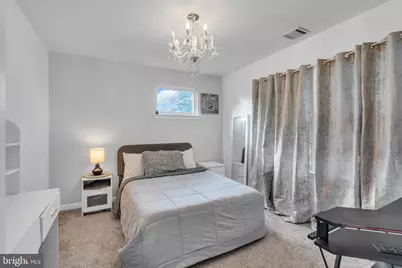
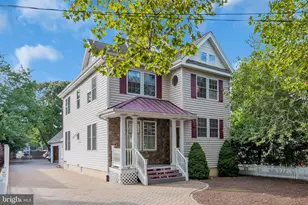
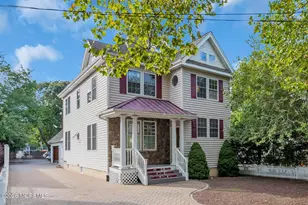
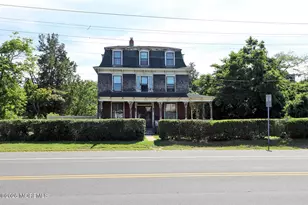
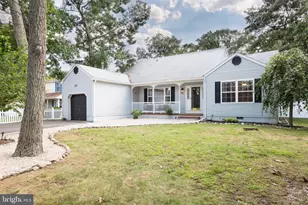
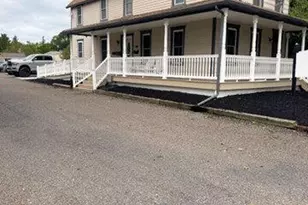
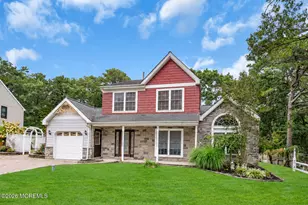
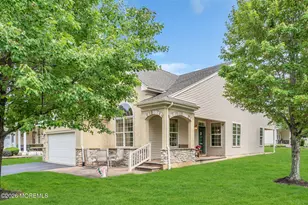
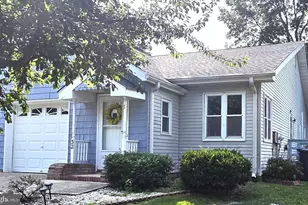
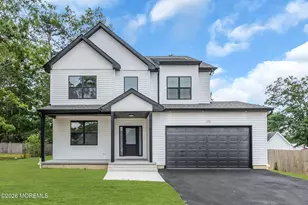
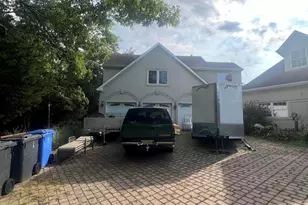
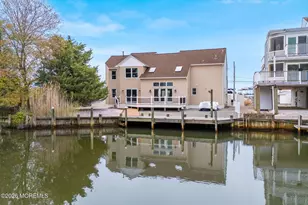
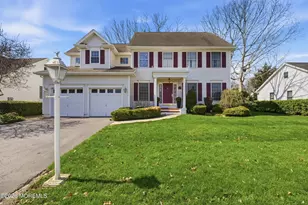
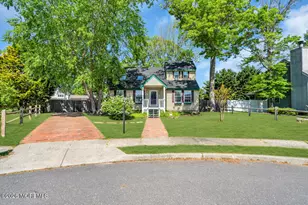
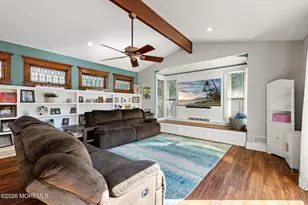
Full Property Details for 146 N Main Street N
General
- Price: $619,000
- Taxes: $7,163 (2025)
- Status: Active
- Type: Single Family
- Source: BrightMLSTriStates
- MLS ID: NJOC2045042
- Updated: 9/12/2026
- Added to Site: 14 day(s) ago
Interior
- Number of Rooms: 9
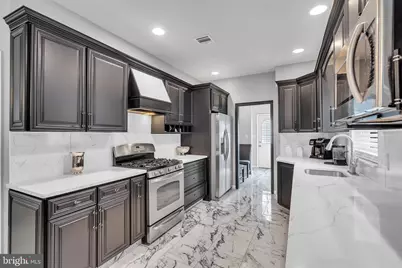
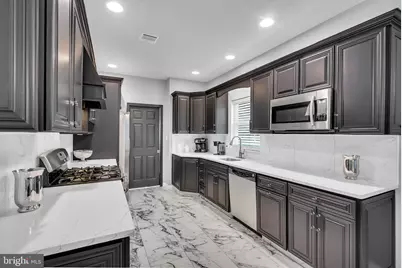
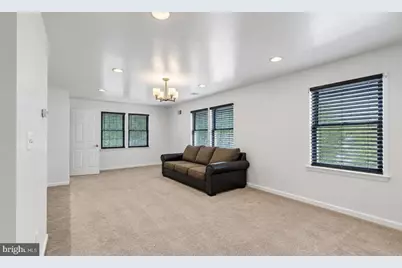
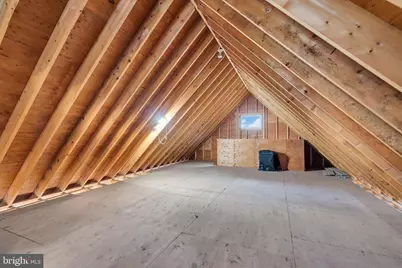
- Interior Features: Additional Stairway, Attic, Combination Kitchen/Dining, Dining Area, Kitchen - Eat-In, Kitchen - Gourmet, Recessed Lighting, Walk-in Closet(s), Window Treatments
- Appliances: Cooktop, Dishwasher, Dryer, Dryer - Gas, Microwave, Oven/Range - Gas, Refrigerator, Stove, Washer, Water Heater - Tankless
- Flooring: Partially Carpeted, Other
Rooms
- Total Bathrooms: 3
- Full Bathrooms: 2
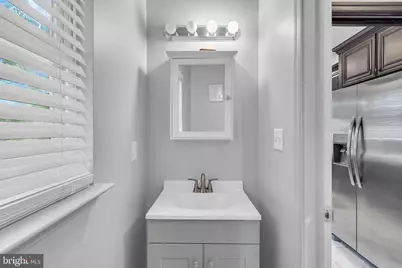
- Half Bathrooms: 1
- Main Floor Baths: 3
- Main - Full Baths: 2
- Main - 1/2 Baths: 1
- Total Bedrooms: 4
- Bedrooms Main & Up: 4
Exterior
- Exterior Features: Exterior Lighting, Other
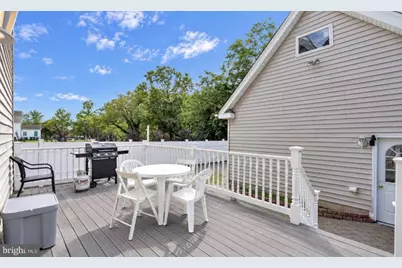
- Porch/Patio/Deck: Deck(s), Patio(s), Porch(es)
Parking
- Garage: Yes
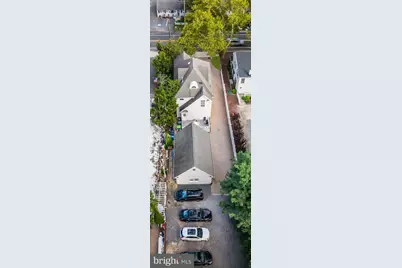
- Garage Spaces: 3
- Total Spaces: 3
- Parking Features: Crushed Stone, Brick Driveway, Paved Parking, Paved Driveway
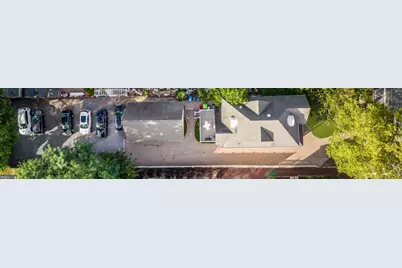
- Parking Type: Detached Garage, Driveway
- Garage Description: Additional Storage Area, Garage - Front Entry, Garage - Side Entry, Oversized, Other
Location
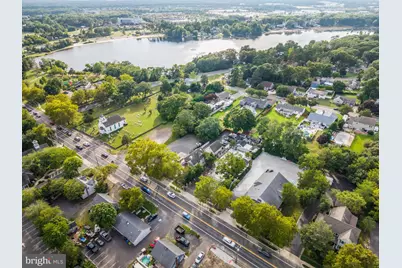
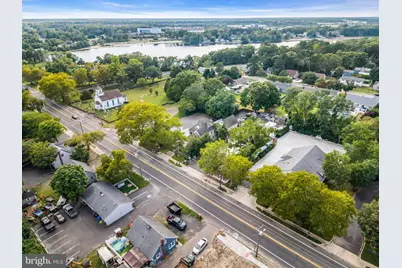
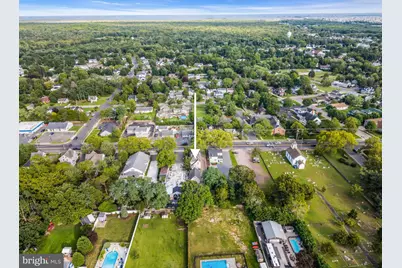
- Area: Stafford Twp (21531)
- Municipality: STAFFORD TWP
- County: OCEAN
- Development Name: Manahawkin - Summit West
- Subdivision: Manahawkin - Summit West
- Driving Directions: Garden State Pkwy South to Exit 63, 72 to Long Beach Island 9 North to Manahawkin Business District
- Location Details: Other
Community
- Pets Allowed: Yes
- Pets: No Pet Restrictions
Heating & Cooling
- Central air: Yes
- Cooling Type: Central A/C, Zoned
- Cooling Fuel: Natural Gas
- Heating Type: Forced Air, Zoned
- Heating Fuel: Natural Gas
- Water Heater: Tankless
Utilities
- Sewer: Public Sewer
- Water: Public
- Utility Description: Natural Gas Available, Phone, Electric Available
Structural Information
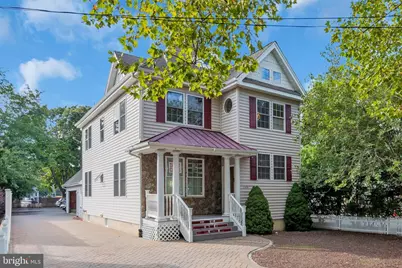
- Architectural Style: Colonial
- Structure Type: Detached
- Construction: Vinyl Siding
- Basement: Yes
- Basement Desc.: Full, Partially Finished
- Foundation: Other
- Roof: Asphalt
- Walls/Ceilings: 9'+ Ceilings
- Stories Description: Main
- Square Feet: 2,034
- Sq. Ft. Source: Estimated
- Living Area: 2,034 Sq. Ft.
- Finished Above Grnd: 2,034 Sq. Ft.
- Year Built: 2008
- Year Built Source: Estimated
- Property Condition: Excellent, Good
Additional Structures
- Other Structures: Garage(s), Office/Studio
Lot Features
- Lot Size (Acres): 0.22
- Lot Size (Sq. Ft.): 9,583
- Lot Size Source: Estimated
- Zoning: NC
Financial Considerations
- Price Per Sq. Ft.: $304.33
- Assessment Year: 2025
- Tax w/Assessment: $542,400
- Tax Amount: $7,163
- Tax Year: 2025
Disclosures and Reports
- Ownership: Fee Simple
- Exclusions: Personal Belongings
- Inclusions: Stove, Refrigerator, Microwave, Washer, Dryer
- Lot Number: 8
Listed by Keller Williams Realty West Monmouth, Beatrice Grigoletto