This is a carousel with tiles that activate property listing cards. Use the previous and next buttons to navigate.
1/1
$899,000
This is a carousel with tiles that activate property listing cards. Use the previous and next buttons to navigate.
1/1
Property Description
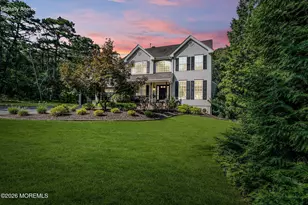
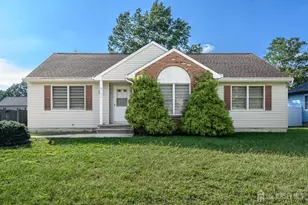
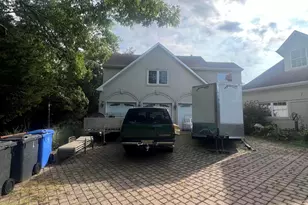
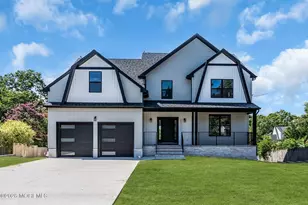
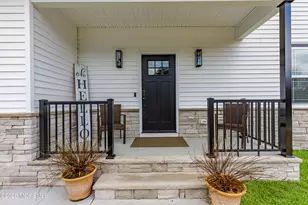
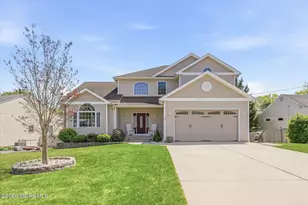
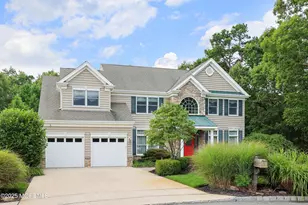
Welcome home to this beautifully maintained, 6-year-young property that perfectly combines comfort, style, and everyday functionality. With 4 spacious bedrooms, 3.5 bathrooms, and the potential for a 5th bedroom, there's plenty of room for family, guests, and all of life's special moments. From the moment you step inside, you'll feel right at home. Rich hardwood floors, elegant crown molding throughout, and an abundance of natural light create a warm and inviting atmosphere. The heart of the home is the stunning kitchen, featuring a large center island, generous cabinetry, and an open-concept design that's perfect for gathering with family and friends. Just off the kitchen, the cozy family room with a gas fireplace offers the ideal spot to relax and unwind. The spacious primary suite Serves as a true retreat, complete with a private office--perfect for working from home, a nursery, sitting room, or fitness space--and two walk-in closets that provide exceptional storage and organization. The fully finished walk-out basement adds even more living space and versatility, complete with a full bathroom and flexible rooms that could serve as a guest suite, home office, playroom, 5th bedroom, or even a possible mother-daughter setup. Step outside and discover your own private backyard retreat. Whether you're hosting summer barbecues, enjoying a quiet evening under the stars, or spending the day poolside, this outdoor space is sure to impress. Highlights include a heated inground saltwater pool, relaxing hot tub, beautiful paver patio, mature landscaping, and a sprinkler system serviced by a private well to keep everything looking its best. Additional features include a tankless hot water heater, insulated garage, faux wood blinds, and countless thoughtful upgrades throughout. This is more than just a house--it's a place to make memories, entertain loved ones, and enjoy the lifestyle you've been dreaming of. Simply unpack, settle in, and start enjoying all this exceptional home has to offer.
Full Property Details
Full Property Details for 235 Serpent Ln
General
- Sold For: $899,000
- Taxes: $10,762 (2025)
- Status: Closed
- Type: Single Family
- Source: Monmouth
- MLS ID: 22617836
- Added to Site: 121 day(s) ago
Interior
- Number of Rooms: 15
- Interior Features: Attic with Pull-Down Stairs, High Ceilings (9 Feet or More) First Floor, Center Hall, Decorative Molding
- Number of Fireplaces: 1
- Flooring: Ceramic Tile, Wood
Rooms
Bathrooms
- Total Bathrooms: 4
- Full Bathrooms: 3
- Half Bathrooms: 1
- Bathrooms-L2: 2
- Bathrooms-L1: 1
Bedrooms
- Total Bedrooms: 4
Other Rooms
- Foyer/Entry: Wood-Burning Fireplace, Wood Floor, Decorative Molding, Two Story
- Living Room: Decorative Molding, Gas Fireplace, Wood Floor
- Family Room: Dec Molding, Wood Floor
- Kitchen: Breakfast Nook/Dining Area, Center Island, Dec Molding, Eat-In, Wood Floor, Granite/Stone Counter, Newer, Sliding Door
- Dining Room: Decorative Molding, Wood Floor
Additional Information
- Pool: Yes
- Pool Description: Heated, In-Ground, Pool Equipment, Salt Water, Vinyl
- Security/Safety: Security System
Exterior
- Exterior Features: Underground Sprinkler System, Hot Tub, Recreation Area, Swimming, Swing Set, Lighting
Parking
- Garage: Yes
- Attached garage: Yes
- Garage Spaces: 2
- Parking Features: Concrete, Double Wide Drive, Driveway, Oversized
- Garage Description: Attached, Other (See Remarks), Oversized
Location
- Area: Stafford (STA)
- Municipality: Stafford (STA)
- County: Ocean
School Information
- Other School: Southern Reg
Heating & Cooling
- Central air: Yes
- Air Conditioning: Yes
- Cooling Type: Central Air Conditioning, Dual Zoned Air Conditioning
- Heating Type: Natural Gas, Hot Water, Dual-Zone Heat
Utilities
- Sewer: Public Sewer
- Water: Public
- Water/Sewer: Public Sewer, Public Water
Structural Information
- Architectural Style: Colonial
- Exterior Const.: Cedar Shake
- Basement: Yes
- Roof: Timberline, Shingle
- Square Feet: 2,773
- Living Area: 2,773 Sq. Ft.
- Year Built: 2020
Additional Structures
- Other Structures: Shed, Shed(s)
Lot Features
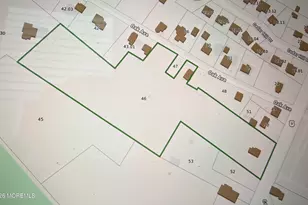
- Lot Size (Acres): 0.21
- Lot Size (Sq. Ft.): 9,147.6
- Lot Dimensions: 75 x 120
- Lot Features: Other, Fenced Area
- Zoning: Residential
Financial Considerations
- Price Per Sq. Ft.: $324.2
- Assessment Amount: $793,700
- Tax Amount: $10,762
- Tax Year: 2025
Disclosures and Reports
- Exclusions: fridge and freezer in garage personal belongings hot tub negotiable
- Inclusions: Washer, Swing Set, Blinds/Shades, Ceiling Fan(s), Dishwasher, Dryer, Light Fixtures, Microwave, Security System, Stove, Refrigerator, Screens, Attic Fan, Garage Door Opener, Gas Cooking
- Property ID: 31-00044-98-00019
- Section: Manahawkin
Listed by Coldwell Banker Riviera Realty, ErinMarie Lauretta
Sold by Coldwell Banker Riviera Realty, Patricia A Horner

Get Pre-Approved Today
Schools
Schools serving 235 Serpent Ln
School Districts:Stafford Township School District, Southern Regional School District
| Name | Grades | Distance |
|---|---|---|
Ocean Acres Elementary School 489 Nautilus Drive, Stafford Township, NJ 08050 | 1-2 | 0.4 mi |
Meinders Learning Center 1000 McKinley Avenue, Stafford Township, NJ 08050 | K- | 2.5 mi |
Mckinley Ave Elementary School 1000 McKinley Avenue, Stafford Township, NJ 08050 | 3-4 | 2.5 mi |
Disclaimer:
School attendance boundaries provided by ATTOM Data Solutions and are for reference only. Contact the school directly to verify enrollment eligibility.
Price & Sales History for 235 Serpent Ln
Date
Details
Price
Change
Source
9/30/2026
Sold
$899,000
—
MLS
6/12/2026
Listed
$899,000
—
MLS
Disclaimer: Historical sales information is derived from public records provided by the county offices. Information is not guaranteed and should be independently verified.
235 Serpent Lane, Manahawkin, NJ 08050 (MLS# 22617836) is a Single Family property that was sold at $899,000 on September 30, 2026. Want to learn more about 235 Serpent Lane? Do you have questions about finding other Single Family real estate for sale in Manahawkin? You can browse all Manahawkin real estate or contact a Coldwell Banker agent to request more information.