
This is a carousel with tiles that activate property listing cards. Use the previous and next buttons to navigate.
1/1
$828,000
This is a carousel with tiles that activate property listing cards. Use the previous and next buttons to navigate.
1/1
Property Description
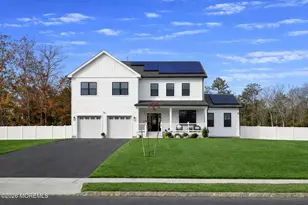
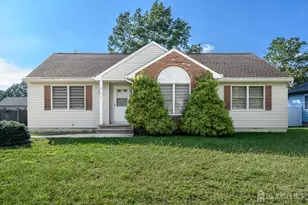
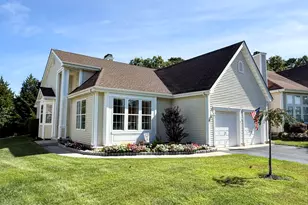
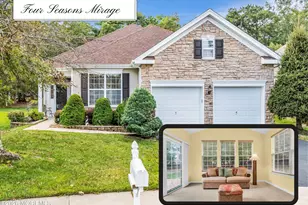
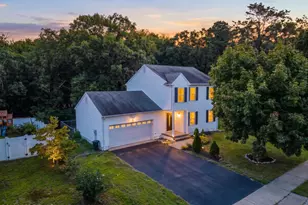
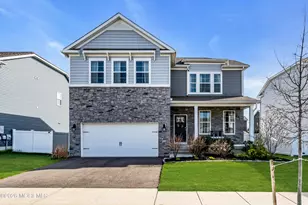
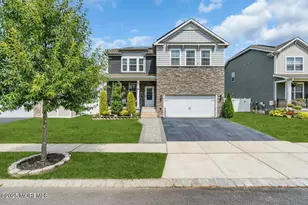
Dream Homes Do Exist! This stunning Colonial is sure to impress! Boasting over 2925 square feet of luxurious living space, including 5 bedrooms, 3.5 baths, a finished basement, master suite, 2 car garage, and in-ground pool, Culligan water system, just pack your bags and move right in! Meticulously maintained inside and out with curb appeal in sought after Stafford Park, just minutes from the beach, shopping, dining and more. Foyer entry gives way to a spacious and sophisticated interior with generous room sizes, decorative moldings, luxury vinyl flooring, & plenty of natural light all through. Formal dining room adorned with elegant custom moldings makes dinner parties a breeze, extending into the lovely living room. Relax here with a cozy electric fireplace with floor to ceiling stone mantle. Gorgeous open eat-in-kitchen will delight any home chef, offering sleek SS appliances, gleaming quartz counters, ample cabinet storage, a center island that is ideal for gathering, and a sun soaked dinette space with slider to the deck for easy al fresco dining. First floor bedroom and full bath makes for accessible one level living, rounding out the main level of this gem. Upstairs, find a 2nd full bath, convenient laundry room, and 4 more generous bedrooms with plush carpeting, inc the blissful Master Suite. MBR boasts its own walk-in closet and full ensuite bath with dual sinks, stall shower, and soaking tub. Impressive finished basement is an added bonus, offering a versatile rec room, full state of the art bar, built in speakers, great hidden storage rooms, half bath, upgraded padding & carpet, ideal for entertaining. Summer barbecues are made easy with a beautiful, low maintenance backyard with paver patio, heated in-ground saltwater pool, & dog pen, fenced-in for your privacy and comfort. 2 car garage with double wide drive offers ample parking. Solar panels slash utility costs for extra savings. All of this and so much more! Don't miss out! Truly, a Turn-Key MUST SEE!!
Full Property Details
Full Property Details for 27 Payton Dr
General
- Sold For: $828,000
- Taxes: $11,877 (2025)
- Status: Closed
- Type: Single Family
- Source: Monmouth
- MLS ID: 22537239
- Added to Site: 146 day(s) ago
Interior
- Number of Rooms: 10
- Interior Features: Attic, Decorative Molding, Recessed Lighting
- Number of Fireplaces: 1
- Flooring: Vinyl Plank, Carpet, Ceramic Tile
Rooms
Bathrooms
- Total Bathrooms: 4
- Full Bathrooms: 3
- Half Bathrooms: 1
- Bathrooms-L2: 2
- Bathrooms-L1: 1
Bedrooms
- Total Bedrooms: 5
Other Rooms
- Foyer/Entry: Linoleum/Vinyl Floor, Decorative Molding
- Living Room: Decorative Molding, Electric Fireplace, Linoleum/Vinyl Floor
- Kitchen: Center Island, Dec Molding, Eat-In, Linoleum/Vinyl Floor, Granite/Stone Counter, Sliding Door
- Dining Room: Decorative Molding, Linoleum/Vinyl Floor
Additional Information
- Pool: Yes
- Pool Description: Heated, In-Ground, Salt Water
Exterior
- Exterior Features: Underground Sprinkler System, Swimming
Parking
- Garage: Yes
- Attached garage: Yes
- Garage Spaces: 2
- Parking Features: Asphalt, Double Wide Drive, Driveway
- Garage Description: Attached
Location
- Area: Stafford (STA)
- Municipality: Stafford (STA)
- County: Ocean
School Information
- Other School: Southern Reg
Heating & Cooling
- Central air: Yes
- Air Conditioning: Yes
- Cooling Type: Central Air Conditioning
- Heating Type: Natural Gas, Forced Air
Utilities
- Sewer: Public Sewer
- Water: Public
- Water/Sewer: Public Sewer, Public Water
Structural Information
- Architectural Style: Colonial
- Exterior Const.: Stone
- Basement: Yes
- Roof: Shingle
- Square Feet: 2,925
- Living Area: 2,925 Sq. Ft.
- Year Built: 2021
Additional Structures
- Other Structures: Shed, Shed(s)
Lot Features
- Lot Size (Acres): 0.16
- Lot Size (Sq. Ft.): 6,969.6
- Lot Dimensions: 60 x 120
- Lot Features: Cul-De-Sac
- Zoning: Residential
Financial Considerations
- Price Per Sq. Ft.: $283.76
- Assessment Amount: $452,800
- Tax Amount: $11,877
- Tax Year: 2025
Disclosures and Reports
- Exclusions: Personal Belongings. BBQ.
- Inclusions: Washer, Window Treatments, Water Softener, Blinds/Shades, Ceiling Fan(s), Dishwasher, Dryer, Light Fixtures, Microwave, Stove, Refrigerator, Freezer, Garbage Disposal, Garage Door Opener, Gas Cooking
- Property ID: 31-00025-09-00003
- Section: Manahawkin
Get Pre-Approved Today
Schools
Schools serving 27 Payton Dr
School Districts:Stafford Township School District, Southern Regional School District
| Name | Grades | Distance |
|---|---|---|
Meinders Learning Center 1000 McKinley Avenue, Stafford Township, NJ 08050 | K- | 1 mi |
Mckinley Ave Elementary School 1000 McKinley Avenue, Stafford Township, NJ 08050 | 3-4 | 1 mi |
Ocean Acres Elementary School 489 Nautilus Drive, Stafford Township, NJ 08050 | 1-2 | 2.2 mi |
Disclaimer:
School attendance boundaries provided by ATTOM Data Solutions and are for reference only. Contact the school directly to verify enrollment eligibility.
Price & Sales History for 27 Payton Dr
Date
Details
Price
Change
Source
4/27/2026
Sold
$828,000
-0.24%
MLS
12/30/2025
Listed
$829,999
—
MLS
Disclaimer: Historical sales information is derived from public records provided by the county offices. Information is not guaranteed and should be independently verified.
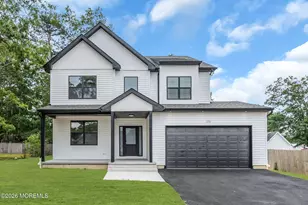
27 Payton Drive, Manahawkin, NJ 08050 (MLS# 22537239) is a Single Family property that was sold at $828,000 on April 27, 2026. This property was sold by Steven "Steve" Porzio from our Spring Lake Office.Want to learn more about 27 Payton Drive? Do you have questions about finding other Single Family real estate for sale in Manahawkin? You can browse all Manahawkin real estate or contact a Coldwell Banker agent to request more information.