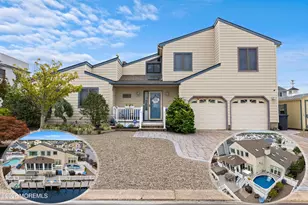
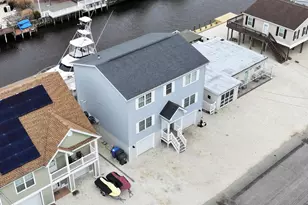
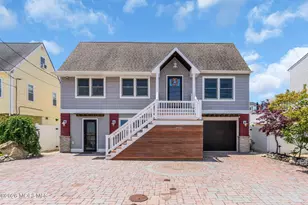
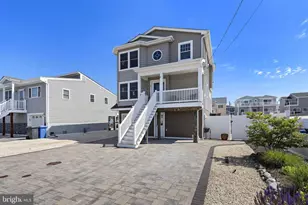
Full Property Details for 36 Clarence Dr
General
- Sold For: $1,125,000
- Taxes: $14,310 (2026)
- Status: Closed
- Type: Single Family
- Source: BrightMLSTriStates
- MLS ID: NJOC2043508
- Added to Site: 95 day(s) ago
Interior
- Number of Rooms: 7
- Interior Features: Carpet, Combination Kitchen/Living, Dining Area, Entry Level Bedroom, Floor Plan - Open, Kitchen - Table Space, Recessed Lighting, Walk-in Closet(s), Upgraded Countertops, Wood Floors
- Fireplace: Yes
- Number of Fireplaces: 1
- Fireplace(s): Gas/Propane, Gas/Propane
- Appliances: Dishwasher, Dryer, Microwave, Refrigerator, Stove, Washer
- Flooring: Carpet, Ceramic Tile, Wood
Rooms
- Total Bathrooms: 3
- Full Bathrooms: 2
- Half Bathrooms: 1
- Upper Floor Baths: 1
- Upper - Full Baths: 1
- Main Floor Baths: 2
- Main - Full Baths: 1
- Main - 1/2 Baths: 1
- Total Bedrooms: 4
- Bedrooms Upper: 3
- Bedrooms Main & Up: 1
Exterior
- Porch/Patio/Deck: Deck(s), Porch(es)
Parking
- Garage: Yes
- Garage Spaces: 2
- Total Spaces: 6
- Parking Type: Attached Garage, Driveway
- Garage Description: Garage - Front Entry, Additional Storage Area, Inside Access
Location
- Area: Stafford Twp (21531)
- Municipality: STAFFORD TWP
- County: OCEAN
- Development Name: Beach Haven West
- Subdivision: Beach Haven West
- Driving Directions: Mill Creek Rd to Clarence
- Location Details: Lagoon
School Information
- School District: Southern Regional Schools
- Middle School: Southern Regional M.S.
- High School: Southern Regional H.S.
Heating & Cooling
- Central air: Yes
- Cooling Type: Central A/C
- Heating Type: Forced Air
- Heating Fuel: Natural Gas
- Water Heater: Tankless
Utilities
- Sewer: Public Sewer
- Water: Public
Structural Information
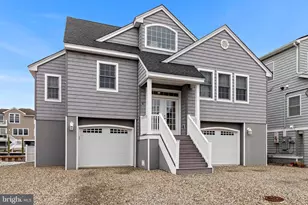
- Architectural Style: Coastal
- Structure Type: Detached
- Construction: Frame
- Foundation: Pilings
- Stories Description: Main, Upper 1
- Square Feet: 1,871
- Sq. Ft. Source: Estimated
- Living Area: 1,871 Sq. Ft.
- Finished Above Grnd: 1,871 Sq. Ft.
- Year Built: 2015
- Year Built Source: Assessor
Lot Features
- Property View: Canal, Water
- Lot Size (Acres): 0.09
- Lot Size (Sq. Ft.): 3,999
- Lot Size Source: Assessor
- Lot Dimensions: 50.00 x 80.00
- Lot Features: Bulkheaded, Level
- Zoning: RR2A
- Lot Description: Bulkheaded, Level
- Fencing (Description): Vinyl, Fully
Water Features
- Water Front: Yes
- Water View: Yes
- Water Front Type: Lagoon
Financial Considerations
- Price Per Sq. Ft.: $614.64
- Assessment Year: 2026
- City/TownTax Freq: Annually
- County Tax Freq: Annually
- Tax w/Assessment: $1,013,500
- Tax Amount: $14,310
- Tax Year: 2026
Disclosures and Reports
- Ownership: Fee Simple
- Exclusions: all personal property and wooden shelves in garage are excluded.
- Inclusions: microwave, refrigerator, dishwasher, stove, washer, dryer, window blinds
- Lot Number: 420
Listed by The Van Dyk Group, Marion A Romano
Sold by Non Subscribing Office, NON MEMBER