This is a carousel with tiles that activate property listing cards. Use the previous and next buttons to navigate.
1/35
$549,950
This is a carousel with tiles that activate property listing cards. Use the previous and next buttons to navigate.
1/35
Property Description
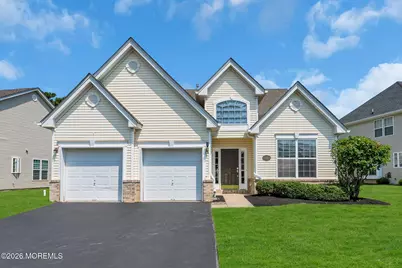
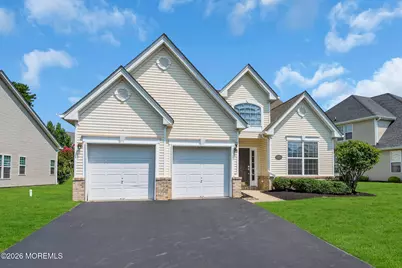
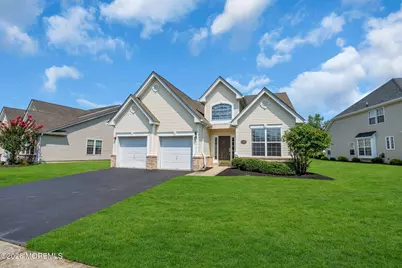
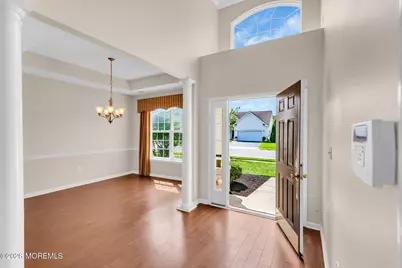
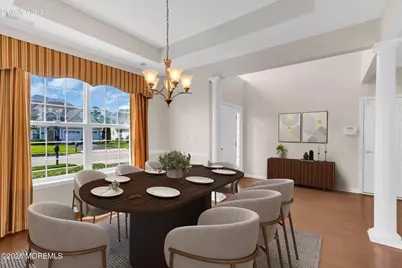
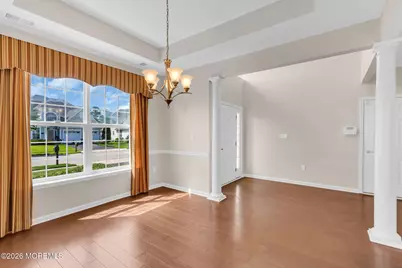
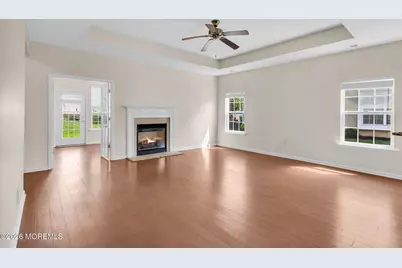
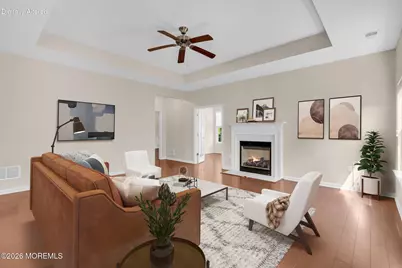
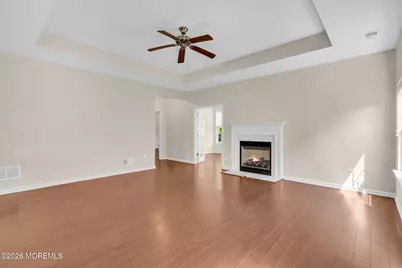
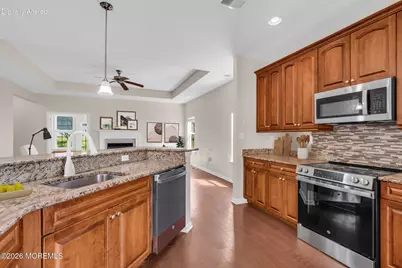
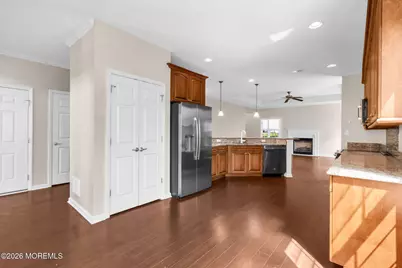
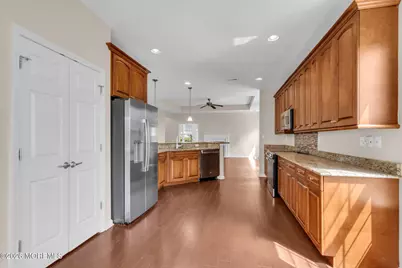
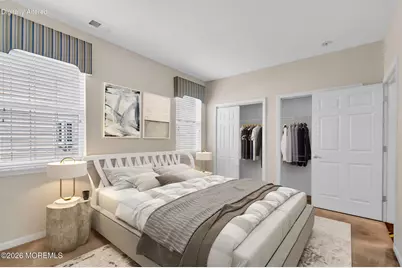
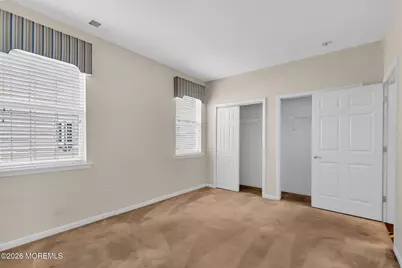
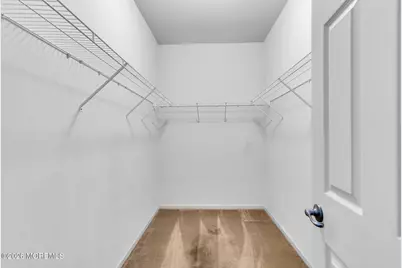
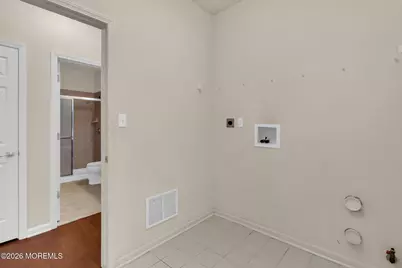
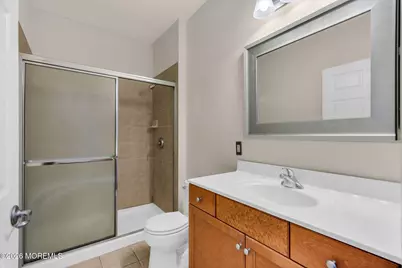
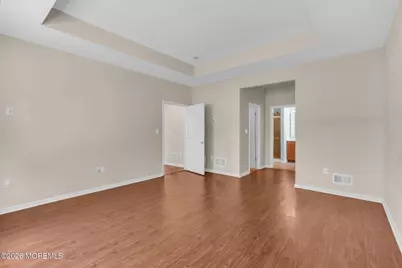
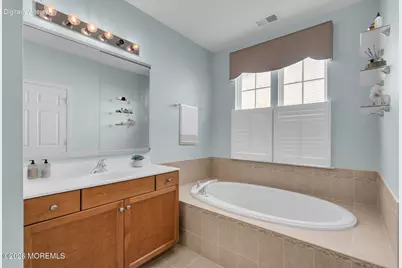
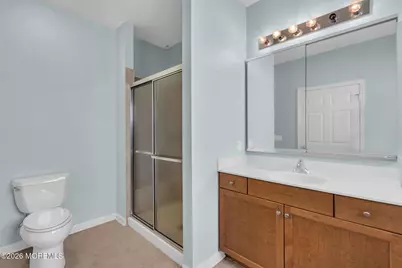
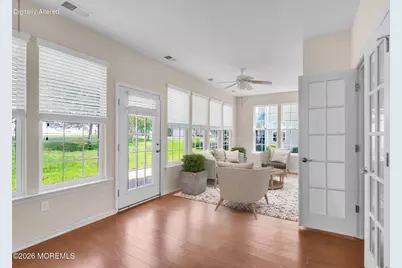
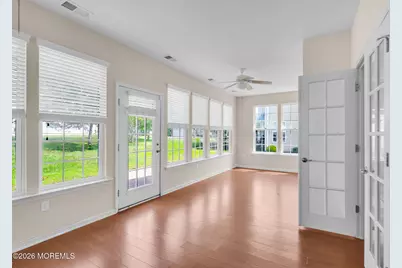
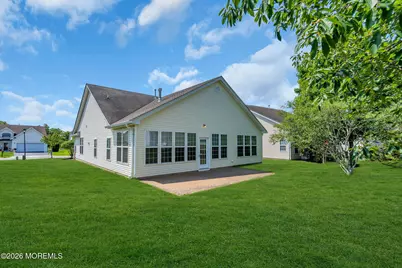
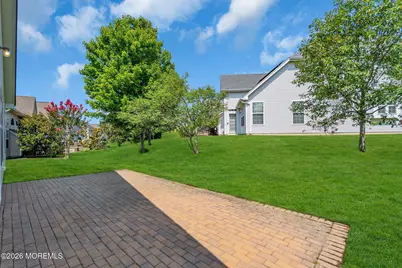
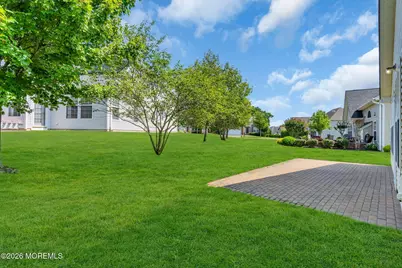
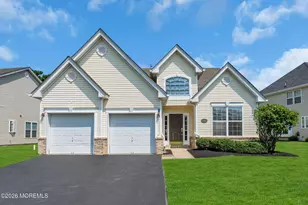
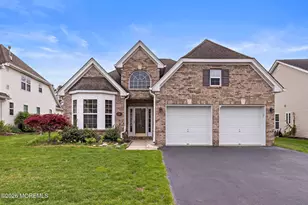
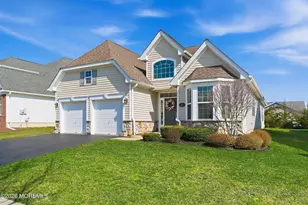
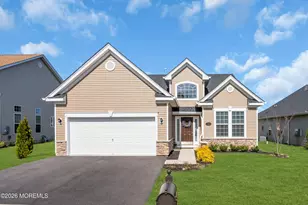
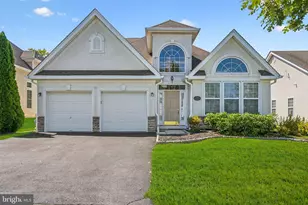
Welcome to this highly sought-after model in Paramount Escapes Ocean Breeze, an exclusive 55+ gated community where resort-style living meets everyday comfort and convenience. The property is in move-in condition, offering a seamless transition for its next owner. The kitchen is a true standout, offering a brand new full appliance package. Additional highlights include 42-inch cabinetry, granite countertops, a backsplash, and an oversized pantry - perfect for both everyday living and entertaining. The open-concept layout is enhanced by elegant architectural details, including pillars, a tray ceiling, and a cozy gas fireplace in the living room. French doors lead to a bright sunroom, creating the perfect space to relax or entertain year-round. The spacious primary suite offers custom closets and an abundance of natural light through multiple windows, creating a bright and inviting retreat. Enjoy outdoor living at its finest with a patio ideal for evening gatherings or quiet relaxation. This low-maintenance home is ideally located just steps from community amenities, with the beautiful beaches of Long Beach Island only minutes away. Don't miss this opportunity to own a move-in ready home in one of the area's most desirable active adult communities! This property is offered to owner-occupant buyers only for the first 30 days on market. This home is being sold strictly as-is, and the buyer is responsible for obtaining the Certificate of Continued Occupancy (CCO).
Full Property Details
Full Property Details for 64 Honeysuckle Dr
General
- Price: $549,950
- HOA FEE: $235/month
- Taxes: $7,861 (2025)
- Status: Active
- Type: Single Family
- Source: Monmouth
- MLS ID: 22622989
- Updated: 7/28/2026
- Added to Site: 11 day(s) ago
Rental Information
- Complex Features: Association, Clubhouse, Common Access, Common Area, Community Room, Landscaping, Pool, Professional Management, Tennis Court, Bocci
Interior
- Number of Rooms: 8
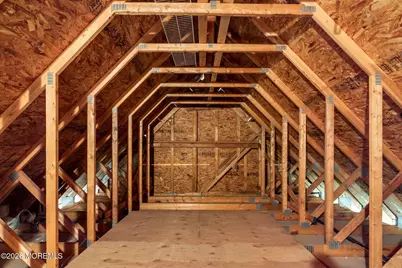
- Interior Features: Attic with Pull-Down Stairs, Bonus Room, Decorative Molding, Recessed Lighting
- Fireplace: Yes
- Number of Fireplaces: 1
- Flooring: Tile, Wood
Rooms
Bathrooms
- Total Bathrooms: 2
- Full Bathrooms: 2
Bedrooms
- Total Bedrooms: 2
Other Rooms
- Foyer/Entry: Wood Floor
- Living Room: Gas Fireplace, Wood Floor, Tray/Vaulted/Cathedral Ceiling
- Kitchen: Breakfast Counter, Eat-In, Wood Floor, Granite/Stone Counter
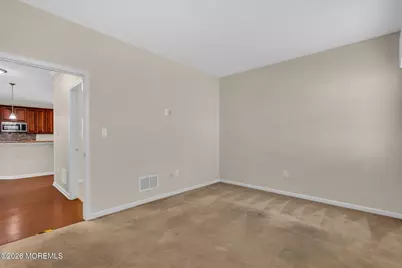
- Dining Room: Wall-to-Wall Carpet
Additional Information
- Shared Amenities: Tennis Court(s), Management, Association, Community Room, Common Access, Pool, Clubhouse, Common Area, Landscaping, Bocci
- Pool Description: Common, In-Ground, Common, In Ground
- Security/Safety: Security System
- Allowable: Cats, Dogs
Parking
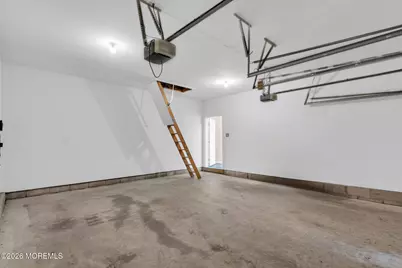
- Garage: Yes
- Attached garage: Yes
- Garage Spaces: 2
- Parking Features: Direct Access, Driveway
- Garage Description: Attached, Direct Entry
Location
- Area: Stafford (STA)
- Municipality: Stafford (STA)
- County: Ocean
- Subdivision: Escapes@Ocn Breeze
School Information
- Other School: Southern Reg
Community
- Association: Yes
- Assoc. Fees Include: Common Area, Lawn Maintenance, Management Fees, Pool, Rec Facility, Snow Removal
- Pets Allowed: Yes
- Management Type: Owner Association, Professional (On-Site)
Heating & Cooling
- Central air: Yes
- Air Conditioning: Yes
- Cooling Type: Central Air Conditioning
- Heating Type: Natural Gas, Forced Air
Utilities
- Sewer: Public Sewer
- Water: Public
- Water/Sewer: Public Sewer, Public Water
Structural Information
- Architectural Style: Ranch, Detached
- Model: CAPRI VILLA
- Roof: Shingle
- Square Feet: 2,196
- Living Area: 2,196 Sq. Ft.
- Year Built: 2010
Lot Features
- Lot Size (Acres): 0.22
- Lot Size (Sq. Ft.): 9,583.2
- Lot Dimensions: 77.11 x 125
- Zoning: Residential, Single Family
Financial Considerations
- Price Per Sq. Ft.: $250.43
- Association Fee: $235
- Assoc Fee Freq.: Monthly
- Assessment Amount: $299,700
- Tax Amount: $7,861
- Tax Year: 2025
Disclosures and Reports
- Inclusions: Ceiling Fan(s), Dishwasher, Electric Cooking, Light Fixtures, Microwave, Security System, Stove, Refrigerator
- Property ID: 31-00042-05-00020
- Section: Manahawkin
Listed by EXP Realty, Jennifer L Kuhn

Get Pre-Approved Today
Schools
Schools serving 64 Honeysuckle Dr
School Districts:Stafford Township School District, Southern Regional School District
| Name | Grades | Distance |
|---|---|---|
Ocean Acres Elementary School 489 Nautilus Drive, Stafford Township, NJ 08050 | 1-2 | 1.6 mi |
Meinders Learning Center 1000 McKinley Avenue, Stafford Township, NJ 08050 | K- | 3.7 mi |
Mckinley Ave Elementary School 1000 McKinley Avenue, Stafford Township, NJ 08050 | 3-4 | 3.7 mi |
Disclaimer:
School attendance boundaries provided by ATTOM Data Solutions and are for reference only. Contact the school directly to verify enrollment eligibility.
Price & Sales History for 64 Honeysuckle Dr
Date
Details
Price
Change
Source
7/28/2026
Listed
$549,950
—
MLS
Disclaimer: Historical sales information is derived from public records provided by the county offices. Information is not guaranteed and should be independently verified.
Tax History
Tax History for 64 Honeysuckle Dr
Year
Property Taxes
Change
Tax Assessment
Change
2025
$7,861
—
$566,000
89%
2025
$7,861
11%
$299,700
—
2022
$7,055
1%
$299,700
—
2021
$6,959
—
$299,700
—
2020
$6,968
2%
$299,700
—
2018
$6,827
-2%
$299,700
2%
2017
$6,932
1%
$294,600
—
2016
$6,861
—
$294,600
-2%
2019
$6,869
4%
$299,700
2%
2015
$6,620
10%
$294,600
7%
2013
$6,026
—
$275,700
3%
2013
$6,026
—
$268,200
—
Disclaimer: Historical tax information is derived from public records provided by the county offices. Information is not guaranteed and should be independently verified.
Estimate the Cost
Estimate the Cost for 64 Honeysuckle Dr
64 Honeysuckle Drive, Manahawkin, NJ 08050 (MLS# 22622989) is a Single Family property with 2 bedrooms and 2 full bathrooms. 64 Honeysuckle Drive is currently listed for $549,950 and was received on July 28, 2026. Want to learn more about 64 Honeysuckle Drive? Do you have questions about finding other Single Family real estate for sale in Manahawkin? You can browse all Manahawkin real estate or contact a Coldwell Banker agent to request more information.