This is a carousel with tiles that activate property listing cards. Use the previous and next buttons to navigate.
1/63
$1,345,000
This is a carousel with tiles that activate property listing cards. Use the previous and next buttons to navigate.
1/63
Property Description
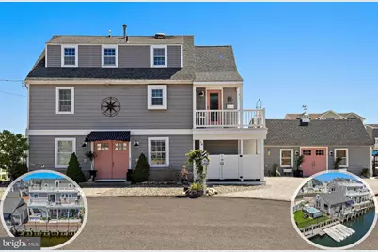
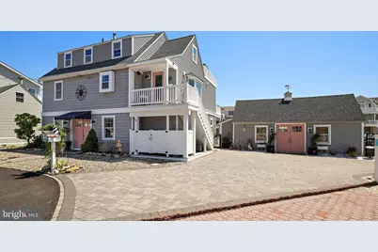
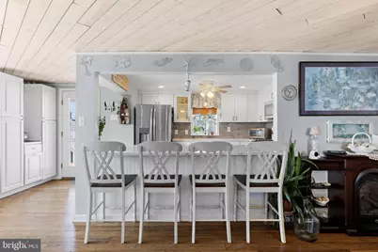
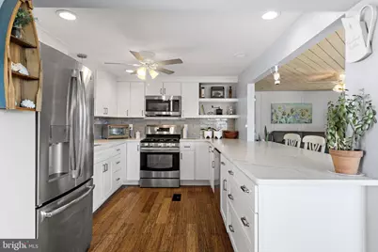
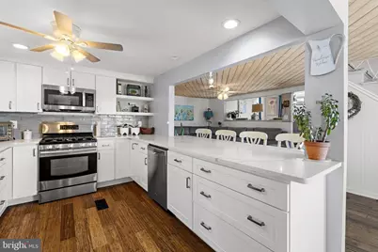
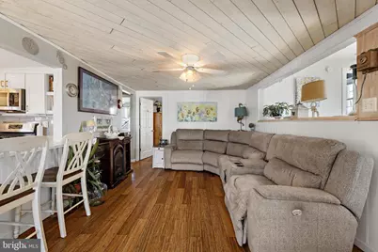
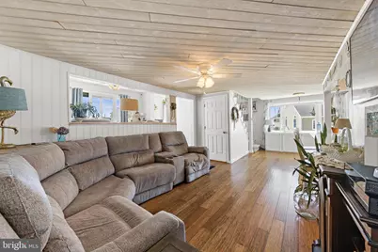
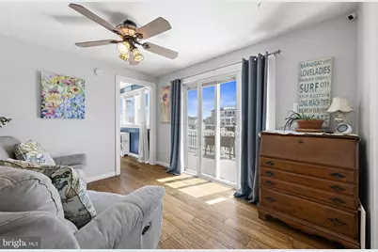
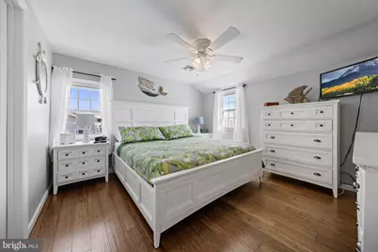
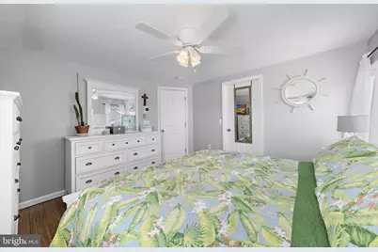
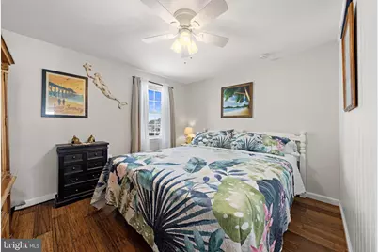
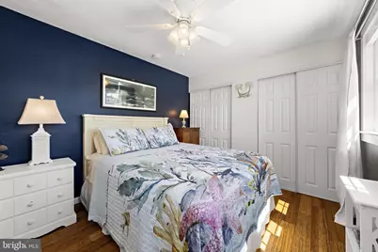
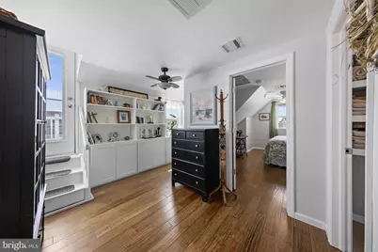
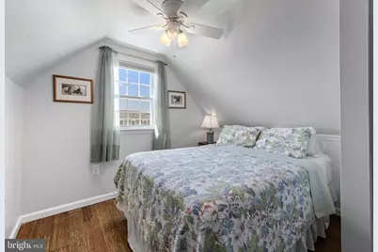
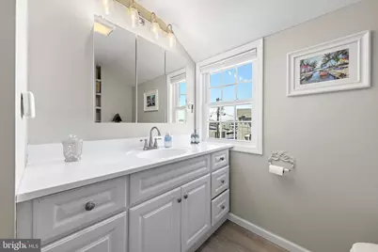
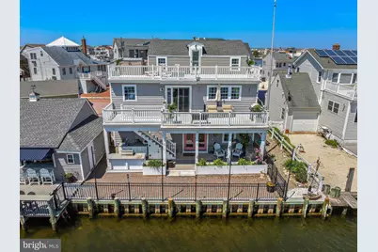
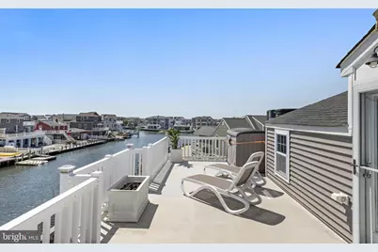
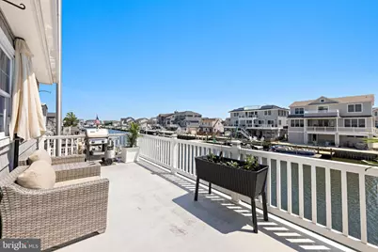
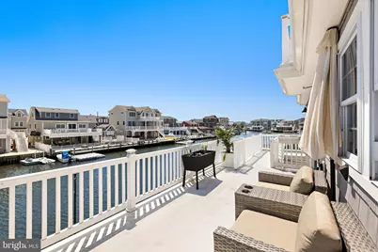
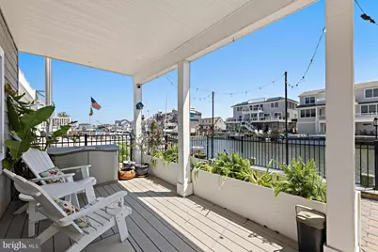
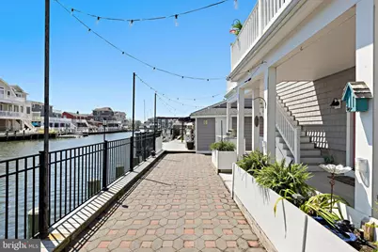
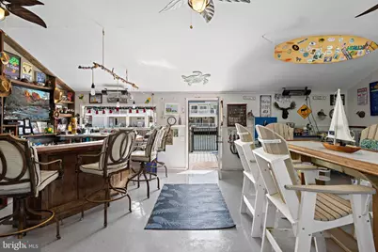
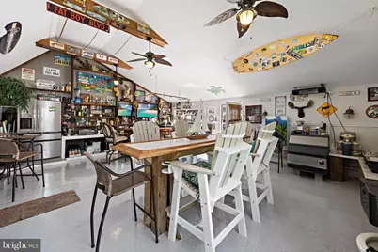
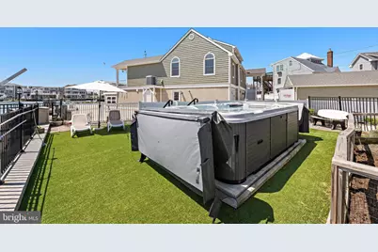
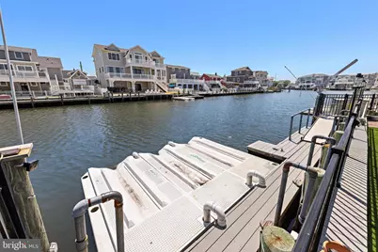
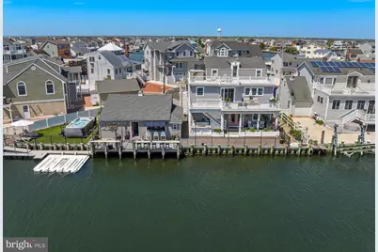
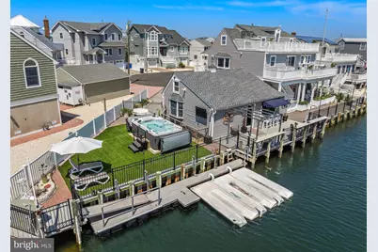
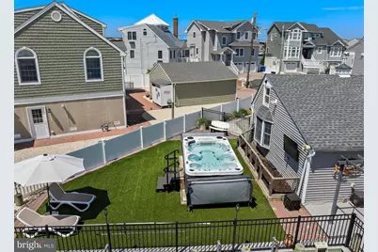
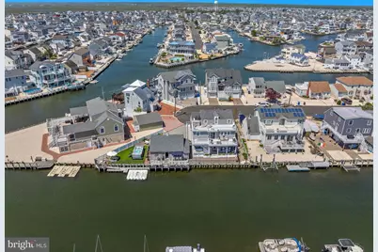
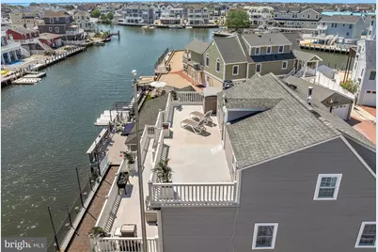
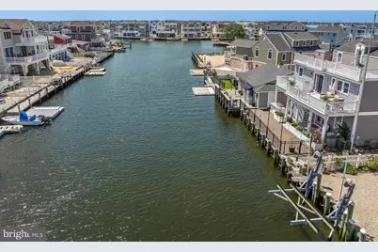
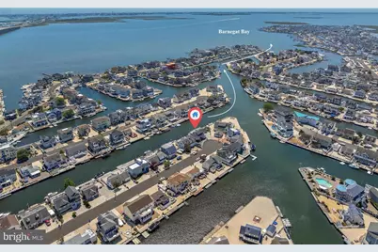
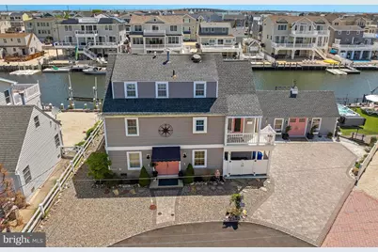
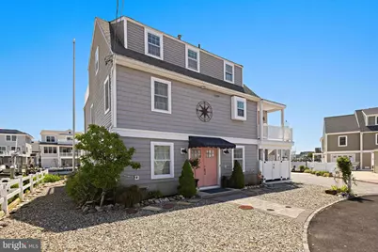
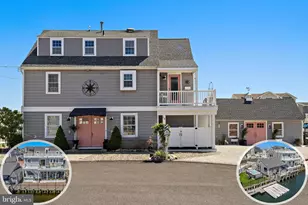
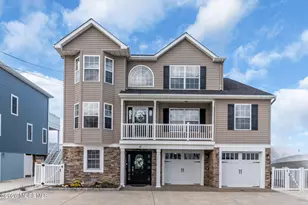
Stafford Twp. - Welcome to 78 Jeri Ann...Where Key West Meets the Jersey Shore and Every Day Feels Like a Vacation! * Tucked Away at the End of a Cul-De-Sac with Stunning Intersecting Lagoon Views, this Spectacular Beach Haven West Waterfront Retreat is Just MINUTES to Open Bay by Boat * Whether You're Looking for Year Round Living or the Ultimate Weekend Escape, this Beautifully Finished Coastal Inspired Home is Filled with Charm, Character and Endless Good Vibes * Interior features 4 Bedrooms * 2 Tastefully Finished Bathrooms * Gorgeous Updated Kitchen featuring Coastal White Shaker Cabinets, Quartz Countertops paired with a Matching Subway Tiled Backsplash, Custom Built in Storage Cabinets and a Large Breakfast Counter overlooking the Living Room for Effortless Entertaining * Bright and Airy Living Room finished with Shiplap Walls and a Light Wood Paneled Ceiling adds the Perfect Coastal Flare throughout * Cozy Sitting Area with Access to the Rear Deck is Perfectly Positioned Between 2 Guest Bedrooms * Coastal Inspired Staircase leads to the Second Floor featuring Spacious Guest Bedrooms, a Full Bath and Built in Book Shelves with Cabinet Storage Below * Flexible Floor Plan offers Endless Possibilities to Accommodate Your Household Needs - Create a Luxurious Primary Retreat, Private Guest Quarters or Multi-Generational Living Space * Tankless Hot Water Heater * Dual Zone HVAC * Outdoor Entertaining Space is Truly Next Level and Designed to Impress! * 3 Levels of Rear Decking showcase Expansive 360 Degree Views of Beach Haven West and the Surrounding Lagoons * Outdoor Kitchen featuring 2 Islands with Granite Countertops, Full Sink and Grill perfectly positioned overlooking the Water creates the Ultimate Cook with a View Experience * It's Always 5 O'clock Here - Oversized Detached Garage has been Converted into the Ultimate Waterfront Hangout Space featuring a Built in Bar, 2 TVs and Plenty of Seating Inside & Out making it Perfect for Entertaining Rain or Shine * Relax and Unwind in the Swim Spa while Taking in Peaceful Lagoon Views Or Catch A Game on TV * Boaters and Water Enthusiasts will Appreciate the Impressive 121ft. of Vinyl Bulkhead complete with Docking for Your Boat plus a Floating Dock leading to a Jet Ski Port for 3 * Located Just Minutes to Open Bay and Only Steps to the Local Jennifer Lane Bay Beach, this Premium Waterfront Location is Everything You've Been Waiting For * This is More Than Just a Waterfront Home...it's a Lifestyle, a Destination and Your Own Private Slice of Paradise! Call Today for a Personal Tour!
Full Property Details
Full Property Details for 78 Jeri Ann Dr
General
- Price: $1,345,000
- Taxes: $10,701 (2025)
- Status: Active
- Type: Single Family
- Source: BrightMLSTriStates
- MLS ID: NJOC2042382
- Updated: 6/29/2026
- Added to Site: 48 day(s) ago
Interior
- Number of Rooms: 8
- Interior Features: Ceiling Fan(s), Combination Kitchen/Living, Entry Level Bedroom, Family Room Off Kitchen, Floor Plan - Open, Wainscotting, Wood Floors
- Fireplace: Yes
- Number of Fireplaces: 1
- Fireplace(s): Gas/Propane, Gas/Propane
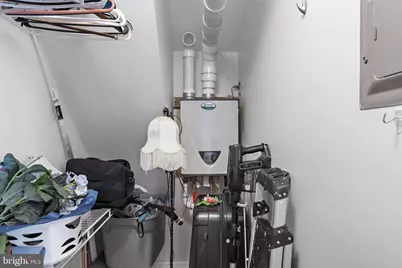
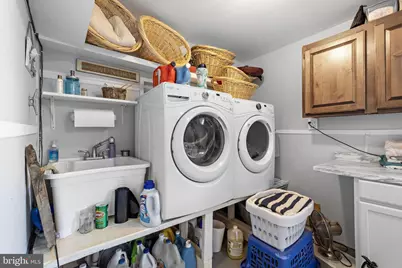
- Appliances: Dishwasher, Dryer, Microwave, Refrigerator, Stove, Washer, Water Heater - Tankless
- Flooring: Wood
Rooms
Bathrooms
- Total Bathrooms: 2
- Full Bathrooms: 2
- Upper Floor Baths: 1
- Upper - Full Baths: 1
- Main Floor Baths: 1
- Main - Full Baths: 1
Bedrooms
- Total Bedrooms: 4
- Bedrooms Upper: 2
- Bedrooms Main & Up: 2
Exterior
- Exterior Features: BBQ Grill, Hot Tub
- Porch/Patio/Deck: Deck(s), Patio(s)
Parking
- Total Spaces: 5
- Parking Features: Paved Driveway
- Parking Type: Driveway
Location
- Area: Stafford Twp (21531)
- Municipality: STAFFORD TWP
- County: OCEAN
- Development Name: Beach Haven West
- Subdivision: Beach Haven West
- Driving Directions: Rt 72 to Marsha to Jennifer to Jeri Ann
- Location Details: Lagoon
School Information
- School District: Southern Regional Schools
- Middle School: Southern Regional
- High School: Southern Regional H.S.
Heating & Cooling
- Central air: Yes
- Cooling Type: Central A/C, Zoned
- Heating Type: Forced Air, Zoned
- Heating Fuel: Natural Gas
- Water Heater: Natural Gas, Tankless
Utilities
- Sewer: Public Sewer
- Water: Public
Structural Information
- Architectural Style: Other, Coastal
- Structure Type: Detached
- Construction: Frame
- Foundation: Concrete Perimeter, Block
- Stories Description: Main, Upper 1
- Square Feet: 1,674
- Sq. Ft. Source: Estimated
- Living Area: 1,674 Sq. Ft.
- Finished Above Grnd: 1,674 Sq. Ft.
- Year Built: 1957
- Year Built Source: Assessor
Lot Features
- Property View: Canal, Water
- Lot Size Source: Assessor
- Lot Dimensions: 67 x 87 x 121 x 76
- Lot Features: Bulkheaded, Cul-de-sac, Level
- Zoning: RR2A
- Lot Description: Bulkheaded, Cul-de-sac, Level
- Fencing (Description): Fully
Water Features
- Water Front: Yes
- Water View: Yes
- Water Front Type: Lagoon
Financial Considerations
- Price Per Sq. Ft.: $803.46
- Assessment Year: 2026
- City/TownTax Freq: Annually
- County Tax Freq: Annually
- Tax w/Assessment: $992,300
- Tax Amount: $10,701
- Tax Year: 2025
Disclosures and Reports
- Ownership: Fee Simple
- Inclusions: microwave, refrigerator (2), dishwasher, stove, washer, dryer, ceiling fans, window treatments, tv & brackets in detached garage, jet ski ports (3), floating dock, swim spa
- Lot Number: 151
Listed by The Van Dyk Group, Marion A Romano

Get Pre-Approved Today
Schools
Schools serving 78 Jeri Ann Dr
School Districts:Southern Regional School District, Stafford Township School District
| Name | Grades | Distance |
|---|---|---|
Meinders Learning Center 1000 McKinley Avenue, Stafford Township, NJ 08050 | K- | 4.3 mi |
Mckinley Ave Elementary School 1000 McKinley Avenue, Stafford Township, NJ 08050 | 3-4 | 4.3 mi |
Ocean Acres Elementary School 489 Nautilus Drive, Stafford Township, NJ 08050 | 1-2 | 6.2 mi |
Disclaimer:
School attendance boundaries provided by ATTOM Data Solutions and are for reference only. Contact the school directly to verify enrollment eligibility.
Price & Sales History for 78 Jeri Ann Dr
Date
Details
Price
Change
Source
6/29/2026
Price Reduced
$1,345,000
-3.86%
MLS
5/21/2026
Listed
$1,399,000
592.57%
MLS
6/25/2013
Sold
$202,000
—
Public Record
Disclaimer: Historical sales information is derived from public records provided by the county offices. Information is not guaranteed and should be independently verified.
Tax History
Tax History for 78 Jeri Ann Dr
Year
Property Taxes
Change
Tax Assessment
Change
2025
$10,702
11%
$408,000
—
2022
$9,604
1%
$408,000
—
2021
$9,474
—
$408,000
—
2020
$9,486
1%
$408,000
—
2019
$9,351
1%
$408,000
—
2018
$9,294
36%
$408,000
41%
2017
$6,819
-9%
$289,800
-10%
2016
$7,476
4%
$321,000
—
2015
$7,213
18%
$321,000
18%
2013
$6,107
—
$271,900
—
2013
$6,107
—
$271,800
—
Disclaimer: Historical tax information is derived from public records provided by the county offices. Information is not guaranteed and should be independently verified.
Estimate the Cost
Estimate the Cost for 78 Jeri Ann Dr
78 Jeri Ann Drive, Manahawkin, NJ 08050 (MLS# NJOC2042382) is a Single Family property with 4 bedrooms and 2 full bathrooms. 78 Jeri Ann Drive is currently listed for $1,345,000 and was received on May 21, 2026. Want to learn more about 78 Jeri Ann Drive? Do you have questions about finding other Single Family real estate for sale in Manahawkin? You can browse all Manahawkin real estate or contact a Coldwell Banker agent to request more information.