This is a carousel with tiles that activate property listing cards. Use the previous and next buttons to navigate.
1/1
$870,000
This is a carousel with tiles that activate property listing cards. Use the previous and next buttons to navigate.
1/1
Property Description
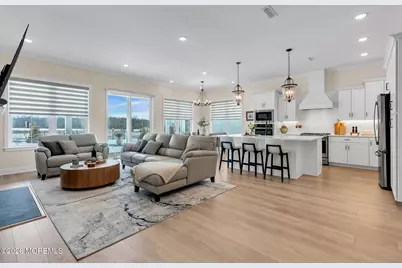
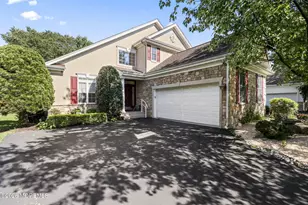
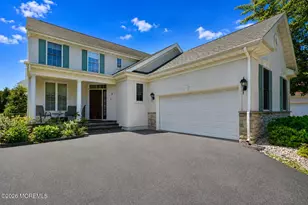
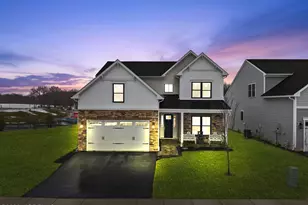
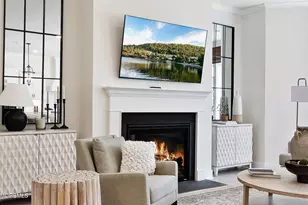
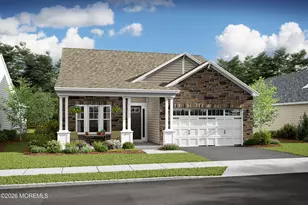
What's better than new construction? This beautiful Dorchester Loft model, designed w/the upgraded Farmhouse Plus package featuring elevated finishes, designer touches & added value throughout, offers all the benefits of new construction without the delays, decisions or dust! Gently lived in for only minimal time, this home feels fresh, pristine & truly move-in ready! Stone front exterior creates timeless curb appeal, setting the tone for what awaits inside. Neutral wide plank flooring flows throughout the main level, complemented by decorative moldings, recessed lighting & an open floor plan designed for both everyday comfort & effortless entertaining. The kitchen features stunning quartz countertops, an oversized center island & a layout that opens seamlessly to the great room, complete w/a beautiful gas fireplace as a warm focal point. Whether hosting friends or enjoying a quiet evening in, this space is perfect! Sliders lead to a covered patio, ideal for relaxing or entertaining outdoors. French doors open to a private office, media room or flex space ready to suit whatever your needs...work from home, hobby room or peaceful retreat. The primary suite offers a beautiful en-suite bath featuring dual sinks and an expansive walk-in closet. Upstairs, the loft provides exceptional versatility and privacy. With a guest bedroom, full bath and its own living area, it creates the perfect private suite for visitors. It's equally ideal as a cozy lounge, reading nook or quiet television space, offering separation from the main level. Custom blinds throughout, an epoxy-coated garage floor & generous attic storage add thoughtful additional enhancements to this already updated home. Located in desirable Monmouth County, residents enjoy an active lifestyle w/an impressive clubhouse and a wide variety of activities. Close to everything! Great opportunity for just like new without the wait! Come take a Peek!
Full Property Details
Full Property Details for 18 Begonia Dr
General
- Sold For: $870,000
- HOA FEE: $433/month
- Taxes: $12,736 (2025)
- Status: Closed
- Type: Single Family
- Source: Monmouth
- MLS ID: 22604020
- Added to Site: 98 day(s) ago
Rental Information
- Complex Features: Association, Clubhouse, Common Area, Community Room, Exercise Room, Pool, Professional Management, Swimming
Interior
- Number of Rooms: 7
- Interior Features: Attic, Decorative Molding, Loft, Recessed Lighting
- Flooring: Carpet, Ceramic Tile, Laminate
Rooms
Bathrooms
- Total Bathrooms: 3
- Full Bathrooms: 3
- Bathrooms-L2: 1
- Bathrooms-L1: 2
Bedrooms
- Total Bedrooms: 3
Other Rooms
- Foyer/Entry: Closet(s), Laminate Flooring
- Family Room: Dec Molding, Gas Fireplace, Laminate Flooring, Sliding Door
- Kitchen: Center Island, Dec Molding, Eat-In, Laminate Flooring, Quartz
- Dining Room: Decorative Molding, Floor - Laminate
Additional Information
- Shared Amenities: Pickleball Court, Management, Association, Exercise Room, Community Room, Swimming, Pool, Clubhouse, Common Area
- Pool: Yes
- Pool Description: Common
- Allowable: Cats, Dogs
Parking
- Garage: Yes
- Attached garage: Yes
- Garage Spaces: 2
- Parking Features: Direct Access
- Garage Description: Attached, Direct Entry
Location
- Area: Manalapan (MAN)
- Municipality: Manalapan (MAN)
- County: Monmouth
Community
- Association: Yes
- Assoc. Fees Include: Trash, Common Area, Lawn Maintenance, Pool, Rec Facility, Snow Removal
- Pets Allowed: Yes
- Management Type: Professional (Off-Site)
Heating & Cooling
- Central air: Yes
- Air Conditioning: Yes
- Cooling Type: Central Air Conditioning, Dual Zoned Air Conditioning
- Heating Type: Forced Air, Dual-Zone Heat
Utilities
- Sewer: Public Sewer
- Water: Public
- Water/Sewer: Public Sewer, Public Water
Structural Information
- Architectural Style: Detached
- Model: Dorchester Loft
- Exterior Const.: Stone
- Roof: Shingle
- Square Feet: 2,601
- Living Area: 2,601 Sq. Ft.
- Year Built: 2023
Lot Features
- Lot Size (Acres): 0.16
- Lot Size (Sq. Ft.): 6,969.6
- Zoning: Residential
Financial Considerations
- Price Per Sq. Ft.: $334.49
- Association Fee: $433
- Assoc Fee Freq.: Monthly
- Tax Amount: $12,736
- Tax Year: 2025
Disclosures and Reports
- Exclusions: Personal Items
- Inclusions: Washer, Wall Oven, Blinds/Shades, Dishwasher, Dryer, Light Fixtures, Microwave, Security System, Stove, Refrigerator, Garage Door Opener, Gas Cooking
- Property ID: 28-00066-45-00010
- Section: Manalapan
Listed by RE/MAX Central, Julie Ann King
Sold by RE/MAX Central, John Carusio

Get Pre-Approved Today
Schools
Schools serving 18 Begonia Dr
| Name | Grades | Distance |
|---|---|---|
Wemrock Brook School 118 Millhurst Road, Manalapan Township, NJ 07726 | 1-5 | 2.1 mi |
Daws Early Learning Center 38 Gordons Corner Road, Manalapan Township, NJ 07726 | PK-K | 3.4 mi |
Pine Brook Elementary School, Manalapan Township, NJ 155 Pease Road, Manalapan Township, NJ 07726 | 6- | 4.3 mi |
Manalapan-Englishtown Middle School 155 Millhurst Road, Manalapan Township, NJ 07726 | 7-8 | 2.1 mi |
Manalapan High School 20 Church Lane, Englishtown, NJ 07726 | 9-12 | 2.4 mi |
Disclaimer:
School attendance boundaries provided by ATTOM Data Solutions and are for reference only. Contact the school directly to verify enrollment eligibility.
Price & Sales History for 18 Begonia Dr
Date
Details
Price
Change
Source
4/20/2026
Sold
$870,000
—
MLS
2/19/2026
Listed
$870,000
—
MLS
Disclaimer: Historical sales information is derived from public records provided by the county offices. Information is not guaranteed and should be independently verified.
18 Begonia Drive, Manalapan Township, NJ 07726 (MLS# 22604020) is a Single Family property that was sold at $870,000 on April 20, 2026. Want to learn more about 18 Begonia Drive? Do you have questions about finding other Single Family real estate for sale in Manalapan Township? You can browse all Manalapan Township real estate or contact a Coldwell Banker agent to request more information.