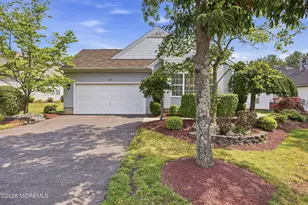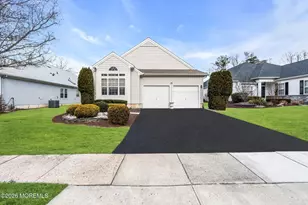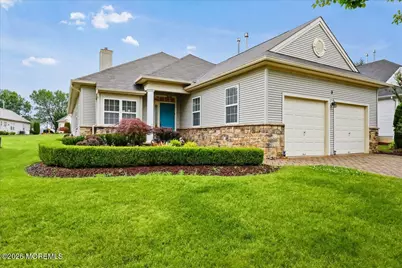


This is a carousel with tiles that activate property listing cards. Use the previous and next buttons to navigate.
1/1
$728,000
This is a carousel with tiles that activate property listing cards. Use the previous and next buttons to navigate.
1/1
Property Description
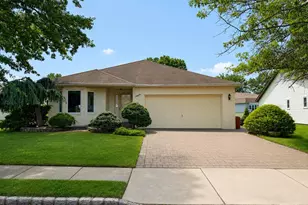
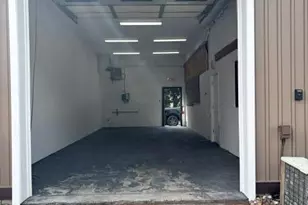
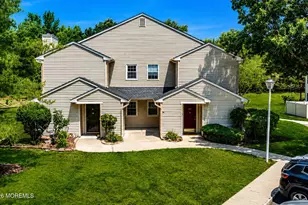
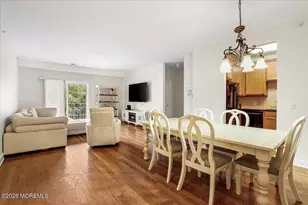
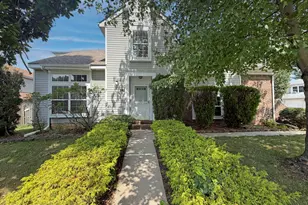
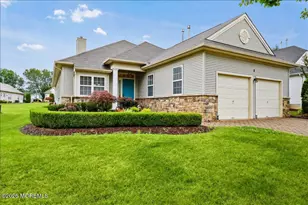
Welcome to this beautifully maintained 2-bedroom, 2-bath home in the highly desirable Renaissance at Manalapan, a premier gated 55+ active adult community. Thoughtfully designed with comfort and style in mind, this home features an open floor plan enhanced by skylights, decorative molding, recessed lighting, and a cozy 3-sided gas fireplace. The spacious living and dining rooms showcase beautiful wood flooring, while the family room and bedrooms offer plush carpeting for added comfort. The eat-in kitchen features ample cabinetry and a bright dining area. A versatile den provides the perfect space for a home office, reading room, or hobby area, adding flexibility to the home's thoughtful layout. Magnificent custom built-in cabinetry transforms the space into a beautiful and highly functional office. The spacious primary suite offers a walk-in closet and a private bath, while the second bedroom and full bath provide comfortable accommodations for guests. French doors lead to a private brick paver patio overlooking the fenced backyard, creating the perfect setting for relaxing or entertaining. A brick paver driveway enhances the home's curb appeal. Enjoy the exceptional lifestyle Renaissance at Manalapan is known for, featuring a magnificent clubhouse, swimming pool, fitness center, tennis and pickleball courts, bocce, billiards, walking paths, and a vibrant calendar of clubs and social activities. Conveniently located near shopping, restaurants, major highways, and NYC transportation, this home offers the perfect combination of comfort, convenience, and resort-style living.
Full Property Details
Full Property Details for 9 Derry Meeting Dr
General
- Sold For: $728,000
- HOA FEE: $360/month
- Taxes: $10,749 (2025)
- Status: Closed
- Type: Single Family
- Source: Monmouth
- MLS ID: 22621588
- Added to Site: 81 day(s) ago
Rental Information
- Complex Features: Association, Clubhouse, Common Area, Exercise Room, Jogging Path, Landscaping, Pool, Security Guard, Swimming, Tennis Court
Interior
- Number of Rooms: 7
- Interior Features: Attic with Pull-Down Stairs, Decorative Molding, Recessed Lighting
- Number of Fireplaces: 1
- Flooring: Carpet, Ceramic Tile, Wood
Rooms
Bathrooms
- Total Bathrooms: 2
- Full Bathrooms: 2
- Bathrooms-L1: 2
Bedrooms
- Total Bedrooms: 2
Other Rooms
- Foyer/Entry: Closet(s), Wood Floor
- Living Room: Gas Fireplace, Wood Floor
- Family Room: Gas Fireplace, Wall-to-Wall Carpet
- Kitchen: Breakfast Nook/Dining Area, Eat-In, Ceramic Flooring, Sliding Door
- Dining Room: Wood Floor
Additional Information
- Shared Amenities: Tennis Court(s), Pickleball Court, Association, Exercise Room, Swimming, Pool, Clubhouse, Common Area, Jogging Path, Landscaping
- Pool: Yes
- Pool Description: Common, Fenced, In-Ground
- Security/Safety: Security System, Security Guard
- Allowable: Rentals, One Dog
Exterior
- Exterior Features: Underground Sprinkler System, Lighting
Parking
- Garage: Yes
- Attached garage: Yes
- Garage Spaces: 2
- Parking Features: Direct Access, Double Wide Drive, On-Street
- Garage Description: Attached, Direct Entry
Location
- Area: Manalapan (MAN)
- Municipality: Manalapan (MAN)
- County: Monmouth
Community
- Association: Yes
- Assoc. Fees Include: Trash, Common Area, Lawn Maintenance, Snow Removal
- Management Type: Professional (On-Site)
Heating & Cooling
- Central air: Yes
- Air Conditioning: Yes
- Cooling Type: Central Air Conditioning
- Heating Type: Forced Air
Utilities
- Sewer: Public Sewer
- Water: Public
- Water/Sewer: Public Sewer, Public Water
Structural Information
- Architectural Style: Detached
- Model: The Wellington
- Exterior Const.: Stone
- Roof: Shingle
- Windows: Skylight(s)
- Square Feet: 1,929
- Living Area: 1,929 Sq. Ft.
- Year Built: 2001
Lot Features
- Lot Size (Acres): 0.17
- Lot Size (Sq. Ft.): 7,405.2
- Zoning: Planned Residential, Residential
Financial Considerations
- Price Per Sq. Ft.: $375.84
- Association Fee: $360
- Assoc Fee Freq.: Monthly
- Assessment Amount: $676,100
- Tax Amount: $10,749
- Tax Year: 2025
Disclosures and Reports
- Exclusions: Dining Room Chandelier
- Inclusions: Outdoor Lighting, Washer, Window Treatments, Blinds/Shades, Ceiling Fan(s), Dishwasher, Dryer, Light Fixtures, Microwave, Security System, Stove, Refrigerator, Screens, Garage Door Opener, Gas Cooking
- Property ID: 28-02505-0000-00003
- Section: Manalapan
Get Pre-Approved Today
Schools
Schools serving 9 Derry Meeting Dr
| Name | Grades | Distance |
|---|---|---|
Lafayette Mills Elementary School 66 Maxwell Lane, Manalapan Township, NJ 07726 | 1-5 | 1.3 mi |
Pine Brook Elementary School, Manalapan Township, NJ 155 Pease Road, Manalapan Township, NJ 07726 | 6- | 2.6 mi |
Daws Early Learning Center 38 Gordons Corner Road, Manalapan Township, NJ 07726 | PK-K | 2.8 mi |
Manalapan-Englishtown Middle School 155 Millhurst Road, Manalapan Township, NJ 07726 | 7-8 | 2.9 mi |
Manalapan High School 20 Church Lane, Englishtown, NJ 07726 | 9-12 | 1.8 mi |
Disclaimer:
School attendance boundaries provided by ATTOM Data Solutions and are for reference only. Contact the school directly to verify enrollment eligibility.
Price & Sales History for 9 Derry Meeting Dr
Date
Details
Price
Change
Source
10/07/2026
Sold
$728,000
0.41%
MLS
7/22/2026
Listed
$725,000
—
MLS
Disclaimer: Historical sales information is derived from public records provided by the county offices. Information is not guaranteed and should be independently verified.
9 Derry Meeting Drive, Manalapan Township, NJ 07726 (MLS# 22621588) is a Single Family property that was sold at $728,000 on October 07, 2026. This property was sold by Katharine Finnila from our Monmouth-Ocean Regional Office Office.Want to learn more about 9 Derry Meeting Drive? Do you have questions about finding other Single Family real estate for sale in Manalapan Township? You can browse all Manalapan Township real estate or contact a Coldwell Banker agent to request more information.