This is a carousel with tiles that activate property listing cards. Use the previous and next buttons to navigate.
1/1
$2,175,000
This is a carousel with tiles that activate property listing cards. Use the previous and next buttons to navigate.
1/1
Property Description
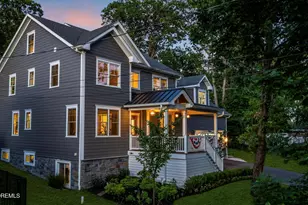
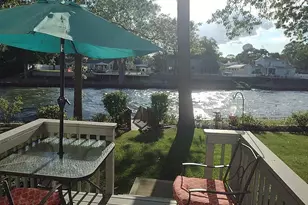
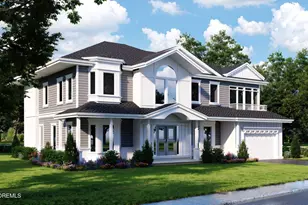
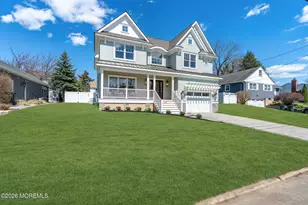
From the moment you step inside, this custom-built Manasquan Park home impresses with its unexpected sense of space, designer-selected finishes, and exceptional attention to detail. Built as the builder's own home, every element was carefully considered, from the architectural flow and thoughtful layout to the craftsmanship and elevated finishes throughout. Over 5,000 sq ft including the basement. Enjoy seasonal river views and direct backyard trail access to hiking and Hero's Park, where playgrounds, basketball, & tennis courts add to the everyday lifestyle. The Manasquan River boat ramp is within walking distance, offering easy access for boating, kayaking, and paddleboarding. With 6 bedrooms, 4 baths, multiple living areas, a finished lower level and a third-floor bonus room the home offers remarkable flexibility for everyday living, entertaining, guests, and work-from-home needs. Inside, wide-plank engineered white oak flooring, solid wood doors, custom millwork, designer lighting, built-in speakers, and refined details create a warm, elevated feel. The vaulted kitchen and living area is the heart of the home, featuring a shiplap ceiling, quartz countertops, JennAir appliances, double oven, 6 burner gas stove, abundant cabinetry, walk-in pantry, remote-controlled integrated lighting, and a large island with seating for six. A formal dining room with coffered ceiling, first-floor study with built-ins, and spacious mudroom add function and style. The layout includes a private first-floor en-suite bedroom with sliders to the backyard and a beautifully appointed bath with radiant-heated floors, ideal for guests or multi-generational living. Upstairs, the primary suite features tray ceilings, a large walk-in closet, and a spa-like bath with soaking tub, dual vanities, private water closet, and marble radiant-heated floors. Three additional bedrooms, a large laundry room with utility sink, and a second-floor living area complete this level. The finished lower level is a standout with a home gym, wet bar, movie room with uplighting, storage, and access to the oversized two-car garage with high ceilings and room for a lift, boat, or trailer. A third-floor bonus room adds even more flexible space for work, recreation, or additional living. Set on a large, beautifully landscaped property with a covered front porch, composite decking, patio pavers, underground sprinklers, private well, generator, custom built shed, and approved pool plans, this home offers exceptional indoor-outdoor living in one of Manasquan Park's most desirable lifestyle locations.
Full Property Details
Full Property Details for 2428 Cedar St
General
- Sold For: $2,175,000
- Taxes: $17,288 (2025)
- Status: Closed
- Type: Single Family
- Source: Monmouth
- MLS ID: 22619242
- Added to Site: 112 day(s) ago
Interior
- Number of Rooms: 22
- Interior Features: Exercise Room, Walk-Up Attic, Bonus Room, Built-in Features, High Ceilings (9 Feet or More) First Floor, Decorative Molding, Wet Bar, Recessed Lighting
- Number of Fireplaces: 1
Rooms
Bathrooms
- Total Bathrooms: 4
- Full Bathrooms: 4
- Bathrooms-L2: 2
- Bathrooms-L1: 1
Bedrooms
- Total Bedrooms: 6
Other Rooms
- Foyer/Entry: Wood Floor, Two Story
- Living Room: Gas Fireplace, Floor - Engineered, Floor - Engineered, Wood Floor
- Family Room: Floor - Engineered, Wood Floor
- Kitchen: Center Island, Eat-In, Floor - Engineered, Wood Floor, Quartz
- Dining Room: Floor - Engineered, Wood Floor, Sliding Door
Exterior
- Exterior Features: Underground Sprinkler System, Lighting
Parking
- Garage: Yes
- Attached garage: Yes
- Garage Spaces: 2
- Parking Features: Direct Access, Asphalt, Double Wide Drive, Driveway, Oversized
- Garage Description: Attached, Direct Entry, Oversized
Location
- Area: Wall (WAL)
- Municipality: Wall (WAL)
- County: Monmouth
Community
- Management Type: No Management
Heating & Cooling
- Air Conditioning: Yes
- Cooling Type: Other, Zoned Air Conditioning (3 or More Zones)
- Heating Type: Natural Gas, Forced Air, 3+ Zoned Heat
Utilities
- Sewer: Public Sewer
- Water: Public
- Water/Sewer: Public Sewer, Public Water
Structural Information
- Architectural Style: Custom, Shore Colonial, Colonial
- Basement: Yes
- Roof: Shingle
- Square Feet: 4,352
- Living Area: 4,352 Sq. Ft.
- Year Built: 2023
Additional Structures
- Other Structures: Shed, Shed(s)
Lot Features
- Lot Size (Acres): 0.33
- Lot Size (Sq. Ft.): 14,374.8
- Lot Dimensions: 70 x 205
- Lot Features: Back to Woods, Oversized
- Zoning: Residential
Financial Considerations
- Price Per Sq. Ft.: $521.58
- Assessment Amount: $779,100
- Tax Amount: $17,288
- Tax Year: 2025
Disclosures and Reports
- Exclusions: Cabinetry in dining room excluded. Garage refrigerator & basement refrigerator excluded.
- Inclusions: Hot Tub, Water Purifier, Washer, Wall Oven, Window Treatments, Blinds/Shades, Ceiling Fan(s), Dishwasher, Dryer, Double Oven, Light Fixtures, Microwave, Stove, Stove Hood, Refrigerator, Screens, Garbage Disposal, Garage Door Opener, Gas Grill
- Property ID: 52-00870-0000-00017
- Section: Manasquan Park
Listed by Paradise Real Estate Group, Jamie Paradise
Sold by Childers Sotheby's Intl Realty, Tracey Klehr

Get Pre-Approved Today
Schools
Schools serving 2428 Cedar St
School District:Wall Township School District
| Name | Grades | Distance |
|---|---|---|
Allenwood Elementary School 3301 Allenwood Lakewood Rd, Wall Township, NJ 07719 | K-5 | 1.8 mi |
Intermediate School, Wall Township, NJ 2801 Allaire Road, Wall Township, NJ 07719 | 6-8 | 2.4 mi |
Wall High School 1630 18th Ave, Wall Township, NJ 07719 | 9-12 | 3.8 mi |
Disclaimer:
School attendance boundaries provided by ATTOM Data Solutions and are for reference only. Contact the school directly to verify enrollment eligibility.
Price & Sales History for 2428 Cedar St
Date
Details
Price
Change
Source
9/23/2026
Sold
$2,175,000
-4.18%
MLS
6/25/2026
Listed
$2,269,900
—
MLS
Disclaimer: Historical sales information is derived from public records provided by the county offices. Information is not guaranteed and should be independently verified.
2428 Cedar Street, Manasquan, NJ 08736 (MLS# 22619242) is a Single Family property that was sold at $2,175,000 on September 23, 2026. Want to learn more about 2428 Cedar Street? Do you have questions about finding other Single Family real estate for sale in Manasquan? You can browse all Manasquan real estate or contact a Coldwell Banker agent to request more information.