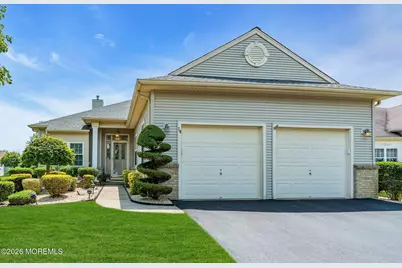
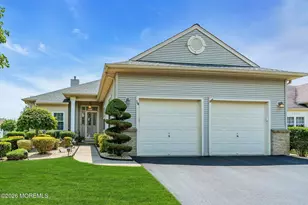
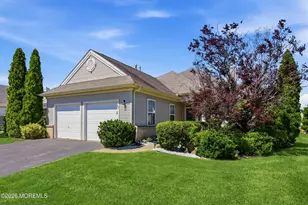
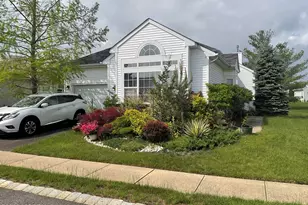
This is a carousel with tiles that activate property listing cards. Use the previous and next buttons to navigate.
1/1
$549,900
This is a carousel with tiles that activate property listing cards. Use the previous and next buttons to navigate.
1/1
Property Description
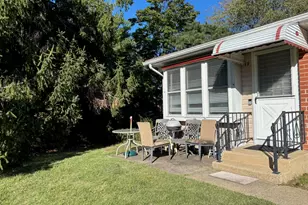
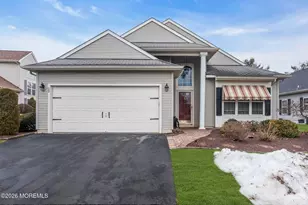
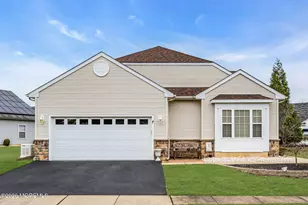
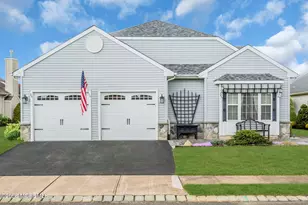
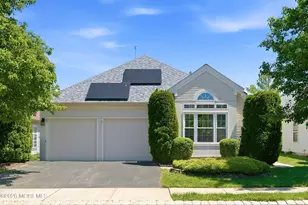
Beautifully maintained Wellington Model, with a spacious and inviting open floor plan. 2 bdrm/2 Bath with a den. Eat in kitchen has rich cabinetry with newer Refrigerator, Sink, Microwave and Dishwasher which steps out to a wonderful 3 Season Room connected to a Paver Patio. Gas Fireplace can be enjoyed from the LR/DR and the Family Room. Hardwood Floors, Large Primary Suite with a Walk In Closet. Soaking Tub, Walk In Shower, Linen Closet and Double Sinks in the en-suite Bath. I haven't even mentioned the Timberline Roof and the Energy Star windows throughout which were just installed in 2023. Huge asset to this home. HVAC is 7 yrs old. Water Heater 7.5 yrs old. All neutral colors painted throughout. Faux blinds throughout. Refrigerator, Microwave, Dishwasher, Kitchen Sink, Washer, Dryer all replaced in 2021. This is truly a home where all you have to do is actually just unpack. There is a lot to be said for that! Renaissance has its own Golf Course, an Indoor and Outdoor pool, Tennis and Pickleball Courts, Bocce Ball and a Clubhouse with many more activities. Gated Community with scenic ponds and plenty of space to take those daily walks. You will want to make this house your home upon visiting.
Full Property Details
Full Property Details for 14 Vecchio Rd
General
- Sold For: $549,900
- HOA FEE: $290/month
- Taxes: $6,665 (2025)
- Status: Closed
- Type: Single Family
- Source: Monmouth
- MLS ID: 22622281
- Added to Site: 45 day(s) ago
Rental Information
- Complex Features: Association, Clubhouse, Common Access, Common Area, Controlled Access, Exercise Room, Golf Course, Pool, Security Guard, Swimming, Tennis Court, Bocci
Interior
- Number of Rooms: 8
- Interior Features: Attic with Pull-Down Stairs, Recessed Lighting
- Number of Fireplaces: 1
- Flooring: Carpet, Ceramic Tile, Wood
Rooms
Bathrooms
- Total Bathrooms: 2
- Full Bathrooms: 2
Bedrooms
- Total Bedrooms: 2
Other Rooms
- Foyer/Entry: Closet(s), Wood Floor
- Living Room: Wood Floor
- Family Room: Gas Fireplace, Wall-to-Wall Carpet, Tray/Vaulted/Cathedral Ceiling
- Kitchen: Eat-In, Ceramic Flooring, Newer, Sliding Door
- Dining Room: Fireplace (Other), Wood Floor
Additional Information
- Shared Amenities: Tennis Court(s), Pickleball Court, Controlled Access, Association, Exercise Room, Common Access, Swimming, Pool, Golf Course, Clubhouse, Common Area, Bocci
- Pool: Yes
- Pool Description: Common, In-Ground, Indooor
- Security/Safety: Security Guard
- Allowable: Dogs
Exterior
- Exterior Features: Underground Sprinkler System, Swimming, Tennis Court(s)
Parking
- Garage: Yes
- Attached garage: Yes
- Garage Spaces: 2
- Parking Features: Direct Access, Asphalt, Double Wide Drive, Driveway
- Garage Description: Attached, Direct Entry
Location
- Area: Manchester (MAC)
- Municipality: Manchester (MAC)
- County: Ocean
School Information
- Other School: Manchester Twnshp
Community
- Association: Yes
- Assoc. Fees Include: Trash, Common Area, Lawn Maintenance, Pool, Snow Removal
- Pets Allowed: Yes
- Management Type: Owner Association
Heating & Cooling
- Central air: Yes
- Air Conditioning: Yes
- Cooling Type: Central Air Conditioning
- Heating Type: Natural Gas, Forced Air
Utilities
- Sewer: Public Sewer
- Water: Public
- Water/Sewer: Public Sewer, Public Water
Structural Information
- Architectural Style: Ranch, Detached
- Model: Wellington
- Exterior Const.: Brick
- Roof: Timberline
- Square Feet: 1,941
- Living Area: 1,941 Sq. Ft.
- Year Built: 2003
Lot Features
- Lot Size (Acres): 0.15
- Lot Size (Sq. Ft.): 6,534
- Lot Dimensions: 57 x 116
- Zoning: Planned Residential
Financial Considerations
- Price Per Sq. Ft.: $283.31
- Association Fee: $290
- Assoc Fee Freq.: Monthly
- Assessment Amount: $458,100
- Tax Amount: $6,665
- Tax Year: 2025
Disclosures and Reports
- Inclusions: Washer, Window Treatments, Blinds/Shades, Ceiling Fan(s), Dishwasher, Dryer, Light Fixtures, Microwave, Stove, Refrigerator, Garage Door Opener, Gas Cooking
- Property ID: 19-00061-45-00007
- Section: None
Listed by Crossroads Realty, Inc., Elaine MacPhee
Sold by Redfin Corporation, Mark Zolezi

Get Pre-Approved Today
Schools
Schools serving 14 Vecchio Rd
School District:Manchester Township School District
| Name | Grades | Distance |
|---|---|---|
Manchester Twp Elementary School 101 N Colonial Drive, Manchester Township, NJ 08733 | K-5 | 2.8 mi |
Manchester Twp Middle School 2759 Ridgeway Rd, Manchester Township, NJ 08759 | 6-8 | 1.7 mi |
Manchester High School, Manchester Township, NJ 101 Hawks Way, Manchester Township, NJ 08759 | 9-12 | 3.7 mi |
Disclaimer:
School attendance boundaries provided by ATTOM Data Solutions and are for reference only. Contact the school directly to verify enrollment eligibility.
Price & Sales History for 14 Vecchio Rd
Date
Details
Price
Change
Source
8/21/2026
Sold
$549,900
—
MLS
7/21/2026
Listed
$549,900
—
MLS
Disclaimer: Historical sales information is derived from public records provided by the county offices. Information is not guaranteed and should be independently verified.
14 Vecchio Road, Manchester Township, NJ 08759 (MLS# 22622281) is a Single Family property that was sold at $549,900 on August 21, 2026. Want to learn more about 14 Vecchio Road? Do you have questions about finding other Single Family real estate for sale in Manchester Township? You can browse all Manchester Township real estate or contact a Coldwell Banker agent to request more information.