This is a carousel with tiles that activate property listing cards. Use the previous and next buttons to navigate.
1/1
$540,000
This is a carousel with tiles that activate property listing cards. Use the previous and next buttons to navigate.
1/1
Property Description
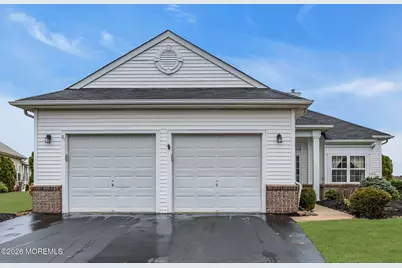
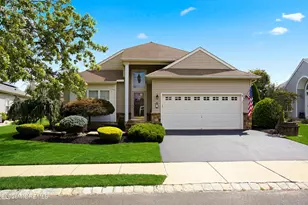
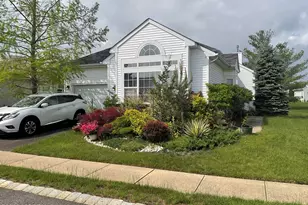
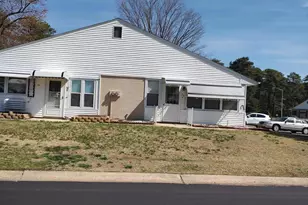
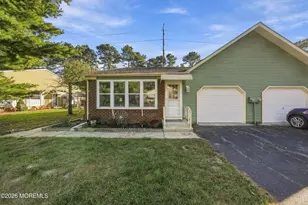
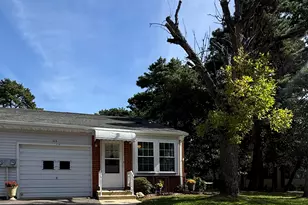
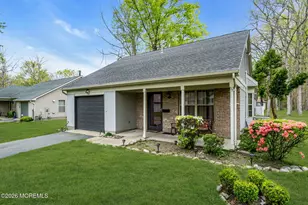
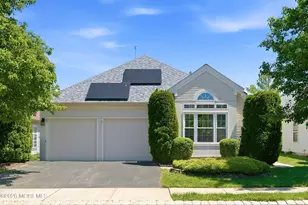
Welcome to this beautifully maintained Extended Wellington Model with HUGE three season room, perfectly situated on a premium golf course lot in the highly sought-after Renaissance at Manchester. This home offers an ideal blend of elegance and functionality, starting with a versatile study off the foyer that can easily serve as a home office or an additional guest bedroom. The heart of the home features a dramatic, double-sided gas fireplace that adds warmth and sophisticated charm to both the living room and the family room. Enjoy unobstructed views from every angle of the home. Gleaming hardwood floors lead you into the spacious kitchen and sun-drenched living areas, which flow seamlessly into a spectacular three-season sunroom. From here, enjoy peaceful views of the fairways or step through the sliding glass doors to the concrete patio for outdoor relaxation. The primary suite is a true retreat, boasting a large walk-in closet and a spa-like ensuite bathroom complete with a soaking tub, separate shower stall, and double sinks. The generous second bedroom provides convenient attic access, and the two-car garage offers plenty of space for vehicles and storage. Meticulously kept and beautifully landscaped, this home provides a rare opportunity to enjoy luxury, low-maintenance living with one of the best views in the community. Residents of Renaissance enjoy world-class amenities including a clubhouse, pools, tennis, and golf in a secure, gated setting. Come see this gem today!
Full Property Details
Full Property Details for 21 Trevi Ct
General
- Sold For: $540,000
- HOA FEE: $290/month
- Taxes: $7,402 (2025)
- Status: Closed
- Type: Single Family
- Source: Monmouth
- MLS ID: 22606603
- Added to Site: 120 day(s) ago
Rental Information
- Complex Features: Association, Clubhouse, Common Access, Common Area, Community Room, Exercise Room, Golf Course, Jogging Path, Landscaping, Pool, Professional Management, Security Guard, Shuffleboard, Swimming, Tennis Court, Bocci
Interior
- Number of Rooms: 10
- Interior Features: Attic, Attic with Pull-Down Stairs, Bonus Room, Built-in Features, High Ceilings (9 Feet or More) First Floor, Decorative Molding
- Number of Fireplaces: 1
- Flooring: Ceramic Tile, Wood
Rooms
Bathrooms
- Total Bathrooms: 2
- Full Bathrooms: 2
- Bathrooms-L1: 2
Bedrooms
- Total Bedrooms: 2
Other Rooms
- Foyer/Entry: Closet(s), Wood Floor, Decorative Molding
- Living Room: Gas Fireplace, Wood Floor
- Family Room: Gas Fireplace, Wall-to-Wall Carpet
- Kitchen: Breakfast Nook/Dining Area, Eat-In, Wood Floor
- Dining Room: Wood Floor
Additional Information
- Shared Amenities: Tennis Court(s), Shuffleboard Court, Pickleball Court, Management, Association, Exercise Room, Community Room, Common Access, Swimming, Pool, Golf Course, Clubhouse, Common Area, Jogging Path, Landscaping, Bocci
- Pool Description: Common
- Security/Safety: Security Guard
Exterior
- Exterior Features: Underground Sprinkler System, Lighting
Parking
- Garage: Yes
- Attached garage: Yes
- Garage Spaces: 2
- Parking Features: Direct Access, Double Wide Drive
- Garage Description: Attached, Direct Entry
Location
- Area: Manchester (MAC)
- Municipality: Manchester (MAC)
- County: Ocean
School Information
- Other School: Manchester Twnshp
Community
- Association: Yes
- Assoc. Fees Include: Trash, Common Area, Community Bus, Exterior Maintenance, Lawn Maintenance, Rec Facility, Snow Removal
- Management Type: Professional (Off-Site)
Heating & Cooling
- Central air: Yes
- Air Conditioning: Yes
- Cooling Type: Central Air Conditioning
- Heating Type: Natural Gas, Forced Air
Utilities
- Sewer: Public Sewer
- Water: Public
- Water/Sewer: Public Sewer, Public Water
Structural Information
- Architectural Style: Ranch, Detached
- Model: EXT/WELLINGTON/SUNRM
- Roof: Shingle
- Square Feet: 2,153
- Living Area: 2,153 Sq. Ft.
- Year Built: 2005
Lot Features
- Lot Size (Acres): 0.13
- Lot Size (Sq. Ft.): 5,662.8
- Lot Dimensions: 52 x 116
- Lot Features: On Golf Course
- Zoning: Planned Residential
Water Features
- Water View: Yes
Financial Considerations
- Price Per Sq. Ft.: $253.37
- Association Fee: $290
- Assoc Fee Freq.: Monthly
- Assessment Amount: $508,700
- Tax Amount: $7,402
- Tax Year: 2025
Disclosures and Reports
- Exclusions: Personal belongings.
- Inclusions: Outdoor Lighting, Washer, Window Treatments, Dishwasher, Dryer, Light Fixtures, Microwave, Stove, Refrigerator, Screens, Garbage Disposal, Garage Door Opener, Gas Cooking
- Property ID: 19-00061-13-00514
- Section: None
Listed by RE/MAX Revolution, Gina Scodella
Sold by DeFelice Realty Group, LLC, Carol DeFelice

Get Pre-Approved Today
Schools
Schools serving 21 Trevi Ct
School District:Manchester Township School District
| Name | Grades | Distance |
|---|---|---|
Manchester Twp Elementary School 101 N Colonial Drive, Manchester Township, NJ 08733 | K-5 | 2.8 mi |
Manchester Twp Middle School 2759 Ridgeway Rd, Manchester Township, NJ 08759 | 6-8 | 2 mi |
Manchester High School, Manchester Township, NJ 101 Hawks Way, Manchester Township, NJ 08759 | 9-12 | 3.8 mi |
Disclaimer:
School attendance boundaries provided by ATTOM Data Solutions and are for reference only. Contact the school directly to verify enrollment eligibility.
Price & Sales History for 21 Trevi Ct
Date
Details
Price
Change
Source
5/29/2026
Sold
$540,000
-1.01%
MLS
3/15/2026
Listed
$545,500
—
MLS
Disclaimer: Historical sales information is derived from public records provided by the county offices. Information is not guaranteed and should be independently verified.
21 Trevi Court, Manchester Township, NJ 08759 (MLS# 22606603) is a Single Family property that was sold at $540,000 on May 29, 2026. Want to learn more about 21 Trevi Court? Do you have questions about finding other Single Family real estate for sale in Manchester Township? You can browse all Manchester Township real estate or contact a Coldwell Banker agent to request more information.