This is a carousel with tiles that activate property listing cards. Use the previous and next buttons to navigate.
1/1
$539,900
This is a carousel with tiles that activate property listing cards. Use the previous and next buttons to navigate.
1/1
Property Description
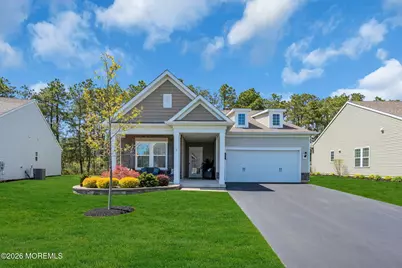
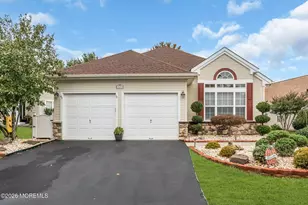
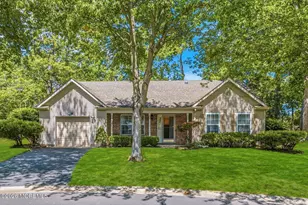
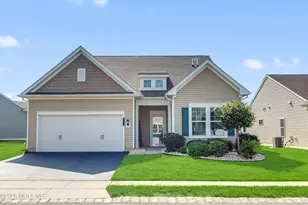
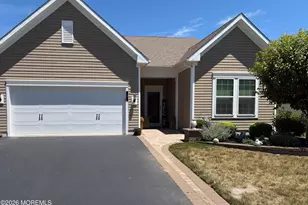
This is a Coming Soon Listing and cannot be shown until May 18, 2026. Beautiful Abbeyville Model! Immaculate inside and out. True Pride of Ownership shines through as you tour. Pristine curb appeal. The Elevation of this Model has a spacious covered Front Porch, which you will enjoy throughout the year! 2 Bedrooms, 2 Baths, Mudroom, Laundry Room and a Flex/Office you will just love! The Kitchen is Striking with Espresso Cabinetry and gorgeous Granite Counters. The size of the center island is as impressive as it gets! Beautiful Backsplash, Under Cabinet Lighting. This home has a Walk In Pantry and a standard Pantry! The open floor plan into the Great Room with 10' ceilings, a Gas FP and a Wired Built In Stereo Speaker System will draw you to entertain often and enjoy the atmosphere and ambience daily. The Primary Bath was customed designed to include a large soaking tub in addition to the Walk In Shower! Recessed Lighting. Plenty of Closets throughout! Wood Floors with Luxury Vinyl Plank flooring in the Bedrooms. This home has a separate Laundry Room and Mud Room off the Garage! Four Car Driveway a Plus! A Garage so clean you will be proud to show it off! Security System, Climate Controlled Attic, Leaf Filter Gutter Guards, Underground Sprinkler System. River Pointe is a Gated 55+ Community with so much to offer. Outdoor Heated Pool and Indoor Pool including a Spa! Bocce Courts, Tennis and Pickleball Courts, Fitness Room. Clubhouse with many activities! It is like being on Vacation on a daily basis! Centrally located to conveniences. You must visit this home and see all firsthand!
Full Property Details
Full Property Details for 26 Aylesford Ln
General
- Sold For: $539,900
- HOA FEE: $418/month
- Taxes: $6,731 (2025)
- Status: Closed
- Type: Single Family
- Source: Monmouth
- MLS ID: 22613630
- Added to Site: 54 day(s) ago
Rental Information
- Complex Features: Association, Clubhouse, Common Area, Community Room, Exercise Room, Hot Tub, Pool, Security Guard, Swimming, Tennis Court, Bocci
Interior
- Number of Rooms: 8
- Interior Features: Attic with Pull-Down Stairs, High Ceilings (9 Feet or More) First Floor, Recessed Lighting
- Number of Fireplaces: 1
- Flooring: Vinyl Plank, Ceramic Tile, Wood
Rooms
Bathrooms
- Total Bathrooms: 2
- Full Bathrooms: 2
Bedrooms
- Total Bedrooms: 2
Other Rooms
- Foyer/Entry: Closet(s), Ceramic Flooring, Wood Floor
- Family Room: Gas Fireplace, Wood Floor
- Kitchen: Center Island, Eat-In, Wood Floor, Granite/Stone Counter, Newer
- Dining Room: Wood Floor, Sliding Door
Additional Information
- Shared Amenities: Tennis Court(s), Spa/Hot Tub, Pickleball Court, Association, Exercise Room, Community Room, Swimming, Pool, Clubhouse, Common Area, Bocci
- Pool: Yes
- Pool Description: Common, Heated, In-Ground, Indooor, With Spa
- Security/Safety: Security System, Security Guard
- Allowable: Cats, Dogs
Exterior
- Exterior Features: Underground Sprinkler System, Swimming, Tennis Court(s)
Parking
- Garage: Yes
- Attached garage: Yes
- Garage Spaces: 2
- Parking Features: Direct Access, Driveway, On-Street
- Garage Description: Attached, Direct Entry
Location
- Area: Manchester (MAC)
- Municipality: Manchester (MAC)
- County: Ocean
School Information
- Other School: Manchester Twnshp
Community
- Association: Yes
- Assoc. Fees Include: Trash, Common Area, Lawn Maintenance, Pool, Snow Removal
- Pets Allowed: Yes
- Management Type: Owner Association
Heating & Cooling
- Central air: Yes
- Air Conditioning: Yes
- Cooling Type: Central Air Conditioning
- Heating Type: Natural Gas, Forced Air
Utilities
- Sewer: Public Sewer
- Water: Public
- Water/Sewer: Public Sewer, Public Water
Structural Information
- Architectural Style: Ranch, Detached
- Model: Abbeyville
- Exterior Const.: Stone
- Roof: Shingle
- Square Feet: 1,682
- Living Area: 1,682 Sq. Ft.
- Year Built: 2019
Lot Features
- Lot Size (Acres): 0.14
- Lot Size (Sq. Ft.): 6,098.4
- Lot Dimensions: 57 x 112
- Lot Features: Oversized
- Zoning: Planned Residential
Financial Considerations
- Price Per Sq. Ft.: $320.99
- Association Fee: $418
- Assoc Fee Freq.: Monthly
- Assessment Amount: $462,600
- Tax Amount: $6,731
- Tax Year: 2025
Disclosures and Reports
- Exclusions: Refrigerator in Garage excluded.
- Inclusions: Washer, Window Treatments, Blinds/Shades, Ceiling Fan(s), Dishwasher, Dryer, Light Fixtures, Microwave, Security System, Stove, Refrigerator, Garbage Disposal, Garage Door Opener, Gas Cooking
- Property ID: 19-00071-02-00034
- Section: None
Listed by Crossroads Realty, Inc., Elaine MacPhee
Sold by Natale Realtors, Bianca Rivera

Get Pre-Approved Today
Schools
Schools serving 26 Aylesford Ln
School District:Manchester Township School District
| Name | Grades | Distance |
|---|---|---|
Manchester Twp Elementary School 101 N Colonial Drive, Manchester Township, NJ 08733 | K-5 | 0.6 mi |
Manchester Twp Middle School 2759 Ridgeway Rd, Manchester Township, NJ 08759 | 6-8 | 2.4 mi |
Manchester High School, Manchester Township, NJ 101 Hawks Way, Manchester Township, NJ 08759 | 9-12 | 1.2 mi |
Disclaimer:
School attendance boundaries provided by ATTOM Data Solutions and are for reference only. Contact the school directly to verify enrollment eligibility.
Price & Sales History for 26 Aylesford Ln
Date
Details
Price
Change
Source
7/09/2026
Sold
$539,900
—
MLS
5/18/2026
Listed
$539,900
—
MLS
Disclaimer: Historical sales information is derived from public records provided by the county offices. Information is not guaranteed and should be independently verified.
26 Aylesford Lane, Manchester Township, NJ 08759 (MLS# 22613630) is a Single Family property that was sold at $539,900 on July 09, 2026. Want to learn more about 26 Aylesford Lane? Do you have questions about finding other Single Family real estate for sale in Manchester Township? You can browse all Manchester Township real estate or contact a Coldwell Banker agent to request more information.