This is a carousel with tiles that activate property listing cards. Use the previous and next buttons to navigate.
1/1
$380,000
This is a carousel with tiles that activate property listing cards. Use the previous and next buttons to navigate.
1/1
Property Description
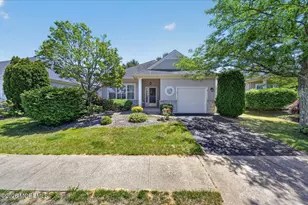
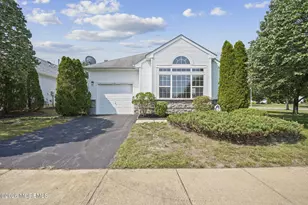
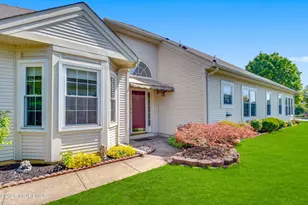
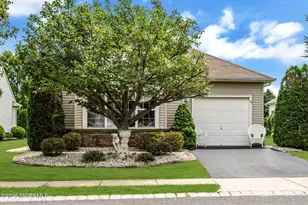
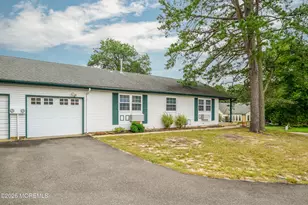
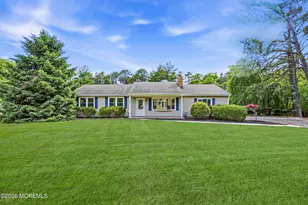
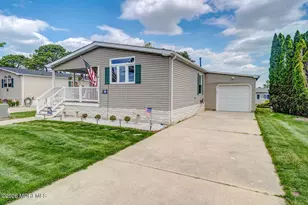
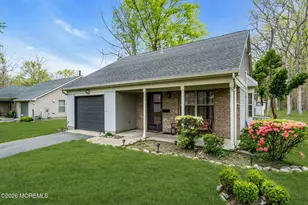
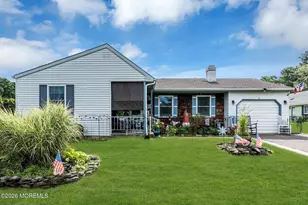
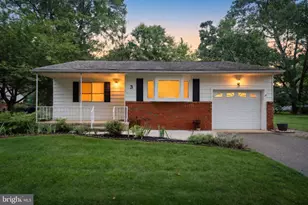
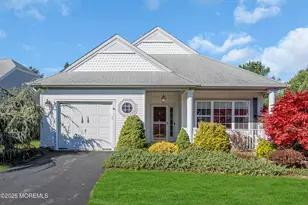
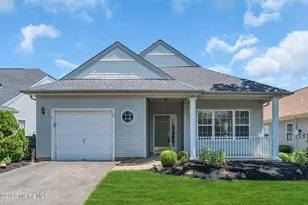
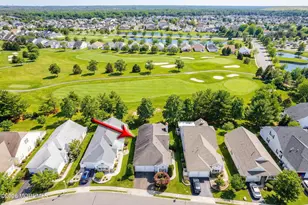
Renaissance, the highly sought after active adult gated community, offers this beautiful Aragon Model. Stepping inside, you are greeted by a formal living & dining rooms complete w/ crown molding. Home has 2 BR's, 2 full BA's w the primary BR boasting a WIC with an ensuite bath. Home has 9 ft ceilings, with a well-appointed eat-in kitchen w/ newer SS appliances & pantry. The EIK kitchen offers a seamless transition to a comfortable family room, the perfect setting for relaxing or entertaining. The family room opens directly into your backyard patio w privacy hedges for added comfort. There is a wall cut out in the kitchen that joins to the dining room creating a more open and inviting flow between both spaces. There is a one car garage with room for storage. Your new front porch is a peaceful place to enjoy your morning coffee and maybe chat with your neighbors! The fabulous 30,000 sf clubhouse offers a fitness center, indoor pool, hot tub, lockers with sauna, café (coming soon), ballroom, library, billiards & meeting rooms & annex. Outdoor sports: Outdoor pool w loungers, tables & umbrellas, an 18 hole golf course w optional membership, pickleball, tennis, bocce, shuffleboard, basketball & more! Many clubs to suit any interest or do nothing at all! Enjoy maintenance free living, the HOA fee is low & includes lawn cutting, irrigation & snow removal from your driveway & walkway leading to your front door and of course all the amenities! The location is convenient to highways and shopping AND READY FOR ITS NEW OWNER! Quick closing is available! Call today to schedule your own private tour!
Full Property Details
Full Property Details for 26 Florence Dr
General
- Sold For: $380,000
- HOA FEE: $290/month
- Taxes: $5,120 (2025)
- Status: Closed
- Type: Single Family
- Source: Monmouth
- MLS ID: 22617786
- Added to Site: 121 day(s) ago
Rental Information
- Complex Features: Association, Baseketball Court, Clubhouse, Common Access, Common Area, Community Room, Exercise Room, Golf Course, Hot Tub, Playground, Pool, Security Guard, Shuffleboard, Swimming, Tennis Court, Bocci
Interior
- Number of Rooms: 6
- Interior Features: Attic with Pull-Down Stairs, Decorative Molding
Rooms
Bathrooms
- Total Bathrooms: 2
- Full Bathrooms: 2
- Bathrooms-L1: 2
Bedrooms
- Total Bedrooms: 2
Other Rooms
- Foyer/Entry: Wood Floor
- Living Room: Decorative Molding, Wall-to-Wall Carpet
- Family Room: Wall-to-Wall Carpet
- Kitchen: Dinette, Eat-In, Ceramic Flooring
- Dining Room: Decorative Molding, Wall-to-Wall Carpet
Additional Information
- Shared Amenities: Tennis Court(s), Spa/Hot Tub, Shuffleboard Court, Pickleball Court, Association, Exercise Room, Community Room, Common Access, Swimming, Pool, Golf Course, Basketball Court, Clubhouse, Common Area, Playground, Bocci
- Pool: Yes
- Security/Safety: Security Guard
- Allowable: Cats, Dogs
Parking
- Garage: Yes
- Attached garage: Yes
- Garage Spaces: 1
- Parking Features: Direct Access, Driveway
- Garage Description: Attached, Direct Entry
Location
- Area: Manchester (MAC)
- Municipality: Manchester (MAC)
- County: Ocean
School Information
- Other School: Manchester Twnshp
Community
- Association: Yes
- Assoc. Fees Include: Trash, Common Area, Lawn Maintenance, Pool, Snow Removal
- Pets Allowed: Yes
Heating & Cooling
- Central air: Yes
- Air Conditioning: Yes
- Cooling Type: Central Air Conditioning
- Heating Type: Natural Gas, Forced Air
Utilities
- Sewer: Public Sewer
- Water: Public
- Water/Sewer: Public Sewer, Public Water
Structural Information
- Architectural Style: Detached
- Model: Aragon
- Exterior Const.: Brick Veneer
- Roof: Shingle
- Square Feet: 1,520
- Living Area: 1,520 Sq. Ft.
- Year Built: 2000
Lot Features
- Lot Size (Acres): 0.13
- Lot Size (Sq. Ft.): 5,662.8
- Lot Dimensions: 50 x 110
- Lot Features: Near Golf Course
- Zoning: Residential, Single Family
Financial Considerations
- Price Per Sq. Ft.: $255.92
- Association Fee: $290
- Assoc Fee Freq.: Monthly
- Assessment Amount: $351,900
- Tax Amount: $5,120
- Tax Year: 2025
Disclosures and Reports
- Exclusions: Personal Items
- Inclusions: Washer, Window Treatments, Blinds/Shades, Dishwasher, Dryer, Light Fixtures, Microwave, Stove, Refrigerator
- Property ID: 19-00061-13-00207
- Section: None
Listed and Sold by J.J. Elek Guarantee Sales, Joseph Gasparro

Get Pre-Approved Today
Schools
Schools serving 26 Florence Dr
School District:Manchester Township School District
| Name | Grades | Distance |
|---|---|---|
Manchester Twp Elementary School 101 N Colonial Drive, Manchester Township, NJ 08733 | K-5 | 2 mi |
Manchester Twp Middle School 2759 Ridgeway Rd, Manchester Township, NJ 08759 | 6-8 | 1.5 mi |
Manchester High School, Manchester Township, NJ 101 Hawks Way, Manchester Township, NJ 08759 | 9-12 | 3 mi |
Disclaimer:
School attendance boundaries provided by ATTOM Data Solutions and are for reference only. Contact the school directly to verify enrollment eligibility.
Price & Sales History for 26 Florence Dr
Date
Details
Price
Change
Source
9/24/2026
Sold
$380,000
-2.31%
MLS
7/06/2026
Price Reduced
$389,000
-2.51%
MLS
6/12/2026
Listed
$399,000
—
MLS
Disclaimer: Historical sales information is derived from public records provided by the county offices. Information is not guaranteed and should be independently verified.
26 Florence Drive, Manchester Township, NJ 08759 (MLS# 22617786) is a Single Family property that was sold at $380,000 on September 24, 2026. Want to learn more about 26 Florence Drive? Do you have questions about finding other Single Family real estate for sale in Manchester Township? You can browse all Manchester Township real estate or contact a Coldwell Banker agent to request more information.