
This is a carousel with tiles that activate property listing cards. Use the previous and next buttons to navigate.
1/1
$255,000
This is a carousel with tiles that activate property listing cards. Use the previous and next buttons to navigate.
1/1
Property Description
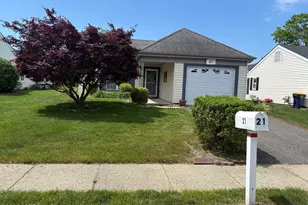
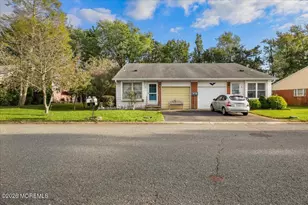
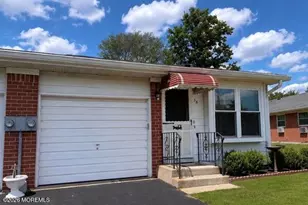
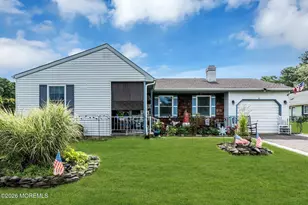
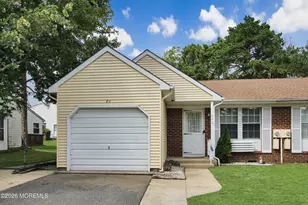
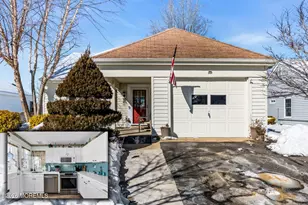
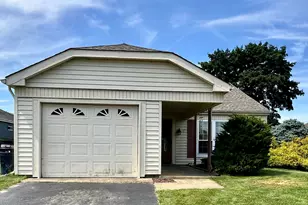
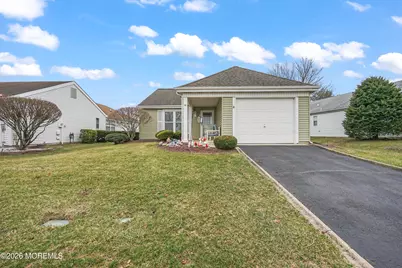
Welcome to LEISURE KNOLL, a highly desirable GATED Adult Community. This 2 Bedroom, 2 Full Bath Home offers a Great Location within the Neighborhood & Wonderful Potential. With a Little Imagination and Some Updates, this home can truly shine. Excellent Renovation Possibilities for Buyers looking to customize and add their personal touch. Priced to Reflect the Opportunity. This Wonderful Community offers Community Pool, Exercise Room, Billiards, Bocce, Horseshoes, Shuffleboard, Fishing, Row Boats, Monthly Dances, Bingo and so MUCH MORE! Close to SHOPPING, RESTAURANTS & BEACHES! CALL TODAY!
Full Property Details
Full Property Details for 33 Appleby Pl
General
- Sold For: $255,000
- HOA FEE: $232/month
- Taxes: $3,281 (2025)
- Status: Closed
- Type: Single Family
- Source: Monmouth
- MLS ID: 22606502
- Added to Site: 166 day(s) ago
Interior
- Number of Rooms: 6
- Interior Features: Attic with Pull-Down Stairs
- Flooring: Carpet, Linoleum, Laminate
Rooms
Bathrooms
- Total Bathrooms: 2
- Full Bathrooms: 2
Bedrooms
- Total Bedrooms: 2
Other Rooms
- Foyer/Entry: Laminate Flooring
- Living Room: Wall-to-Wall Carpet
- Kitchen: Eat-In, Linoleum/Vinyl Floor
- Dining Room: Floor - Laminate
Additional Information
- Allowable: Cats, Dogs
Parking
- Garage: Yes
- Attached garage: Yes
- Garage Spaces: 1
- Parking Features: Direct Access, Asphalt
- Garage Description: Attached, Direct Entry
Location
- Area: Manchester (MAC)
- Municipality: Manchester (MAC)
- County: Ocean
School Information
- Other School: Manchester Twnshp
Community
- Association: Yes
- Pets Allowed: Yes
Heating & Cooling
- Central air: Yes
- Air Conditioning: Yes
- Cooling Type: Central Air Conditioning
- Heating Type: Electric, Baseboard
Utilities
- Sewer: Public Sewer
- Water: Public
- Water/Sewer: Public Sewer, Public Water
Structural Information
- Architectural Style: Ranch, Detached
- Model: Walden
- Roof: Shingle
- Square Feet: 967
- Living Area: 967 Sq. Ft.
- Year Built: 1985
Lot Features
- Lot Size (Acres): 0.16
- Lot Size (Sq. Ft.): 6,969.6
- Lot Dimensions: 59 x 121
- Zoning: Single Family
Financial Considerations
- Price Per Sq. Ft.: $266.8
- Association Fee: $232
- Assoc Fee Freq.: Monthly
- Assessment Amount: $225,500
- Tax Amount: $3,281
- Tax Year: 2025
Disclosures and Reports
- Exclusions: Personal Items
- Inclusions: Washer, Ceiling Fan(s), Dishwasher, Dryer, Stove, Refrigerator
- Property ID: 19-00052-05-00031
- Section: None
Get Pre-Approved Today
Schools
Schools serving 33 Appleby Pl
School District:Manchester Township School District
| Name | Grades | Distance |
|---|---|---|
Manchester Twp Elementary School 101 N Colonial Drive, Manchester Township, NJ 08733 | K-5 | 0.5 mi |
Manchester Twp Middle School 2759 Ridgeway Rd, Manchester Township, NJ 08759 | 6-8 | 1.5 mi |
Manchester High School, Manchester Township, NJ 101 Hawks Way, Manchester Township, NJ 08759 | 9-12 | 1.5 mi |
Disclaimer:
School attendance boundaries provided by ATTOM Data Solutions and are for reference only. Contact the school directly to verify enrollment eligibility.
Price & Sales History for 33 Appleby Pl
Date
Details
Price
Change
Source
7/22/2026
Sold
$255,000
-1.16%
MLS
4/09/2026
Price Reduced
$258,000
-2.64%
MLS
3/13/2026
Listed
$265,000
—
MLS
Disclaimer: Historical sales information is derived from public records provided by the county offices. Information is not guaranteed and should be independently verified.
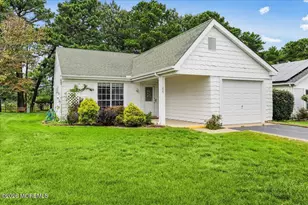
33 Appleby Place, Manchester Township, NJ 08759 (MLS# 22606502) is a Single Family property that was sold at $255,000 on July 22, 2026. This property was sold by Ailene Naterman from our Spring Lake Office.Want to learn more about 33 Appleby Place? Do you have questions about finding other Single Family real estate for sale in Manchester Township? You can browse all Manchester Township real estate or contact a Coldwell Banker agent to request more information.