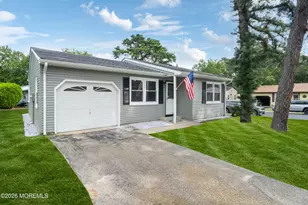
This is a carousel with tiles that activate property listing cards. Use the previous and next buttons to navigate.
1/1
$570,000
This is a carousel with tiles that activate property listing cards. Use the previous and next buttons to navigate.
1/1
Property Description
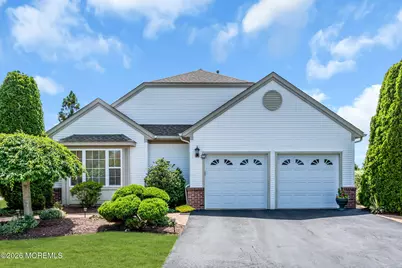
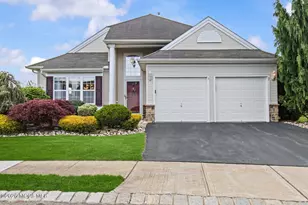
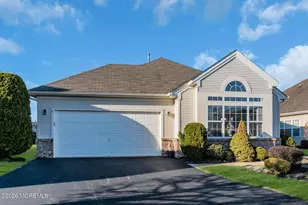
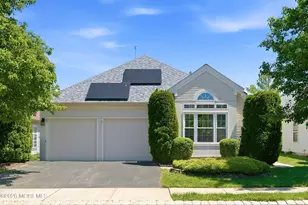
Welcome to this beautifully maintained Byron model, perfectly positioned on a premium pond-front lot offering stunning water views and a serene setting. From the moment you arrive, you'll be impressed by the home's exceptional curb appeal, highlighted by a beautiful paver walkway leading to the front entrance. This spacious home features 2 bedrooms, 2 full bathrooms, a dedicated office, and a bright four-season room, providing the perfect combination of comfort, flexibility, and functionality. The open floor plan is ideal for both everyday living and entertaining, with abundant natural light and picturesque pond views throughout. The kitchen offers ample cabinetry, generous counter space, and opens seamlessly to the dining and living areas. The spacious primary suite features a private bath and generous closet space, while the guest bedroom and full bath provide comfortable accommodations for family and friends. The office offers the perfect space for working from home, hobbies, or a den. One of the highlights of this home is the beautiful four-season room, where you can relax year-round while enjoying tranquil pond views and an abundance of natural light. Step outside to your expanded paver patio, complete with a retractable awning, creating the perfect outdoor retreat for entertaining guests, dining outdoors, or simply enjoying peaceful mornings overlooking the water. The beautifully landscaped yard and pond setting provide a truly picturesque backdrop. Additional updates include a newer roof and newer HVAC system, offering peace of mind for years to come. Meticulously maintained and in excellent condition, this home is truly move-in ready. Located within the highly sought-after Renaissance at Manchester, residents enjoy a premier gated 55+ lifestyle featuring a magnificent clubhouse, indoor and outdoor swimming pools, fitness center, tennis courts, pickleball courts, billiards room, library, numerous clubs and activities, and an 18-hole golf course. Conveniently located near shopping, dining, medical facilities, and the Jersey Shore, this exceptional home offers the perfect blend of luxury, comfort, and active adult living.
Full Property Details
Full Property Details for 5 Donatello Dr
General
- Sold For: $570,000
- HOA FEE: $290/month
- Taxes: $6,099 (2025)
- Status: Closed
- Type: Single Family
- Source: Monmouth
- MLS ID: 22616604
- Added to Site: 47 day(s) ago
Rental Information
- Complex Features: Association, Clubhouse, Common Access, Exercise Room, Golf Course, Jogging Path, Playground, Pool, Professional Management, Security Guard, Shuffleboard, Swimming, Tennis Court, Bocci
Interior
- Number of Rooms: 10
Rooms
Bathrooms
- Total Bathrooms: 2
- Full Bathrooms: 2
Bedrooms
- Total Bedrooms: 2
Other Rooms
- Foyer/Entry: Wood Floor
- Family Room: Wood Floor
- Kitchen: Eat-In
- Dining Room: Wood Floor
Additional Information
- Shared Amenities: Tennis Court(s), Shuffleboard Court, Pickleball Court, Management, Association, Exercise Room, Common Access, Swimming, Pool, Golf Course, Clubhouse, Jogging Path, Playground, Bocci
- Pool: Yes
- Pool Description: Common
- Security/Safety: Security Guard
Parking
- Garage: Yes
- Attached garage: Yes
- Garage Spaces: 2
- Garage Description: Attached
Location
- Area: Manchester (MAC)
- Municipality: Manchester (MAC)
- County: Ocean
School Information
- Other School: Manchester Twnshp
Community
- Association: Yes
- Assoc. Fees Include: Trash, Common Area, Community Bus, Exterior Maintenance, Lawn Maintenance, Pool, Snow Removal
Heating & Cooling
- Central air: Yes
- Air Conditioning: Yes
- Cooling Type: Central Air Conditioning
- Heating Type: Forced Air
Utilities
- Sewer: Public Sewer
- Water: Public
- Water/Sewer: Public Sewer, Public Water
Structural Information
- Architectural Style: Detached
- Model: Byron-SUNRM-Office
- Roof: Shingle
- Square Feet: 1,985
- Living Area: 1,985 Sq. Ft.
- Year Built: 2002
Lot Features
- Lot Size (Acres): 0.13
- Lot Size (Sq. Ft.): 5,662.8
- Lot Dimensions: 51 x 116
- Lot Features: Pond on Lot
- Zoning: Residential
Financial Considerations
- Price Per Sq. Ft.: $282.07
- Association Fee: $290
- Assoc Fee Freq.: Monthly
- Assessment Amount: $419,200
- Tax Amount: $6,099
- Tax Year: 2025
Disclosures and Reports
- Exclusions: Hanging light fixture in hallway; personal belongings
- Inclusions: Washer, Window Treatments, Blinds/Shades, Ceiling Fan(s), Dishwasher, Dryer, Light Fixtures, Stove, Refrigerator, Garbage Disposal
- Property ID: 19-00061-21-00056
- Section: None
Listed by RE/MAX Revolution, Gina Scodella
Sold by Weichert Realtors-Brick, Roxanne Morales

Get Pre-Approved Today
Schools
Schools serving 5 Donatello Dr
School District:Manchester Township School District
| Name | Grades | Distance |
|---|---|---|
Manchester Twp Elementary School 101 N Colonial Drive, Manchester Township, NJ 08733 | K-5 | 2.5 mi |
Manchester Twp Middle School 2759 Ridgeway Rd, Manchester Township, NJ 08759 | 6-8 | 1.5 mi |
Manchester High School, Manchester Township, NJ 101 Hawks Way, Manchester Township, NJ 08759 | 9-12 | 3.5 mi |
Disclaimer:
School attendance boundaries provided by ATTOM Data Solutions and are for reference only. Contact the school directly to verify enrollment eligibility.
Price & Sales History for 5 Donatello Dr
Date
Details
Price
Change
Source
7/16/2026
Sold
$570,000
1.8%
MLS
6/04/2026
Listed
$559,900
—
MLS
Disclaimer: Historical sales information is derived from public records provided by the county offices. Information is not guaranteed and should be independently verified.
5 Donatello Drive, Manchester Township, NJ 08759 (MLS# 22616604) is a Single Family property that was sold at $570,000 on July 16, 2026. Want to learn more about 5 Donatello Drive? Do you have questions about finding other Single Family real estate for sale in Manchester Township? You can browse all Manchester Township real estate or contact a Coldwell Banker agent to request more information.