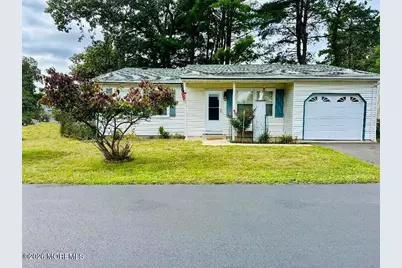
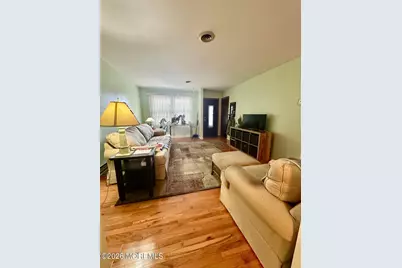
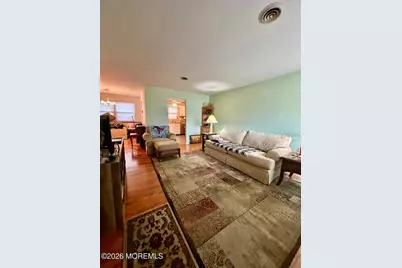
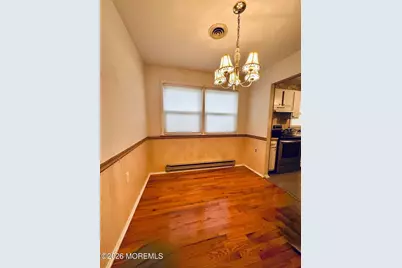
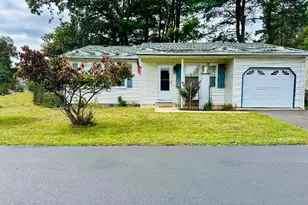
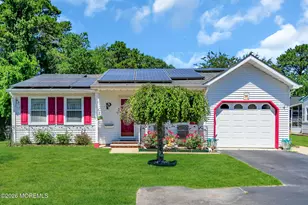
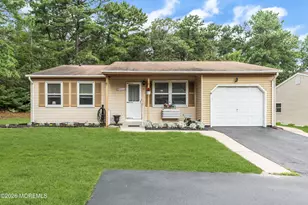
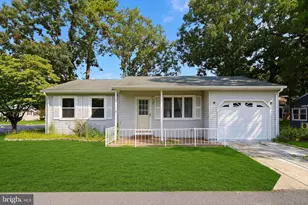
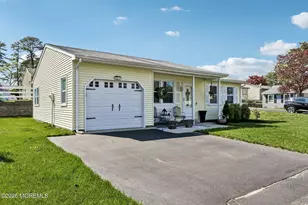
Full Property Details for 58 Chelsea Dr #70
General
- Price: $242,000
- HOA FEE: $175/month
- Taxes: $3,200 (2025)
- Status: Active
- Type: Single Family
- Source: Monmouth
- MLS ID: 22630336
- Updated: Today (9/25/2026)
- Added to Site: Today
Rental Information
- Complex Features: Association, Clubhouse, Common Area, Exercise Room, Professional Management
Interior
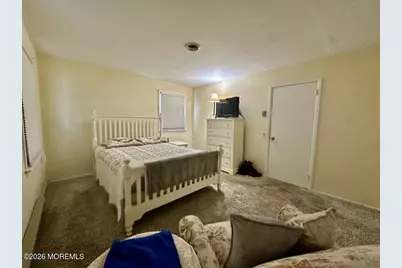
- Number of Rooms: 6
- Interior Features: Attic with Pull-Down Stairs, Decorative Molding
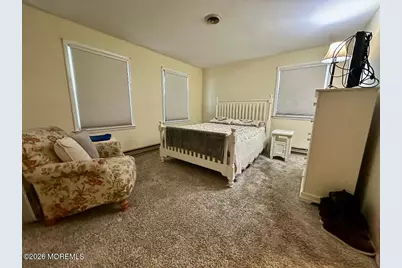
- Flooring: Carpet, Vinyl, Wood
Rooms
- Total Bathrooms: 2
- Full Bathrooms: 1
- Half Bathrooms: 1
- Bathrooms-L1: 1
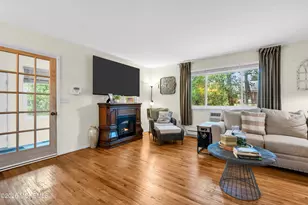
- Living Room: Wood Floor
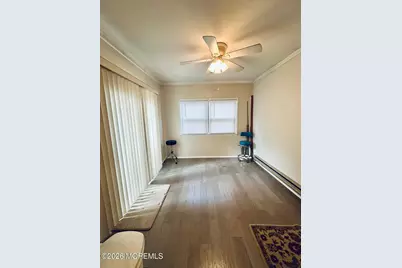
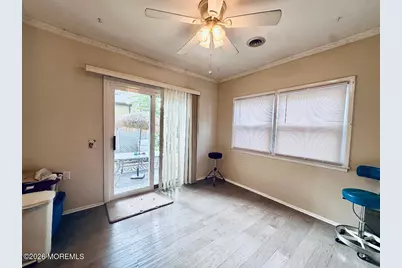
- Family Room: Laminate Flooring, Sliding Door
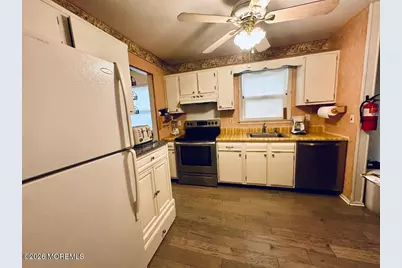
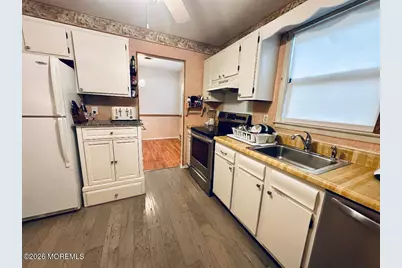
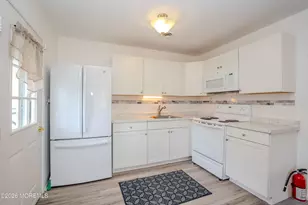
- Kitchen: Center Island, Eat-In, Floor - Engineered, Laminate Flooring
- Dining Room: Wood Floor
Additional Information
- Shared Amenities: Management, Association, Exercise Room, Clubhouse, Common Area
- Allowable: Cats, Dogs
Exterior
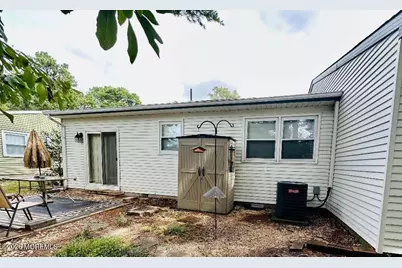
- Exterior Features: Underground Sprinkler System, Lighting
Parking
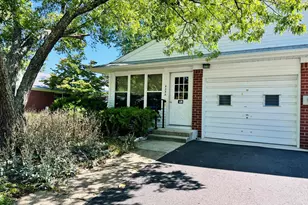
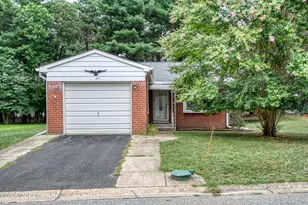
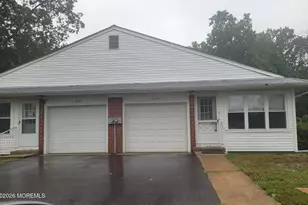
- Garage: Yes
- Attached garage: Yes
- Garage Spaces: 1
- Parking Features: Direct Access, Paved, Asphalt, Driveway
- Garage Description: Attached, Direct Entry
Location
- Area: Manchester (MAC)
- Municipality: Manchester (MAC)
- County: Ocean
- Subdivision: Crestwood 7
Community
- Association: Yes
- Assoc. Fees Include: Trash, Common Area, Community Bus, Lawn Maintenance, Management Fees, Rec Facility, Snow Removal
- Pets Allowed: Yes
- Management Type: Owner Association
Heating & Cooling
- Central air: Yes
- Air Conditioning: Yes
- Cooling Type: Central Air Conditioning
- Heating Type: Electric, Baseboard
Utilities
- Sewer: Public Sewer
- Water: Public
- Water/Sewer: Public Sewer, Public Water
Structural Information
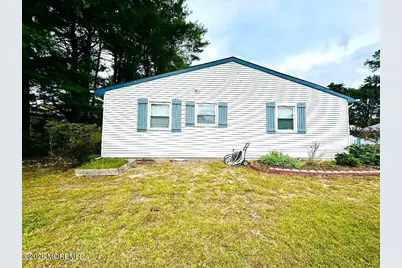
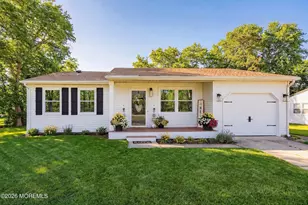
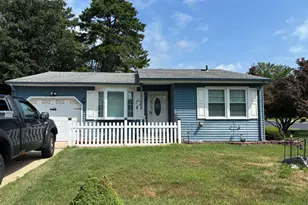
- Architectural Style: Ranch, Detached
- Model: Bedford
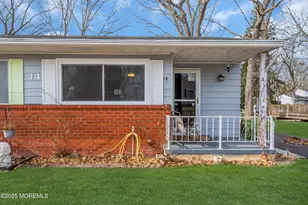
- Exterior Const.: Aluminum Siding
- Roof: Shingle
- Square Feet: 1,120
- Living Area: 1,120 Sq. Ft.
- Year Built: 1978
Additional Structures
Lot Features
- Lot Size (Acres): 0.12
- Lot Size (Sq. Ft.): 5,227.2
- Lot Dimensions: 70 x 75
- Lot Features: Corner Lot, Dead End Street, Oversized
- Zoning: Planned Residential
Financial Considerations
- Price Per Sq. Ft.: $216.07
- Association Fee: $175
- Assoc Fee Freq.: Monthly
- Assessment Amount: $219,900
- Tax Amount: $3,200
- Tax Year: 2025
Disclosures and Reports
- Exclusions: Personal Belongings
- Inclusions: Outdoor Lighting, Washer, Blinds/Shades, Ceiling Fan(s), Dishwasher, Dryer, Electric Cooking, Light Fixtures, Stove, Stove Hood, Refrigerator, Screens, Attic Fan, Garage Door Opener
- Property ID: 19-00102-12-00024
- Section: Whiting
Listed by Glen Kelly Real Estate LLC, Glen Kelly and Glen Kelly Real Estate LLC, Sally Kelly