This is a carousel with tiles that activate property listing cards. Use the previous and next buttons to navigate.
1/1
$330,000
This is a carousel with tiles that activate property listing cards. Use the previous and next buttons to navigate.
1/1
Property Description
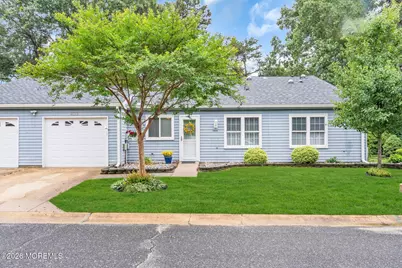
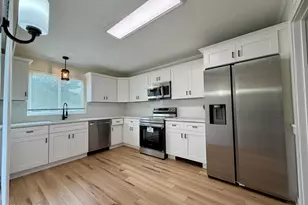
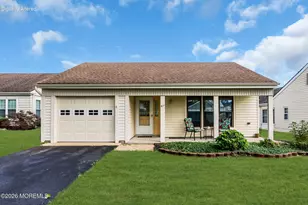
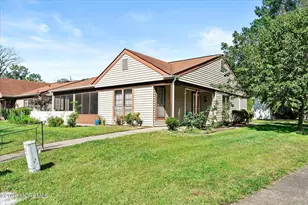
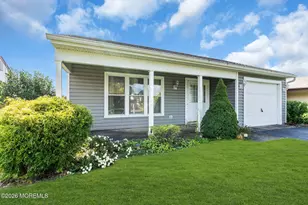
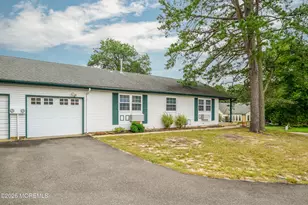
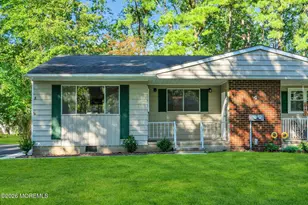
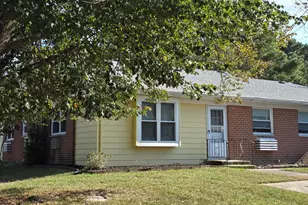
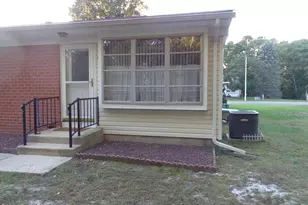
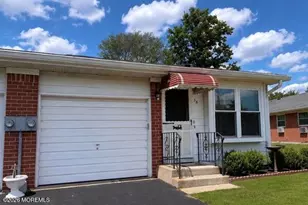
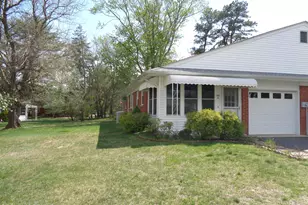
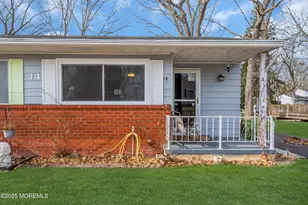
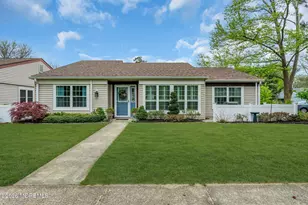
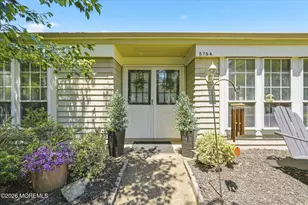
Experience refined living in this exquisitely updated Hastings model, ideally positioned in one of Leisure Village West's most coveted golf course locations. This sophisticated 2-bedroom, 2-bath residence offers an elegant open-concept design, complemented by a private office and a sun-drenched four-season sunroom. Perfectly situated overlooking the picturesque 5th and 6th greens, with the 6th hole just beyond your backyard, this exceptional home captures stunning golf course views. A rare wooded preserve across the street enhances the setting, providing remarkable privacy and a tranquil, park-like ambiance. The thoughtfully designed gourmet kitchen showcases custom cabinetry, luxurious quartz countertops, and an inviting breakfast bar, creating the perfect space for both casual dining and entertaining. Beautifully appointed throughout, the home features premium luxury vinyl plank flooring, tastefully renovated bathrooms, newer windows, storm doors, solar light tubes that bathe the interior in natural light, and an energy-efficient HVAC system with a heat pump for year-round comfort and efficiency. Every detail has been carefully curated to offer a seamless blend of elegance, comfort, and modern convenience. A rare opportunity to own an exceptional home in one of Leisure Village West's most prestigious and picturesque settings.
Full Property Details
Full Property Details for 580 Kevin Ct #A
General
- Sold For: $330,000
- HOA FEE: $425/month
- Taxes: $4,682 (2025)
- Status: Closed
- Type: Single Family
- Source: Monmouth
- MLS ID: 22619334
- Added to Site: 107 day(s) ago
Rental Information
- Complex Features: Association, Clubhouse, Common Area, Exercise Room, Golf Course, Hot Tub, Landscaping, Pool, Security Guard, Shuffleboard, Swimming, Tennis Court, Bocci
Interior
- Number of Rooms: 7
- Interior Features: Attic with Pull-Down Stairs
Rooms
Bathrooms
- Total Bathrooms: 2
- Full Bathrooms: 2
- Bathrooms-L1: 2
Bedrooms
- Total Bedrooms: 2
Other Rooms
- Foyer/Entry: Laminate Flooring
- Living Room: Laminate Flooring
- Kitchen: Breakfast Counter, Laminate Flooring, Newer, Quartz
- Dining Room: Floor - Laminate
Additional Information
- Shared Amenities: Tennis Court(s), Spa/Hot Tub, Shuffleboard Court, Pickleball Court, Association, Exercise Room, Swimming, Pool, Golf Course, Clubhouse, Common Area, Landscaping, Bocci
- Pool: Yes
- Pool Description: Common, In-Ground
- Security/Safety: Security Guard
Parking
- Garage: Yes
- Attached garage: Yes
- Garage Spaces: 1
- Parking Features: Direct Access, Driveway
- Garage Description: Attached, Direct Entry
Location
- Area: Manchester (MAC)
- Municipality: Manchester (MAC)
- County: Ocean
School Information
- Other School: Manchester Twnshp
Community
- Association: Yes
- Assoc. Fees Include: Common Area, Exterior Maintenance, Golf Course, Lawn Maintenance, Pool
- Management Type: Professional (On-Site)
Heating & Cooling
- Central air: Yes
- Air Conditioning: Yes
- Cooling Type: Central Air Conditioning
- Heating Type: Electric, Heat Pump
Utilities
- Sewer: Public Sewer
- Water: Public
- Water/Sewer: Public Sewer, Public Water
Structural Information
- Model: Hastings/Golf Course
- Roof: Shingle
- Square Feet: 1,602
- Living Area: 1,602 Sq. Ft.
- Year Built: 1977
Lot Features
- Lot Size (Acres): 0.2
- Lot Size (Sq. Ft.): 8,712
- Lot Features: On Golf Course, Dead End Street
- Zoning: Single Family
Financial Considerations
- Price Per Sq. Ft.: $209.11
- Association Fee: $425
- Assoc Fee Freq.: Monthly
- Assessment Amount: $321,800
- Tax Amount: $4,682
- Tax Year: 2025
Disclosures and Reports
- Exclusions: Personal items
- Inclusions: Washer, Dishwasher, Dryer, Microwave, Stove, Refrigerator
- Property ID: 19-00038-40-00580-01
- Section: None
Listed by RE/MAX Realty 9, Antonette Daddio
Sold by Terrie O'Connor Upper Saddle River, Tammie Donnelly

Get Pre-Approved Today
Schools
Schools serving 580 Kevin Ct #A
School District:Manchester Township School District
| Name | Grades | Distance |
|---|---|---|
Manchester Twp Elementary School 101 N Colonial Drive, Manchester Township, NJ 08733 | K-5 | 0.8 mi |
Manchester Twp Middle School 2759 Ridgeway Rd, Manchester Township, NJ 08759 | 6-8 | 1.2 mi |
Manchester High School, Manchester Township, NJ 101 Hawks Way, Manchester Township, NJ 08759 | 9-12 | 1.4 mi |
Disclaimer:
School attendance boundaries provided by ATTOM Data Solutions and are for reference only. Contact the school directly to verify enrollment eligibility.
Price & Sales History for 580 Kevin Ct #A
Date
Details
Price
Change
Source
9/30/2026
Sold
$330,000
-1.49%
MLS
8/26/2026
Price Reduced
$335,000
-4.01%
MLS
7/29/2026
Price Reduced
$349,000
-1.69%
MLS
7/28/2026
Price Reduced
$355,000
-2.74%
MLS
7/10/2026
Price Reduced
$365,000
-2.67%
MLS
6/26/2026
Listed
$375,000
—
MLS
Disclaimer: Historical sales information is derived from public records provided by the county offices. Information is not guaranteed and should be independently verified.
580 Kevin Court #A, Manchester Township, NJ 08759 (MLS# 22619334) is a Single Family property that was sold at $330,000 on September 30, 2026. Want to learn more about 580 Kevin Court #A? Do you have questions about finding other Single Family real estate for sale in Manchester Township? You can browse all Manchester Township real estate or contact a Coldwell Banker agent to request more information.